Welcome to this beautifully maintained 3-bdrm, 2-bth home offering a spacious and functional floor plan in a desirable Phoenix neighborhood. This inviting home features a versatile bonus room that can easily serve as a home office, den playroom, or hobby space to meet your needs.
The open living and dining areas provide a comfortable setting for everyday living and entertaining, while the kitchen offers plenty of cabinet and counter space. The spacious primary suite includes a private bathroom, and the additional bedrooms provide flexibility for family or guests. A two-car garage offers convenient parking and extra storage. As an added bonus, the refrigerator, washer, and dryer are included, making this home move-in ready and and exceptional value for the next owner. Conveniently lo
For sale
$379,000
6413 W MAGNOLIA Street W, Phoenix, AZ 85043
3beds
1,589sqft
Single Family Residence
Built in 2001
6,049 Square Feet Lot
$-- Zestimate®
$239/sqft
$50/mo HOA
What's special
- 69 days
- 88
- 2
Zillow last checked:
Listing updated:
Listed by:
Valerie Johnson 602-859-3381,
1st Infinity Realty, LLC
Source: ARMLS,MLS#: 7062948
Facts & features
Interior
Bedrooms & bathrooms
- Bedrooms: 3
- Bathrooms: 2
- Full bathrooms: 2
Heating
- Electric
Cooling
- Central Air, Ceiling Fan(s)
Appliances
- Included: Dryer, Washer, Refrigerator, Dishwasher, Disposal, Electric Range, Electric Oven
Features
- High Speed Internet, Eat-in Kitchen, Pantry, 3/4 Bath Master Bdrm
- Flooring: Carpet, Laminate
- Windows: Double Pane Windows
- Has basement: No
- Has fireplace: No
Interior area
- Total structure area: 1,589
- Total interior livable area: 1,589 sqft
Property
Parking
- Total spaces: 4
- Parking features: Garage, Open
- Garage spaces: 2
- Uncovered spaces: 2
Features
- Stories: 1
- Patio & porch: Covered
- Spa features: None, Bath
- Fencing: Back Yard
Lot
- Size: 6,049 Square Feet
- Features: North/South Exposure, Desert Back, Desert Front
Details
- Parcel number: 10437091
Construction
Type & style
- Home type: SingleFamily
- Architectural style: Ranch
- Property subtype: Single Family Residence
Materials
- Stucco, Wood Frame, Painted
- Foundation: Slab
- Roof: Tile
Condition
- Year built: 2001
Details
- Builder name: Beazer Homes
Utilities & green energy
- Sewer: Public Sewer
Community & HOA
Community
- Subdivision: PARK AT TERRALEA
HOA
- Has HOA: Yes
- Services included: No Fees
- HOA fee: $150 quarterly
- HOA name: PMI PHX SW
- HOA phone: 623-283-1800
Location
- Region: Phoenix
Financial & listing details
- Price per square foot: $239/sqft
- Tax assessed value: $283,600
- Annual tax amount: $709
- Date on market: 8/5/2026
- Cumulative days on market: 69 days
- Listing terms: VA Loan,Cash,Conventional,FHA
- Ownership: Fee Simple
- Road surface type: Asphalt
Estimated market value
Not available
Estimated sales range
Not available
Not available
Price history
| Date | Event | Price |
|---|---|---|
| 8/6/2026 | Listed for sale | $379,000+218.5%$239/sqft |
Source:  ARMLS #7062948 Report a problem ARMLS #7062948 Report a problem | ||
| 10/31/2001 | Sold | $118,998$75/sqft |
Source: Public Record Report a problem | ||
Public tax history
| Year | Property taxes | Tax assessment |
|---|---|---|
| 2025 | $699 +13.9% | $28,360 -11% |
| 2024 | $614 +89.7% | $31,870 +350.1% |
| 2023 | $324 -9.8% | $7,080 -38.9% |
| 2022 | $359 -5.3% | $11,580 |
| 2021 | $379 -1.2% | $11,580 |
| 2020 | $383 +22.6% | $11,580 |
| 2019 | $313 | $11,580 -12.6% |
| 2018 | $313 -22.4% | $13,250 +14.4% |
| 2017 | $403 -48.2% | $11,580 +18.4% |
| 2016 | $778 -1.3% | $9,780 +6.3% |
| 2015 | $788 | $9,200 +36.9% |
| 2014 | -- | $6,720 +20.9% |
| 2013 | -- | $5,560 -9.3% |
| 2012 | -- | $6,130 -0.5% |
| 2011 | -- | $6,160 -34.5% |
| 2010 | -- | $9,400 -44.1% |
| 2009 | -- | $16,820 -14.6% |
| 2008 | -- | $19,700 +18.7% |
| 2007 | -- | $16,600 +50.2% |
| 2006 | -- | $11,050 |
| 2005 | -- | $11,050 +15.7% |
| 2004 | -- | $9,550 |
| 2003 | -- | $9,550 +468.5% |
| 2002 | -- | $1,680 |
Find assessor info on the county website
Monthly payment
Est. payment
Payment breakdown
Explore the cost of this home by adjusting the details. Changes won't be saved.Climate risks
Neighborhood: Estrella
Nearby schools
Schools provided by the listing agent
- Elementary: Fowler Elementary School
- Middle: Western Valley Middle School
- High: Tolleson Union High School
- District: Fowler Elementary District
Source: ARMLS. This data may not be complete. We recommend contacting the local school district to confirm school assignments for this home.


Similar homes
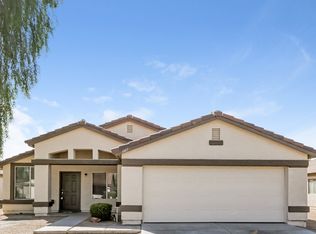
- $379,0003 bd2 ba1.2k sqft6432 W Crown King Road, Phoenix, AZ 85043For Sale
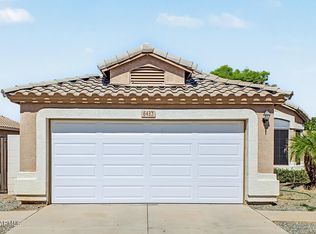 MLS ID #7089982, Yadira G Renteria, eXp Realty. ARMLS
 - $360,0003 bd2 ba1.3k sqft6222 W Warner Street, Phoenix, AZ 85043For Sale
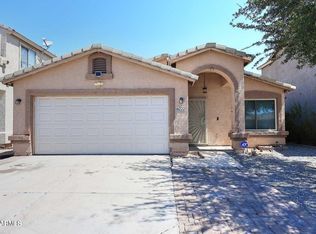 MLS ID #7091899, Lydia I Magana, RE/MAX Fine Properties. ARMLS
 - $349,9003 bd2 ba1.3k sqft2820 S 64TH Drive, Phoenix, AZ 85043For Sale
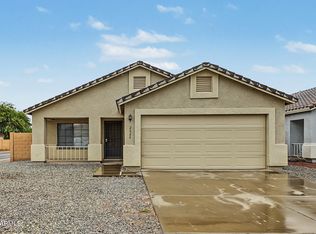 MLS ID #7087896, Cheryl Kypreos, HomeSmart. ARMLS
 - $--3 bd2 ba1.6k sqft7309 W Pioneer St, Phoenix, AZ 85043AuctionXome
