Welcome home! This well-maintained property offers a spacious and comfortable layout with updates throughout. The Kitchen and large living room perfect for entertaining . Step outside to a beautifully designed backyard featuring attractive pavers, lush grass, and mature fruit trees that create a welcoming outdoor space for entertaining, relaxing, or enjoying Arizona evenings. An RV gate provides convenient access and additional flexibility for the big toys. The property also features a two-car garage equipped with a mini-split system. Roof only 3 yrs old
Solar panels are for sale also for purchase for $17k and cannot be included on loan. Owner willing to take payments for solar for 3 yrs. Buyer to verify all information deemed important. Agent see private remar
For sale
$379,000
7927 W WATKINS Street, Phoenix, AZ 85043
4beds
1,644sqft
Single Family Residence
Built in 2000
8,318 Square Feet Lot
$-- Zestimate®
$231/sqft
$17/mo HOA
What's special
Updates throughoutBeautifully designed backyardLush grassMature fruit treesAttractive paversSpacious and comfortable layout
- 34 days
- 1,130
- 174
Zillow last checked:
Listing updated:
Listed by:
Teresa Irene Esparza 480-209-7498,
At Home
Source: ARMLS,MLS#: 7075289
Facts & features
Interior
Bedrooms & bathrooms
- Bedrooms: 4
- Bathrooms: 2
- Full bathrooms: 2
Heating
- Natural Gas
Cooling
- Has cooling: Yes
Appliances
- Included: Dryer, Washer, Dishwasher, Gas Range
Features
- Double Vanity, Pantry, Full Bth Master Bdrm, Separate Shwr & Tub
- Flooring: Carpet, Tile
- Has basement: No
- Has fireplace: No
Interior area
- Total structure area: 1,644
- Total interior livable area: 1,644 sqft
Property
Parking
- Total spaces: 4
- Parking features: RV Access/Parking, Garage Door Opener
- Garage spaces: 2
- Uncovered spaces: 2
Features
- Stories: 1
- Patio & porch: Patio
- Spa features: None
- Fencing: Back Yard,Block
Lot
- Size: 8,318 Square Feet
- Features: North/South Exposure, Desert Front, Grass Back
Details
- Parcel number: 10433410
Construction
Type & style
- Home type: SingleFamily
- Property subtype: Single Family Residence
Materials
- Stucco, Wood Frame
- Foundation: Slab
- Roof: Composition
Condition
- Year built: 2000
Utilities & green energy
- Electric: 220 Volts in Kitchen
- Sewer: Public Sewer
Green energy
- Energy efficient items: Other (See Remarks), Solar Panels
Community & HOA
Community
- Features: Playground
- Subdivision: SUNDANCE RANCH
HOA
- Has HOA: Yes
- Services included: Maintenance Grounds
- HOA fee: $52 quarterly
- HOA name: Sundance Ranch HOA
- HOA phone: 623-298-5977
Location
- Region: Phoenix
Financial & listing details
- Price per square foot: $231/sqft
- Tax assessed value: $291,600
- Annual tax amount: $1,448
- Date on market: 9/4/2026
- Cumulative days on market: 34 days
- Listing terms: VA Loan,Cash,Conventional,FHA
- Ownership: Fee Simple
- Electric utility on property: Yes
- Road surface type: Asphalt
Estimated market value
Not available
Estimated sales range
Not available
Not available
Price history
| Date | Event | Price |
|---|---|---|
| 9/24/2026 | Listed for sale | $379,000$231/sqft |
Source:  ARMLS #7075289 Report a problem ARMLS #7075289 Report a problem | ||
| 9/19/2026 | Pending sale | $379,000$231/sqft |
Source: ARMLS #7075289 Report a problem | ||
| 9/4/2026 | Listed for sale | $379,000+412.2%$231/sqft |
Source: ARMLS #7075289 Report a problem | ||
| 8/31/2011 | Sold | $74,000-1.2%$45/sqft |
Source: ARMLS #4614625 Report a problem | ||
| 7/13/2011 | Price change | $74,900-9.7%$46/sqft |
Source: Christian Broadwell #4614625 Report a problem | ||
| 5/13/2011 | Price change | $82,900-52.5%$50/sqft |
Source: foreclosure.com Report a problem | ||
| 5/11/2011 | Listed for sale | -- |
Source: isNowListed.com Report a problem | ||
| 5/6/2011 | Sold | $174,487+149.6%$106/sqft |
Source: Public Record Report a problem | ||
| 2/19/2011 | Listed for sale | $69,900-69.1%$43/sqft |
Source: Keller Williams Lifestyle Realty #4537862 Report a problem | ||
| 8/1/2005 | Sold | $226,000+74.6%$137/sqft |
Source: ARMLS #2338371 Report a problem | ||
| 5/7/2001 | Sold | $129,472$79/sqft |
Source: Public Record Report a problem | ||
Public tax history
| Year | Property taxes | Tax assessment |
|---|---|---|
| 2025 | $1,427 +14.8% | $29,160 -10.8% |
| 2024 | $1,243 -1.8% | $32,700 +209.1% |
| 2023 | $1,265 +1.2% | $10,580 -45.8% |
| 2022 | $1,250 +9.5% | $19,520 +5.1% |
| 2021 | $1,142 +1.1% | $18,580 +10.8% |
| 2020 | $1,129 +7.8% | $16,770 +10% |
| 2019 | $1,047 | $15,250 +6.6% |
| 2018 | $1,047 +6.6% | $14,310 +15.7% |
| 2017 | $982 +13.2% | $12,370 +15.3% |
| 2016 | $867 -1.3% | $10,730 +9.5% |
| 2015 | $879 | $9,800 +30.7% |
| 2014 | -- | $7,500 +21% |
| 2013 | -- | $6,200 -4% |
| 2012 | -- | $6,460 -10.4% |
| 2011 | -- | $7,210 -28.3% |
| 2010 | -- | $10,060 -44.2% |
| 2009 | -- | $18,020 -14.8% |
| 2008 | -- | $21,150 +19.8% |
| 2007 | -- | $17,650 +47.1% |
| 2006 | -- | $12,000 |
| 2005 | -- | $12,000 +14.3% |
| 2004 | -- | $10,500 |
| 2003 | -- | $10,500 +14.8% |
| 2002 | -- | $9,150 |
Find assessor info on the county website
Monthly payment
Est. payment
Payment breakdown
Explore the cost of this home by adjusting the details. Changes won't be saved.Climate risks
Neighborhood: Estrella
Nearby schools
Schools provided by the listing agent
- Elementary: Fowler Elementary School
- Middle: Western Valley Middle School
- High: Sierra Linda High School
- District: Fowler Elementary District
Source: ARMLS. This data may not be complete. We recommend contacting the local school district to confirm school assignments for this home.


Similar homes
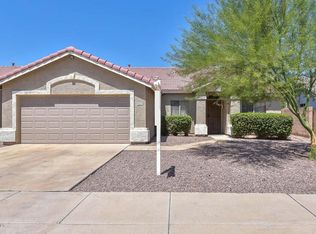
- $369,0004 bd2 ba1.5k sqft6541 W COCOPAH Street, Phoenix, AZ 85043For Sale
 MLS ID #7062363, Robert Jones, OfferPad Brokerage, LLC. ARMLS
 - $399,5003 bd2 ba1.7k sqft7129 W TORONTO Way, Phoenix, AZ 85043For Sale
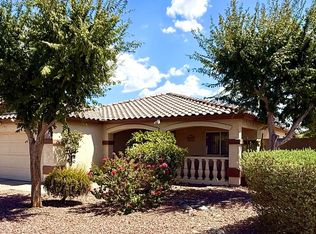 MLS ID #7060237, Adriana Wendler, HomeSmart. ARMLS
 - $350,0003 bd2 ba1.3k sqft7836 W RIVERSIDE Avenue, Phoenix, AZ 85043For Sale
 MLS ID #7066995, Brian Ajanel, Realty ONE Group. ARMLS
 - $375,0004 bd3 ba2.1k sqft7245 S 41ST Drive, Phoenix, AZ 85041For Sale
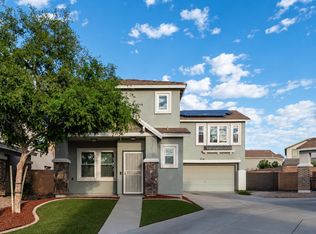 MLS ID #7088967, Cullen Nunes, eXp Realty. ARMLS
