Beautifully remodeled and move-in ready, this single-level Phoenix home offers 3 bedrooms, 2 bathrooms and a fresh, updated feel throughout. Step inside to vaulted ceilings and a bright, open living space that flows into the spacious kitchen with an extended breakfast bar and plenty of cabinetry. The primary suite features a generous walk-in closet with built-in shelving and a private bath, while two additional bedrooms offer plenty of flexibility. Out back is where this home really shines with an extended covered patio and private Pebble Tec pool with a rock waterfall, creating the perfect setup for Arizona living and entertaining. Complete with a 2-car garage, indoor laundry and thoughtful updates throughout.
For sale
$400,000
8126 W WATKINS Street, Phoenix, AZ 85043
3beds
1,598sqft
Single Family Residence
Built in 2001
6,298 Square Feet Lot
$-- Zestimate®
$250/sqft
$51/mo HOA
What's special
Extended covered patioBright open living spaceSpacious kitchenPrimary suiteThoughtful updates throughoutExtended breakfast barPlenty of cabinetry
- 4 days
- 262
- 42
Zillow last checked:
Listing updated:
Listed by:
Nickolas Shivers 602-456-1751,
eXp Realty
Source: ARMLS,MLS#: 7091958
Facts & features
Interior
Bedrooms & bathrooms
- Bedrooms: 3
- Bathrooms: 2
- Full bathrooms: 2
Primary bedroom
- Level: Main
- Area: 180
- Dimensions: 15.00 x 12.00
Bedroom
- Level: Main
- Area: 140
- Dimensions: 10.00 x 14.00
Bedroom 2
- Level: Main
- Area: 140
- Dimensions: 10.00 x 14.00
Garage
- Level: Main
- Area: 378
- Dimensions: 18.00 x 21.00
Kitchen
- Level: Main
- Area: 288
- Dimensions: 12.00 x 24.00
Living room
- Level: Main
- Area: 374
- Dimensions: 17.00 x 22.00
Heating
- Electric
Cooling
- Central Air, Ceiling Fan(s)
Appliances
- Included: Dishwasher, Electric Range
- Laundry: Inside
Features
- Eat-in Kitchen, Vaulted Ceiling(s), Full Bth Master Bdrm
- Flooring: Vinyl, Tile
- Windows: Double Pane Windows
- Has basement: No
- Has fireplace: No
Interior area
- Total structure area: 1,598
- Total interior livable area: 1,598 sqft
Property
Parking
- Total spaces: 4
- Parking features: Attached
- Attached garage spaces: 2
- Uncovered spaces: 2
Features
- Stories: 1
- Patio & porch: Covered
- Has private pool: Yes
- Pool features: Outdoor Pool
- Spa features: None
- Fencing: Block
Lot
- Size: 6,298 Square Feet
- Features: North/South Exposure, Desert Back, Gravel/Stone Back, Synthetic Grass Frnt
Details
- Parcel number: 10433181
Construction
Type & style
- Home type: SingleFamily
- Architectural style: Ranch
- Property subtype: Single Family Residence
Materials
- Stucco, Wood Frame, Painted
- Roof: Tile,Concrete
Condition
- Year built: 2001
Details
- Builder name: Richmond American Homes
Utilities & green energy
- Electric: 220 Volts in Kitchen
- Sewer: Public Sewer
Community & HOA
Community
- Features: Playground
- Subdivision: SUNDANCE RANCH
HOA
- Has HOA: Yes
- Services included: Maintenance Grounds
- HOA fee: $153 quarterly
- HOA name: Sundance Ranch
- HOA phone: 623-877-1396
Location
- Region: Phoenix
Financial & listing details
- Price per square foot: $250/sqft
- Tax assessed value: $303,100
- Annual tax amount: $1,473
- Date on market: 10/9/2026
- Listing terms: VA Loan,Cash,Conventional,FHA
- Ownership: Fee Simple
- Electric utility on property: Yes
Estimated market value
Not available
Estimated sales range
Not available
Not available
Price history
| Date | Event | Price |
|---|---|---|
| 10/9/2026 | Listed for sale | $400,000+27%$250/sqft |
Source:  ARMLS #7091958 Report a problem ARMLS #7091958 Report a problem | ||
| 7/29/2026 | Sold | $315,000-5.1%$197/sqft |
Source: Public Record Report a problem | ||
| 6/7/2021 | Sold | $332,000-3.7%$208/sqft |
Source: ARMLS #6221617 Report a problem | ||
| 6/4/2021 | Pending sale | $344,700$216/sqft |
Source: ARMLS #6221617 Report a problem | ||
| 4/19/2021 | Price change | $344,700-6.6%$216/sqft |
Source: ARMLS #6221617 Report a problem | ||
| 4/15/2021 | Listed for sale | $369,100+205.9%$231/sqft |
Source: ARMLS #6221617 Report a problem | ||
| 8/1/2001 | Sold | $120,670$76/sqft |
Source: Public Record Report a problem | ||
Public tax history
| Year | Property taxes | Tax assessment |
|---|---|---|
| 2025 | $1,452 +14.8% | $30,310 -11% |
| 2024 | $1,265 -1.8% | $34,050 +216.2% |
| 2023 | $1,288 +1.2% | $10,768 -47.5% |
| 2022 | $1,272 +9.5% | $20,500 +8.9% |
| 2021 | $1,162 +1.1% | $18,820 +10.9% |
| 2020 | $1,149 +7.8% | $16,970 +10.1% |
| 2019 | $1,065 | $15,420 +8.8% |
| 2018 | $1,065 +6.6% | $14,170 +14% |
| 2017 | $999 +13.2% | $12,430 +13.7% |
| 2016 | $883 -1.5% | $10,930 +9.1% |
| 2015 | $896 | $10,020 +30.8% |
| 2014 | -- | $7,660 +21.4% |
| 2013 | -- | $6,310 -3.4% |
| 2012 | -- | $6,530 -8.8% |
| 2011 | -- | $7,160 -27.1% |
| 2010 | -- | $9,820 -44.4% |
| 2009 | -- | $17,650 -10.9% |
| 2008 | -- | $19,800 +18.9% |
| 2007 | -- | $16,650 +46.7% |
| 2006 | -- | $11,350 |
| 2005 | -- | $11,350 +14.1% |
| 2004 | -- | $9,950 |
| 2003 | -- | $9,950 +440.8% |
| 2002 | -- | $1,840 |
Find assessor info on the county website
Monthly payment
Est. payment
Payment breakdown
Explore the cost of this home by adjusting the details. Changes won't be saved.Climate risks
Neighborhood: Estrella
Nearby schools
Schools provided by the listing agent
- Elementary: Sun Canyon School
- Middle: Santa Maria Middle School
- High: Sierra Linda High School
- District: Fowler Elementary District
Source: ARMLS. This data may not be complete. We recommend contacting the local school district to confirm school assignments for this home.


Similar homes
- $379,0003 bd2 ba1.2k sqft6432 W Crown King Road, Phoenix, AZ 85043For Sale
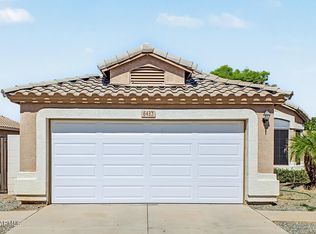 MLS ID #7089982, Yadira G Renteria, eXp Realty. ARMLS
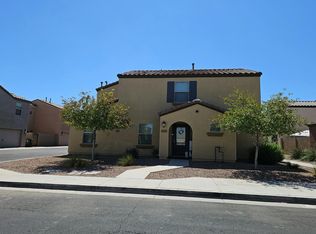
 - $--3 bd2 ba1.6k sqft7309 W Pioneer St, Phoenix, AZ 85043AuctionXome
- $379,0004 bd2 ba1.6k sqft7927 W WATKINS Street, Phoenix, AZ 85043For Sale
 MLS ID #7075289, Teresa Irene Esparza, At Home. ARMLS
 - $--3 bd2 ba1.5k sqft8239 W Illini St, Phoenix, AZ 85043Auction
 Auction.com 2
