Conveniently located right off of the 202 freeway!! Welcome home to this beautiful 2022-built, 3-bedroom, 2-bath home featuring an open-concept floor plan with high ceilings and wood-look flooring throughout the main living areas. The kitchen offers granite countertops, stainless steel appliances, ample cabinetry, a pantry, and a large island with breakfast bar seating. The spacious primary suite includes dual sinks and a walk-in closet. Step outside to a covered patio and a blank-slate backyard ready to make your own. All appliances are included, along with a 2026 water softener. Enjoy access to the community pool and the convenience of a newer home that's move-in ready!
For sale
$405,000
5724 W ENCINAS Lane, Phoenix, AZ 85043
3beds
1,660sqft
Single Family Residence
Built in 2022
4,950 Square Feet Lot
$-- Zestimate®
$244/sqft
$98/mo HOA
What's special
- 20 days
- 72
- 5
Zillow last checked:
Listing updated:
Listed by:
Raquel Ariana Vidal 602-663-3000,
Realty of America LLC
Source: ARMLS,MLS#: 7086466
Facts & features
Interior
Bedrooms & bathrooms
- Bedrooms: 3
- Bathrooms: 2
- Full bathrooms: 2
Heating
- Natural Gas
Cooling
- Central Air
Appliances
- Included: Dryer, Washer, Water Softener Owned, Refrigerator, Built-in Microwave, Dishwasher, Disposal, Gas Range, Water Purifier
- Laundry: Inside
Features
- High Speed Internet, Granite Counters, Double Vanity, Breakfast Bar, 9+ Flat Ceilings, No Interior Steps, Kitchen Island, Pantry, 3/4 Bath Master Bdrm
- Flooring: Carpet, Tile
- Windows: Low Emissivity Windows, Double Pane Windows, Vinyl Frame
- Has basement: No
- Has fireplace: No
Interior area
- Total structure area: 1,660
- Total interior livable area: 1,660 sqft
Property
Parking
- Total spaces: 4
- Parking features: Attached, Garage Door Opener, Direct Access
- Attached garage spaces: 2
- Uncovered spaces: 2
Features
- Stories: 1
- Patio & porch: Covered, Patio
- Spa features: None
- Fencing: Block
Lot
- Size: 4,950 Square Feet
- Features: North/South Exposure, Sprinklers In Front, Desert Front, Dirt Back, Gravel/Stone Front, Auto Timer H2O Front
Details
- Parcel number: 10458589
Construction
Type & style
- Home type: SingleFamily
- Architectural style: Ranch
- Property subtype: Single Family Residence
Materials
- Stucco, Wood Frame, Blown Cellulose, Painted
- Roof: Tile
Condition
- Year built: 2022
Utilities & green energy
- Sewer: Public Sewer
Green energy
- Energy efficient items: Fresh Air Mechanical, Multi-Zones
Community & HOA
Community
- Features: Pool, Playground, Biking/Walking Path
- Subdivision: CYPRESS RIDGE PHASE 2
HOA
- Has HOA: Yes
- Services included: Maintenance Grounds, Street Maint
- HOA fee: $98 monthly
- HOA name: Cypress Ridge
- HOA phone: 480-820-3451
Location
- Region: Phoenix
Financial & listing details
- Price per square foot: $244/sqft
- Tax assessed value: $331,100
- Annual tax amount: $1,935
- Date on market: 9/30/2026
- Cumulative days on market: 20 days
- Listing terms: VA Loan,Cash,Conventional,1031 Exchange,FHA
- Ownership: Fee Simple
Estimated market value
Not available
Estimated sales range
Not available
Not available
Price history
| Date | Event | Price |
|---|---|---|
| 9/30/2026 | Listed for sale | $405,000+4.3%$244/sqft |
Source:  ARMLS #7086466 Report a problem | ||
| 3/28/2023 | Sold | $388,407-7.5%$234/sqft |
Source: ARMLS #6495224 Report a problem | ||
| 3/8/2023 | Pending sale | $419,920$253/sqft |
Source: ARMLS #6495224 Report a problem | ||
| 12/3/2022 | Listed for sale | $419,920$253/sqft |
Source: ARMLS #6495224 Report a problem | ||
Public tax history
| Year | Property taxes | Tax assessment |
|---|---|---|
| 2025 | $1,935 +0.3% | $33,110 -6.7% |
| 2024 | $1,929 +69% | $35,470 +295.6% |
| 2023 | $1,141 +538.2% | $8,966 +116.6% |
| 2022 | $179 +2% | $4,140 +48.4% |
| 2021 | $175 | $2,790 +29.2% |
| 2020 | -- | $2,160 |
Find assessor info on the county website
Monthly payment
Est. payment
Payment breakdown
Explore the cost of this home by adjusting the details. Changes won't be saved.Climate risks
Neighborhood: Estrella
Nearby schools
Schools provided by the listing agent
- Elementary: Riverside Traditional School
- Middle: Kings Ridge School
- High: Betty Fairfax High School
- District: Riverside Elementary District
Source: ARMLS. This data may not be complete. We recommend contacting the local school district to confirm school assignments for this home.
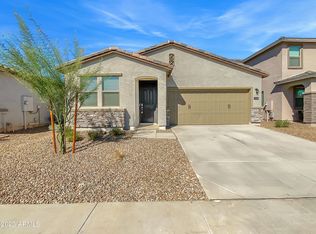
Similar homes
- $410,0004 bd2 ba1.7k sqft5622 W Jones Avenue, Phoenix, AZ 85043For Sale
 MLS ID #7084720, Michael W Crawford, Peak Investment Properties. ARMLS
- $--3 bd3 ba1.6k sqft4242 S 58th Dr, Phoenix, AZ 85043Auction
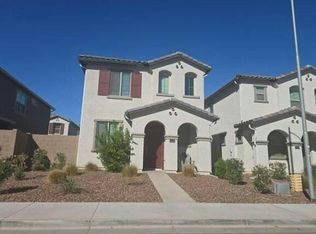 Auction.com 2
- $395,0003 bd2 ba1.4k sqft5735 W JONES Avenue, Phoenix, AZ 85043For Sale
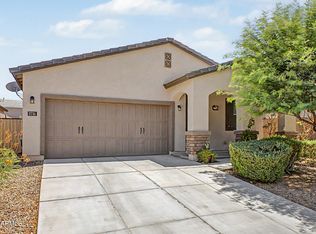 MLS ID #7052459, Carlos A. Cicero, West USA Realty. ARMLS
- $381,9973 bd3 ba1.8k sqft4214 S 58TH Drive, Phoenix, AZ 85043For Sale
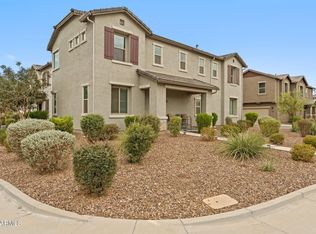 MLS ID #7047746, Nicole Rimsza, HomeSmart. ARMLS
