4 Bedroom, 3 bath home with flex space. This highly sought-after single-story floor plan offers a spacious, open-concept design ideal for everyday living and entertaining. The eat-in kitchen features stainless steel appliances, a gas range, center island with granite countertops. Neutral interior finishes and tile flooring in all the right places. The desirable split-bedroom layout includes 4 bedrooms plus a versatile den/flex space conveniently located between the two middle bedrooms--perfect for a home office or bonus room. The front bedroom features a private full bathroom, while the secondary bedrooms offer ample space. Additional features include 2-inch blinds, large laundry room with washer and dryer and water softener. Fully landscaped and move-in ready.
For sale
$425,000
6765 W Southgate Avenue, Phoenix, AZ 85043
4beds
2,026sqft
Single Family Residence
Built in 2021
5,175 Square Feet Lot
$-- Zestimate®
$210/sqft
$123/mo HOA
What's special
Desirable split-bedroom layoutSpacious open-concept designEat-in kitchenWater softenerFully landscapedNeutral interior finishesGas range
- 8 days
- 68
- 9
Likely to sell faster than
Zillow last checked:
Listing updated:
Listed by:
Tammy Knight 480-329-5688,
On Q Property Management
Source: ARMLS,MLS#: 7095072
Facts & features
Interior
Bedrooms & bathrooms
- Bedrooms: 4
- Bathrooms: 3
- Full bathrooms: 3
Heating
- Natural Gas
Cooling
- Heat Pump, Central Air, Ceiling Fan(s), Programmable Thmstat
Appliances
- Included: Dryer, Washer, Water Softener Owned, Refrigerator, Built-in Microwave, Dishwasher, Gas Range, Gas Oven
Features
- Pantry, High Speed Internet, Granite Counters, Double Vanity, 9+ Flat Ceilings, 3/4 Bath Master Bdrm
- Flooring: Carpet, Tile
- Windows: Screens, Low Emissivity Windows, Double Pane Windows, ENERGY STAR Qualified Windows
- Has basement: No
- Has fireplace: No
Interior area
- Total structure area: 2,026
- Total interior livable area: 2,026 sqft
Property
Parking
- Total spaces: 2
- Parking features: Garage Door Opener
- Garage spaces: 2
Features
- Stories: 1
- Patio & porch: Covered
- Spa features: None
- Fencing: Block
- Has view: Yes
- View description: Mountain(s)
Lot
- Size: 5,175 Square Feet
- Features: North/South Exposure, Desert Back, Desert Front, Auto Timer H2O Front, Auto Timer H2O Back
Details
- Parcel number: 10456379
Construction
Type & style
- Home type: SingleFamily
- Architectural style: Ranch
- Property subtype: Single Family Residence
Materials
- Stucco, Wood Frame, Painted, Stone
- Foundation: Slab
- Roof: Tile
Condition
- Year built: 2021
Details
- Builder name: Meritage Homes
Utilities & green energy
- Sewer: Public Sewer
Green energy
- Energy efficient items: Solar Panels
Community & HOA
Community
- Features: Playground, Biking/Walking Path
- Security: Security System Owned
- Subdivision: SUNSET PLACE
HOA
- Has HOA: Yes
- Services included: Maintenance Grounds
- HOA fee: $123 monthly
- HOA name: Sunset Place
- HOA phone: 602-957-9191
Location
- Region: Phoenix
Financial & listing details
- Price per square foot: $210/sqft
- Tax assessed value: $335,600
- Annual tax amount: $2,641
- Date on market: 10/14/2026
- Listing terms: VA Loan,Cash,Conventional,FHA
- Ownership: Fee Simple
- Road surface type: Asphalt
Estimated market value
Not available
Estimated sales range
Not available
Not available
Price history
| Date | Event | Price |
|---|---|---|
| 10/16/2026 | Listed for sale | $425,000+9.8%$210/sqft |
Source:  ARMLS #7095072 Report a problem ARMLS #7095072 Report a problem | ||
| 9/3/2024 | Listing removed | $2,350$1/sqft |
Source: Zillow Rentals Report a problem | ||
| 8/23/2024 | Price change | $2,350-4.1%$1/sqft |
Source: Zillow Rentals Report a problem | ||
| 8/12/2024 | Price change | $2,450-7.5%$1/sqft |
Source: Zillow Rentals Report a problem | ||
| 6/8/2024 | Listed for rent | $2,650$1/sqft |
Source: Zillow Rentals Report a problem | ||
| 10/3/2023 | Listing removed | -- |
Source: Zillow Rentals Report a problem | ||
| 9/18/2023 | Price change | $2,650-5.3%$1/sqft |
Source: Zillow Rentals Report a problem | ||
| 9/1/2023 | Price change | $2,799-6.7%$1/sqft |
Source: Zillow Rentals Report a problem | ||
| 8/16/2023 | Price change | $2,999-6.3%$1/sqft |
Source: Zillow Rentals Report a problem | ||
| 8/4/2023 | Price change | $3,199+6.7%$2/sqft |
Source: Zillow Rentals Report a problem | ||
| 7/15/2023 | Listed for rent | $2,999$1/sqft |
Source: Zillow Rentals Report a problem | ||
| 8/20/2021 | Sold | $386,970$191/sqft |
Source: Public Record Report a problem | ||
Public tax history
| Year | Property taxes | Tax assessment |
|---|---|---|
| 2025 | $2,607 +13.3% | $33,560 -5.7% |
| 2024 | $2,300 +12.2% | $35,570 +107.5% |
| 2023 | $2,050 +1.2% | $17,144 -29.7% |
| 2022 | $2,026 +109997.8% | $24,370 +867.1% |
| 2021 | $2 | $2,520 |
Find assessor info on the county website
Monthly payment
Est. payment
Payment breakdown
Explore the cost of this home by adjusting the details. Changes won't be saved.Climate risks
Neighborhood: 85043
Nearby schools
Schools provided by the listing agent
- Middle: Western Valley Middle School
- High: Tolleson Union High School
- District: Fowler Elementary District
Source: ARMLS. This data may not be complete. We recommend contacting the local school district to confirm school assignments for this home.

Similar homes
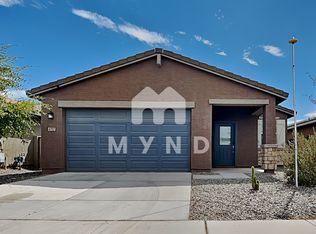
- $425,0004 bd2 ba2k sqft7521 W SUPERIOR Avenue, Phoenix, AZ 85043For Sale
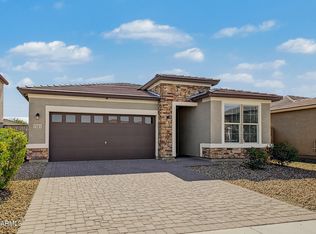 MLS ID #7095378, Nickolas Shivers, eXp Realty. ARMLS
 - $445,0004 bd3 ba2.4k sqft8032 W FOREST GROVE Avenue, Phoenix, AZ 85043For Sale
 MLS ID #7095210, Kevin Weil, RE/MAX Excalibur. ARMLS
 - $420,0004 bd3 ba2.3k sqft3811 S 57TH Drive, Phoenix, AZ 85043For Sale
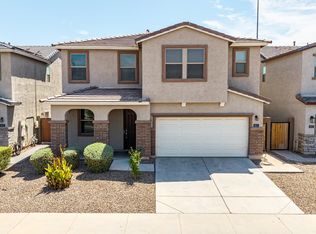 MLS ID #7061195, Julieta Duarte Gomez, American Freedom Realty. ARMLS
 - $415,0004 bd3 ba1.9k sqft3122 S 77th Drive, Phoenix, AZ 85043For Sale
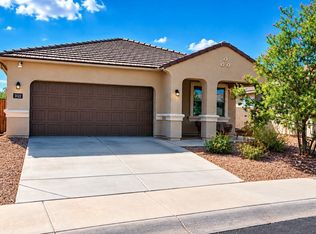 MLS ID #7080601, Randolph Flora, RE/MAX Fine Properties. ARMLS
