Picture summer afternoons in your own pool, evenings under the covered patio and room to spread out inside. Bright and open with lots of natural light and today's neutral color palette. The large kitchen features an island, breakfast bar and open design, making it easy to stay connected whether you're preparing dinner or entertaining friends. Out back, a private pool, covered patio and grassy area create a setting for weekend get-togethers or a quiet evening at home. The primary bedroom is generously sized with a bath offerring a separate tub and shower, One bedroom downstairs and a loft nook for your zoom calls or their homework. On a quiet street with easy access to the I-10, this home is close to so much in a growing area of the valley where entertainment, retail and jobs are increasing
For sale
$445,000
8032 W FOREST GROVE Avenue, Phoenix, AZ 85043
4beds
2,431sqft
Single Family Residence
Built in 2004
6,412 Square Feet Lot
$-- Zestimate®
$183/sqft
$82/mo HOA
What's special
Private poolCovered patioQuiet streetGrassy areaBedroom downstairs
- 5 days
- 94
- 15
Likely to sell faster than
Zillow last checked:
Listing updated:
Listed by:
Kevin Weil 602-793-7492,
RE/MAX Excalibur,
Christa Weil 480-206-9299,
RE/MAX Excalibur
Source: ARMLS,MLS#: 7095210
Facts & features
Interior
Bedrooms & bathrooms
- Bedrooms: 4
- Bathrooms: 3
- Full bathrooms: 3
Heating
- Electric
Cooling
- Central Air, Ceiling Fan(s)
Appliances
- Included: Built-in Microwave, Dishwasher, Disposal, Electric Range, Electric Oven
- Laundry: Inside
Features
- High Speed Internet, Granite Counters, Upstairs, Eat-in Kitchen, Breakfast Bar, Kitchen Island, Pantry, Full Bth Master Bdrm, Separate Shwr & Tub
- Flooring: Carpet, Tile
- Has basement: No
- Has fireplace: No
Interior area
- Total structure area: 2,431
- Total interior livable area: 2,431 sqft
Property
Parking
- Total spaces: 2
- Parking features: Garage Door Opener
- Garage spaces: 2
Features
- Stories: 2
- Patio & porch: Covered, Patio
- Has private pool: Yes
- Pool features: Fenced
- Spa features: None
- Fencing: Block
Lot
- Size: 6,412 Square Feet
- Features: Desert Back, Desert Front, Grass Back
Details
- Parcel number: 10453513
Construction
Type & style
- Home type: SingleFamily
- Architectural style: Ranch
- Property subtype: Single Family Residence
Materials
- Stucco, Wood Frame, Painted
- Roof: Tile
Condition
- Year built: 2004
Details
- Builder name: Shea Homes
Utilities & green energy
- Sewer: Public Sewer
Community & HOA
Community
- Features: Playground
- Subdivision: TUSCANO PHASE 1
HOA
- Has HOA: Yes
- Services included: Maintenance Grounds
- HOA fee: $82 monthly
- HOA name: TUSCANO
- HOA phone: 602-957-9191
Location
- Region: Phoenix
Financial & listing details
- Price per square foot: $183/sqft
- Tax assessed value: $357,500
- Annual tax amount: $1,990
- Date on market: 10/16/2026
- Cumulative days on market: 5 days
- Listing terms: VA Loan,Cash,Conventional,FHA
- Ownership: Fee Simple
Estimated market value
Not available
Estimated sales range
Not available
Not available
Price history
| Date | Event | Price |
|---|---|---|
| 10/17/2026 | Listed for sale | $445,000+212.1%$183/sqft |
Source:  ARMLS #7095210 Report a problem | ||
| 9/26/2012 | Sold | $142,600$59/sqft |
Source: ARMLS #4775449 Report a problem | ||
| 8/6/2012 | Price change | $142,600-4.9%$59/sqft |
Source: Summit Home Consultants #4775449 Report a problem | ||
| 6/20/2012 | Price change | $149,900-6.3%$62/sqft |
Source: Summit Home Consultants #4775449 Report a problem | ||
| 6/17/2012 | Listed for sale | $159,900-24.7%$66/sqft |
Source: Summit Home Consultants #4775449 Report a problem | ||
| 12/29/2004 | Sold | $212,373$87/sqft |
Source: Public Record Report a problem | ||
Public tax history
| Year | Property taxes | Tax assessment |
|---|---|---|
| 2025 | $1,960 +0.5% | $35,750 -10.7% |
| 2024 | $1,951 -1.5% | $40,020 +175.3% |
| 2023 | $1,979 +1.2% | $14,539 -40.6% |
| 2022 | $1,955 +9.5% | $24,470 +8% |
| 2021 | $1,786 +1.2% | $22,660 +8.9% |
| 2020 | $1,765 +7% | $20,800 +8.2% |
| 2019 | $1,650 | $19,230 +6.2% |
| 2018 | $1,650 +6% | $18,110 +11.2% |
| 2017 | $1,557 +13.2% | $16,280 +9.9% |
| 2016 | $1,375 +0.4% | $14,820 +7.6% |
| 2015 | $1,370 | $13,770 +35.7% |
| 2014 | -- | $10,150 +19.1% |
| 2013 | -- | $8,520 -6.2% |
| 2012 | -- | $9,080 -3.9% |
| 2011 | -- | $9,450 -24.9% |
| 2010 | -- | $12,580 -41.6% |
| 2009 | -- | $21,550 -14.8% |
| 2008 | -- | $25,300 +17.4% |
| 2007 | -- | $21,550 +48.1% |
| 2006 | -- | $14,550 +701.2% |
| 2005 | -- | $1,816 |
| 2004 | -- | -- |
Find assessor info on the county website
Monthly payment
Est. payment
Payment breakdown
Explore the cost of this home by adjusting the details. Changes won't be saved.Climate risks
Neighborhood: Estrella
Nearby schools
Schools provided by the listing agent
- Elementary: Sun Canyon School
- Middle: Santa Maria Middle School
- High: La Joya Community High School
- District: Fowler Elementary District
Source: ARMLS. This data may not be complete. We recommend contacting the local school district to confirm school assignments for this home.


Similar homes
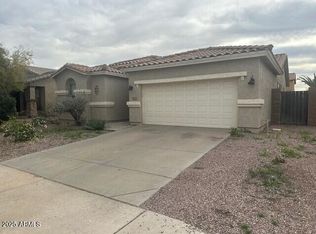
- $439,0004 bd2 ba2k sqft7521 W SUPERIOR Avenue, Phoenix, AZ 85043For Sale
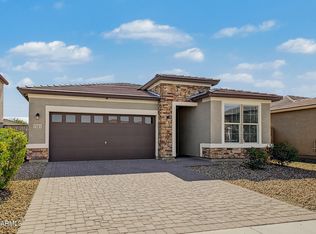 MLS ID #7095378, Nickolas Shivers, eXp Realty. ARMLS
- $429,0005 bd3 ba2.5k sqft3210 S 81ST Avenue, Phoenix, AZ 85043For Sale
 MLS ID #7062699, Jessie Saavedra, HomeSmart. ARMLS
- $450,0004 bd3 ba2.1k sqft8002 W PRESTON Lane, Phoenix, AZ 85043For Sale
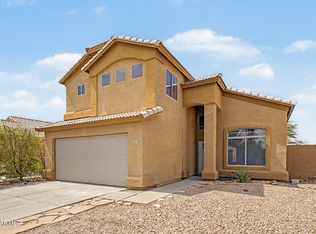 MLS ID #7050076, Jazmine Aguila, My Home Group Real Estate. ARMLS
- $460,0005 bd3 ba2.6k sqft8212 W FOREST GROVE Avenue, Phoenix, AZ 85043For Sale
 MLS ID #7023429, Jorge Munoz, Realty Executives Arizona Territory. ARMLS
