Skip main navigation
Off market
  • $635,800

    5812 49th Ct E, Ellenton, FL 34222

    4beds
    2,843sqft
    Single Family Residence
    Built in 2016
    0.28 Acres Lot
    $635,800 Zestimate®
    $224/sqft
    $4,715 Estimated rent

    Home value

    $635,800

    $598,000 - $680,000

    $4,715/mo

    Zestimate® history
    Loading
    Loading...

    Owner options

    List your home for rent

    $4,715/mo

    Rent Zestimate®

    Find your next renter with Zillow Rental Manager. Plus, with online applications, you can quickly screen prospective tenants – for free.

    Learn more

    $4,715/mo

    Rent Zestimate®

    Refinance and save

    $4,246/mo

    Est. payment

    Refinancing to a lower rate could help reduce your monthly payments and save thousands over the life of the loan.

    See today's rates

    $4,246/mo

    Est. payment

    Explore your selling options

    Work with a Zillow partner agent

    Leverage their expertise and Zillow's premium Showcase listings to get your home seen by more buyers.

    Get started

    List with your own agent

    Get your home in front of millions of buyers by listing it on Zillow.

    Learn how to do it

    Sell it yourself

    Take full control of how buyers see your home on Zillow by listing For Sale by Owner (FSBO).

    List your home

    What's special

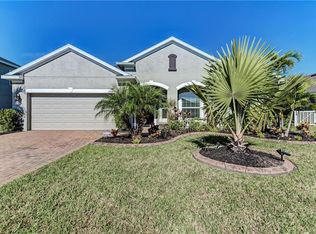
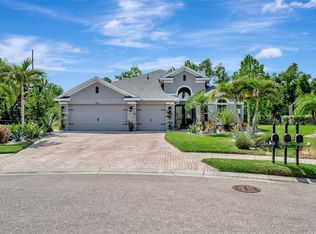
    Tired of the ordinary this home is extraordinary. Starting with the lot that sits on the cul de sac at the point it is the widest in the neighborhood - fully fence, landscaped and even has a fire pit overlooking the pond. At the front door you notice the Deco glass,when you go inside you are drawn to the wood-like ceramic planks that lead to the gourmet kitchen with it's massive island,you can easily sit 8 or use it as a great buffet. The flex space allows for a dining room on one side and a creative area on the other side with french doors. The family room leads out through the sliding glass doors to the luxury pool area which has dramatic Travertine tile The master bedroom with its trey ceiling will hold your most massive furniture, the master bath has two sinks, walk in closet and separate shower/tub. There is a large second master area for a mother in law suite with it's own bath or a great game area. Two BR & BA are in front. There is a 7 camera security system on the outside of the home hard wired with MDVR and added to the ON Q panels. CAT wiring was run to every room HDMI cables run from laundry room to living room, master bedroom to second master.Garage floor has been painted to make for easy clean and it is a tandum giving room for cars or work area Electrical has been run to all outside flower beds just waiting for you to put in the lights of your choosing. Oakleaf Hammock is close to the Ellenton Outlet mall, Home Store, beaches of Anna Maria and all that the area has to offer.

    This property is off market, which means it's not currently listed for sale or rent on Zillow. This may be different from what's available on other websites or public sources.

    Originating MLS: Sarasota - Manatee

    Facts & features

    Interior

    Bedrooms & bathrooms
    • Bedrooms: 4
    • Bathrooms: 4
    • Full bathrooms: 3
    • 1/2 bathrooms: 1
    Heating
    • Forced air, Heat pump, Electric
    Cooling
    • Central
    Appliances
    • Included: Dishwasher, Garbage disposal, Microwave, Range / Oven, Refrigerator
    • Laundry: Inside, Laundry Room
    Features
    • Ceiling Fans(s), Eating Space In Kitchen, Master Bedroom Downstairs, Split Bedroom, Walk-In Closet(s), Crown Molding, Solid Wood Cabinets, Kitchen/Family Room Combo, Living Room/Dining Room Combo, Solid Surface Counters, Tray Ceiling(s), Attic Ventilator
    • Flooring: Tile, Carpet
    • Has fireplace: No
    Interior area
    • Structure area source: Public Records
    • Total interior livable area: 2,843 sqft

    Property

    Parking
    • Parking features: Garage - Attached
    Features
    • Levels: One
    • Patio & porch: Deck, Screened, Covered, Front Porch, Rear Porch
    • Exterior features: Stone, Brick
    • Pool features: Gunite, Heated, In Ground, Salt Water, Screen Enclosure, Self Cleaning
    • Has spa: Yes
    • Has view: Yes
    • View description: Water
    • Has water view: Yes
    • Water view: Water
    Lot
    • Size: 0.28 Acres
    • Dimensions: 45.6x128
    • Features: In County, Oversized Lot, Sidewalk, Cul-de-sac, Unincorporated, Conservation Area
    • Residential vegetation: Trees/Landscaped
    Details
    • Parcel number: 742519159
    • Zoning: PDR

    Construction

    Type & style
    • Home type: SingleFamily
    • Property subtype: Single Family Residence
    Materials
    • masonry
    • Roof: Composition
    Condition
    • Completed
    • Year built: 2016

    Utilities & green energy

    • Sewer: Public Sewer
    • Water: Public
    • Utilities for property: Electricity Connected, Sewer Connected, Street Lights, Underground Utilities, Cable Connected

    Community & HOA

    Community
    • Security: Security System, Gated Community, Closed Circuit Camera(s)
    • Subdivision: OAKLEAF HAMMOCK PH IV
    HOA
    • Has HOA: Yes
    • Amenities included: Playground, Fence Restrictions, Gated
    • HOA fee: $87 monthly
    Location
    • Region: Ellenton

    Financial & listing details

    • Price per square foot: $224/sqft
    • Tax assessed value: $524,134
    • Annual tax amount: $6,964
    • Listing terms: Cash, Conventional, FHA, VA Loan
    • Ownership: Fee Simple

    Price history

    DateEventPrice
    1/21/2020Sold$443,000-1%$156/sqft
    Source: Public Record Report a problem
    12/18/2019Pending sale$447,500$157/sqft
    Source: RE/MAX ALLIANCE GROUP #A4453344 Report a problem
    12/7/2019Listed for sale$447,500+41%$157/sqft
    Source: RE/MAX ALLIANCE GROUP #A4453344 Report a problem
    6/21/2016Sold$317,473$112/sqft
    Source: Public Record Report a problem

    Public tax history

    YearProperty taxesTax assessment
    2025$6,964 +0.4%$524,134 -2.7%
    2024$6,935 -0.2%$538,494 +1.8%
    2023$6,952 +2.4%$528,766 +3%
    2022$6,786 +29.7%$513,365 +46.6%
    2021$5,232 +18.4%$350,189 +6.2%
    2020$4,418 +1.5%$329,751 +2.3%
    2019$4,354 $322,337 +1.9%
    2018$4,354 +0.8%$316,327 +16.3%
    2017$4,319 +3005.1%$271,936 +449.4%
    2016$139 $49,500 +489.3%
    2015$139 $8,400
    2014$139 -1.1%$8,400
    2013$141 +13965%$8,400 -1.2%
    2012$1 $8,500 -0.6%
    2011$1 $8,550 -12.8%
    2010-- $9,810 -7%
    2009$173 +865500%$10,550 -37%
    2008$0 $16,750
    Find assessor info on the county website

    Neighborhood: 34222

    Nearby schools

    GreatSchools rating
    Schools provided by the listing agent
    • Elementary: Virgil Mills Elementary
    • Middle: Buffalo Creek Middle
    • High: Palmetto High

    Source: The MLS. This data may not be complete. We recommend contacting the local school district to confirm school assignments for this home.

    Get a cash offer in 3 minutes
    Find out how much your home could sell for in as little as 3 minutes with a no-obligation cash offer.
    Estimated market value
    $635,800
    Get a cash offer in 3 minutes
    Find out how much your home could sell for in as little as 3 minutes with a no-obligation cash offer.
    Estimated market value
    $635,800