Under contract-accepting backup offers. Welcome to 5804 49th Ct E in Ellenton, FL, A beautifully updated home tucked away in a desirable gated community, offering privacy, space, and modern upgrades throughout. This move-in-ready property features a fully remodeled kitchen (2025) with stunning 100% quartzite natural stone countertops and a built-in wine cooler, paired with fresh interior and exterior paint (2025) for a clean, modern feel. Major updates include a brand-new roof (2025), giving peace of mind for years to come. Inside, you’ll love the open-concept layout with a split floor plan, offering 4 bedrooms, 3 bathrooms, plus a dedicated office/den-perfect for working from home or added flex space. Tile flooring runs throughout the entire home for a seamless, low-maintenance finish. Step outside to enjoy a larger, private lot backing to a preserve, fully fenced for added privacy and functionality. Located on a quiet cul-de-sac, this home offers both tranquility and convenience. Additional standout features include: 3-car garage Paver driveway Electric car charger installed in the garage Dual fuel XP12000HX generator Hurricane shutters Utility sink in laundry room This property checks all the boxes, updated, well-maintained, and loaded with upgrades in a prime location.
Accepting backups
$580,000
5804 49TH COURT E, ELLENTON, FL 34222
4beds
2,472sqft
Single Family Residence
Built in 2016
0.28 Acres Lot
$558,100 Zestimate®
$235/sqft
$49/mo HOA
What's special
Beautifully updated homeFully remodeled kitchenBrand-new roofOpen-concept layoutSplit floor planHurricane shuttersPaver driveway
- 160 days
- 27
- 2
Zillow last checked:
Listing updated:
Listed by:
Ana Machado 941-587-7488,
MACHADO PROPERTY PROS 941-587-7488,
James Mahnken 941-296-5298,
MACHADO PROPERTY PROS
Source: Stellar MLS,MLS#: A4690970 Originating MLS: Sarasota - Manatee
Originating MLS: Sarasota - Manatee
Facts & features
Interior
Bedrooms & bathrooms
- Bedrooms: 4
- Bathrooms: 3
- Full bathrooms: 3
Rooms
- Room types: Bonus Room, Den/Library/Office, Utility Room
Primary bedroom
- Features: Walk-In Closet(s)
- Level: First
- Area: 221 Square Feet
- Dimensions: 13x17
Bedroom 2
- Features: Walk-In Closet(s)
- Level: First
- Area: 110 Square Feet
- Dimensions: 10x11
Bedroom 3
- Features: Walk-In Closet(s)
- Level: First
- Area: 121 Square Feet
- Dimensions: 11x11
Bedroom 4
- Features: Walk-In Closet(s)
- Level: First
- Area: 121 Square Feet
- Dimensions: 11x11
Primary bathroom
- Features: Tub with Separate Shower Stall, Walk-In Closet(s)
- Level: First
- Area: 120 Square Feet
- Dimensions: 10x12
Bathroom 2
- Features: No Closet
- Level: First
- Area: 50 Square Feet
- Dimensions: 5x10
Bathroom 3
- Features: No Closet
- Level: First
- Area: 40 Square Feet
- Dimensions: 5x8
Balcony porch lanai
- Features: No Closet
- Level: First
- Area: 171 Square Feet
- Dimensions: 19x9
Den
- Features: No Closet
- Level: First
- Area: 168 Square Feet
- Dimensions: 12x14
Dinette
- Features: No Closet
- Level: First
- Area: 100 Square Feet
- Dimensions: 10x10
Dining room
- Features: No Closet
- Level: First
- Area: 180 Square Feet
- Dimensions: 12x15
Family room
- Features: No Closet
- Level: First
- Area: 336 Square Feet
- Dimensions: 16x21
Kitchen
- Features: Storage Closet
- Level: First
- Area: 150 Square Feet
- Dimensions: 10x15
Laundry
- Features: Other, Storage Closet
- Level: First
- Area: 32 Square Feet
- Dimensions: 4x8
Living room
- Features: No Closet
- Level: First
- Area: 168 Square Feet
- Dimensions: 14x12
Heating
- Central
Cooling
- Central Air
Appliances
- Included: Dishwasher, Disposal, Dryer, Electric Water Heater, Microwave, Range, Refrigerator, Washer, Wine Refrigerator
- Laundry: Inside, Laundry Room
Features
- Ceiling Fan(s), Eating Space In Kitchen, High Ceilings, Open Floorplan, Primary Bedroom Main Floor, Stone Counters, Thermostat, Walk-In Closet(s)
- Flooring: Ceramic Tile
- Doors: Sliding Doors
- Has fireplace: No
Interior area
- Total structure area: 3,347
- Total interior livable area: 2,472 sqft
Video & virtual tour
Property
Parking
- Total spaces: 3
- Parking features: Garage - Attached
- Attached garage spaces: 3
- Details: Garage Dimensions: 29X20
Features
- Levels: One
- Stories: 1
- Exterior features: Irrigation System
- Fencing: Fenced,Other
Lot
- Size: 0.28 Acres
Details
- Parcel number: 742519059
- Zoning: PDR
- Special conditions: None
Construction
Type & style
- Home type: SingleFamily
- Property subtype: Single Family Residence
Materials
- Block, Stucco
- Foundation: Block
- Roof: Shingle
Condition
- New construction: No
- Year built: 2016
Utilities & green energy
- Sewer: Public Sewer
- Water: Public
- Utilities for property: Sewer Connected, Water Connected
Community & HOA
Community
- Features: Association Recreation - Owned, Deed Restrictions, Gated Community - No Guard, Irrigation-Reclaimed Water, Playground, Sidewalks
- Pet fee: $0 monthly
- Subdivision: OAKLEAF HAMMOCK PH IV
HOA
- Has HOA: Yes
- Amenities included: Basketball Court, Gated, Playground
- Services included: Common Area Taxes, Manager, Private Road, Recreational Facilities
- HOA fee: $49 monthly
- HOA name: RESOURCE PROPERTY MANAGMENT /Christina
- HOA phone: 941-348-2912
Location
- Region: Ellenton
Financial & listing details
- Price per square foot: $235/sqft
- Tax assessed value: $431,888
- Annual tax amount: $5,690
- Date on market: 4/22/2026
- Cumulative days on market: 99 days
- Listing terms: Cash,Conventional,FHA
- Ownership: Fee Simple
- Total actual rent: 0
- Road surface type: Asphalt
Estimated market value
$558,100
$530,000 - $586,000
$2,751/mo
Price history
| Date | Event | Price |
|---|---|---|
| 8/11/2026 | Listed for sale | $580,000$235/sqft |
Source:  Stellar MLS #A4690970 Report a problem Stellar MLS #A4690970 Report a problem | ||
| 7/8/2026 | Contingent | $580,000$235/sqft |
Source: Stellar MLS #A4690970 Report a problem | ||
| 6/11/2026 | Pending sale | $580,000$235/sqft |
Source: Stellar MLS #A4690970 Report a problem | ||
| 4/22/2026 | Listed for sale | $580,000+44.2%$235/sqft |
Source: Stellar MLS #A4690970 Report a problem | ||
| 9/28/2021 | Sold | $402,300+4.5%$163/sqft |
Source: Public Record Report a problem | ||
| 11/19/2020 | Sold | $384,900$156/sqft |
Source: Public Record Report a problem | ||
| 10/12/2020 | Pending sale | $384,900$156/sqft |
Source: KELLER WILLIAMS CLASSIC GROUP #A4479555 Report a problem | ||
| 10/8/2020 | Listed for sale | $384,900+21%$156/sqft |
Source: KELLER WILLIAMS CLASSIC GROUP #A4479555 Report a problem | ||
| 6/9/2016 | Sold | $318,094$129/sqft |
Source: Public Record Report a problem | ||
Public tax history
| Year | Property taxes | Tax assessment |
|---|---|---|
| 2025 | $5,690 +0.9% | $431,888 -2.2% |
| 2024 | $5,638 -2.3% | $441,510 -0.2% |
| 2023 | $5,770 +2.5% | $442,530 +3% |
| 2022 | $5,628 +30.9% | $429,641 +50.6% |
| 2021 | $4,301 +23.3% | $285,366 +7.5% |
| 2020 | $3,487 +1.6% | $265,470 +2.3% |
| 2019 | $3,433 | $259,501 +1.9% |
| 2018 | $3,433 +0.9% | $254,662 +2.1% |
| 2017 | $3,402 +2345.9% | $249,424 +403.9% |
| 2016 | $139 | $49,500 +489.3% |
| 2015 | $139 | $8,400 |
| 2014 | $139 -1.1% | $8,400 |
| 2013 | $141 +13965% | $8,400 -1.2% |
| 2012 | $1 | $8,500 -0.6% |
| 2011 | $1 | $8,550 -12.8% |
| 2010 | -- | $9,810 -7% |
| 2009 | $173 +865500% | $10,550 -37% |
| 2008 | $0 | $16,750 |
Find assessor info on the county website
Monthly payment
Est. payment
Payment breakdown
Explore the cost of this home by adjusting the details. Changes won't be saved.Climate risks
Neighborhood: 34222
Nearby schools
Schools provided by the listing agent
- Elementary: Virgil Mills Elementary
- Middle: Buffalo Creek Middle
- High: Palmetto High
Source: Stellar MLS. This data may not be complete. We recommend contacting the local school district to confirm school assignments for this home.
Similar homes
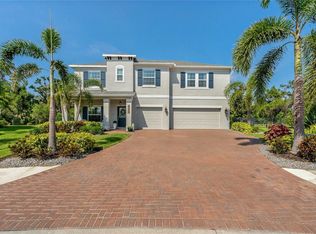

- $469,0003 bd2 ba1.9k sqft4527 FERRYS MILL PLACE, ELLENTON, FL 34222For Sale
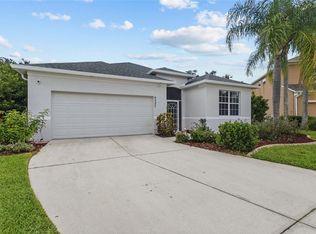
 MLS ID #A4697012, Judi Taulbee, FINE PROPERTIES. Stellar MLS
 - $530,0004 bd3 ba2.4k sqft5526 GAVELLA COVE, PALMETTO, FL 34221For Sale
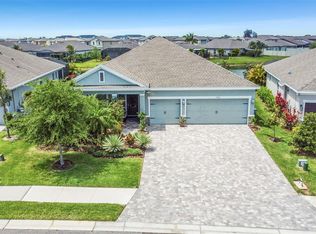 MLS ID #TB8498687, Keith Lindsay, FLORIDA HOMES RLTY & MORTGAGE. Stellar MLS
 - $530,0004 bd3 ba2.7k sqft5751 99TH AVENUE CIRCLE E, PARRISH, FL 34219For Sale
 MLS ID #A4705101, Anthony Dalesandro, BRIGHT REALTY. Stellar MLS
 - $584,9003 bd4 ba2k sqft10924 WICKER PARK PLACE, PALMETTO, FL 34221For Sale
 MLS ID #A4698103, Michelle Green, LLC, MARCUS & COMPANY REALTY. Stellar MLS
 - $620,0004 bd3 ba2.3k sqft171 AMERICAS CUP BOULEVARD, BRADENTON, FL 34208For SaleMLS ID #A4699883, Johnny Sokhon, PREMIER SOTHEBY'S INTERNATIONAL REALTY. Stellar MLS
- $567,0003 bd4 ba2.9k sqft5919 118TH TERRACE E, PARRISH, FL 34219For SaleMLS ID #TB8533954, Shujing Li, LPT REALTY, LLC. Stellar MLS
- $625,0004 bd4 ba2.9k sqft8219 TEA OLIVE TERRACE, PALMETTO, FL 34221For SaleMLS ID #A4701460, Drew Jacobsen, COMPASS FLORIDA LLC. Stellar MLS
- $564,9004 bd3 ba2.8k sqft4807 68TH STREET CIRCLE E, BRADENTON, FL 34203For SaleMLS ID #A4704779, Edward Bieker, PA, DALTON WADE INC. Stellar MLS
- $599,0004 bd3 ba2.7k sqft3010 42ND AVENUE E, BRADENTON, FL 34208For SaleMLS ID #A4692542, Tracy Goe, ZITELLI REALTY NETWORK LLC. Stellar MLS
- $625,0004 bd3 ba2.8k sqft8815 BROOKFIELD TERRACE, BRADENTON, FL 34212For SaleMLS ID #A4703184, Brooke Doucett, LLC, MICHAEL SAUNDERS & COMPANY. Stellar MLS
- $510,0004 bd3 ba2k sqft7112 MARSH VIEW TERRACE, BRADENTON, FL 34212For SaleMLS ID #A4694662, Toma Milbank PLLC, COMPASS FLORIDA LLC. Stellar MLS
- $562,0004 bd3 ba2.2k sqft259 DAHLIA COURT, BRADENTON, FL 34212For SaleMLS ID #A4693296, Echo Belser PA, COLDWELL BANKER REALTY. Stellar MLS
- $469,0004 bd2 ba2k sqft5056 LAKEHURST COURT, PALMETTO, FL 34221For SaleMLS ID #A4688779, Tim Lester, TIM LESTER INTERNAT'L REALTY. Stellar MLS
- $519,0003 bd3 ba2.2k sqft13638 OLD CREEK CT, PARRISH, FL 34219For SaleMLS ID #A4690198, Joe Ebert, RE/MAX ALLIANCE GROUP. Stellar MLS
- $675,0004 bd3 ba3.2k sqft7448 47TH AVENUE CIRCLE E, BRADENTON, FL 34203For SaleMLS ID #A4707280, Janelle Miller, MARCUS & COMPANY REALTY. Stellar MLS
- $487,5003 bd2 ba2k sqft4369 85TH AVENUE CIRCLE E, PARRISH, FL 34219For SaleMLS ID #TB8511275, Sam Hague, GULF SHORES REALTY ERA POWERED. Stellar MLS
- $683,0004 bd3 ba2.1k sqft743 STONECREST DRIVE, SARASOTA, FL 34232For SaleMLS ID #A4706955, James Hirschman, SARASOTA LAND AND HOMES LLC. Stellar MLS
- $529,9003 bd3 ba2.4k sqft227 HERITAGE ISLES WAY, BRADENTON, FL 34212For SaleMLS ID #A4704700, Adrian Alanis Arredondo, THE ORANGE REAL ESTATE GROUP. Stellar MLS
- $595,0004 bd3 ba2k sqft14229 CATTLE EGRET PLACE, LAKEWOOD RANCH, FL 34202For SaleMLS ID #A4702693, Alyssa Maldon, PLLC, NEXTHOME EXCELLENCE. Stellar MLS
- $500,0003 bd3 ba2.1k sqft12717 OAK HILL WAY, PARRISH, FL 34219For SaleMLS ID #A4706316, Echo Belser PA, COLDWELL BANKER REALTY. Stellar MLS
