Skip main navigation
Off market
  • Price Unknown

    5812 61st St #103, Red Deer, AB T4N 6H4

    2beds
    781sqft
    Single Family Residence
    Built in 1979
    871 Square Feet Lot
    $-- Zestimate®
    C$--/sqft
    C$1,676 Estimated rent

    Home value

    Not available

    Estimated sales range

    Not available

    Not available

    Loading
    Loading...

    Owner options

    List your home for rent

    C$1,676/mo

    Rent Zestimate®

    Find your next renter with Zillow Rental Manager. Plus, with online applications, you can quickly screen prospective tenants – for free.

    Learn more

    C$1,676/mo

    Rent Zestimate®

    Refinance and save

    Refinancing to a lower rate could help reduce your monthly payments and save thousands over the life of the loan.

    See today's rates

    Explore your selling options

    Work with a Zillow partner agent

    Leverage their expertise and Zillow's premium Showcase listings to get your home seen by more buyers.

    Get started

    List with your own agent

    Get your home in front of millions of buyers by listing it on Zillow.

    Learn how to do it

    Sell it yourself

    Take full control of how buyers see your home on Zillow by listing For Sale by Owner (FSBO).

    List your home

    What's special

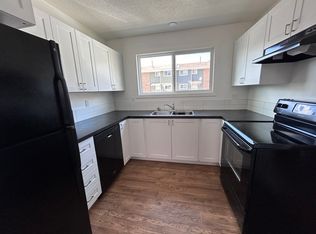
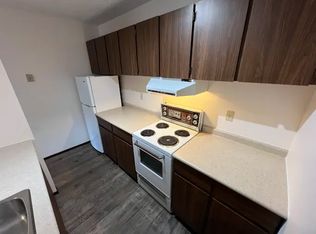
    Ceramic sinkDouble sinkCeramic backsplashRetro california sunshine ceiling

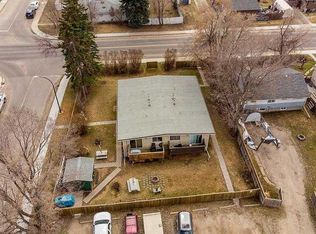
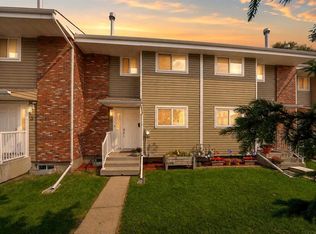
    Great shape 2 bedroom unit. Numerous improvements over the years and shows very well. 2 bedrooms with double mirrored closet door in spacious primary bedroom ,upgraded dome light fixtures with LED bulbs, freshly steam cleaned carpet in Living room and bedrooms, lino in KI/DI, ceramic tiles in Entrance area with mirrored closet doors. The full 4 Pce Bathroom has ceramic floor tiles, Bath tub has ceramic tiles and shower doors, ceramic sink, large mirror and built in medicine cabinet. Kitchen has lots of cabinetry, re painted, double sink, ceramic backsplash, retro California sunshine ceiling. New stainless steel FRIDGE ,STOVE , HOOD FAN in this efficient galley kitchen opens to dining area. All good size vinyl windows and good window coverings. Coin laundry in the building. Paved assigned parking stall with power and room for more vehicles on the street. Condo fees cover for insurance, heating, water, sewer, garbage, all exterior repairs as well as snow removal, and lawn care. Tenant pays for power. Building has had extensive exterior and interior improvements and it shows. New Intercom system plus Security camera's in building. Common Laundry room on same level. Now that makes for a winning opportunity on this property. Seller will include 2 months of prepaid condo fees. See some ideas of furnishing of your new home.

    This property is off market, which means it's not currently listed for sale or rent on Zillow. This may be different from what's available on other websites or public sources.

    Zillow last checked:

    Source: Century 21 Canada,MLS®#: A2284720MLS Logo

    Facts & features

    Interior

    Bedrooms & bathrooms
    • Bedrooms: 2
    • Bathrooms: 1
    • Full bathrooms: 1
    Heating
    • Has Heating (Unspecified Type)
    Features
    • Has basement: No
    • Has fireplace: Yes
    Interior area
    • Total structure area: 781
    • Total interior livable area: 781 sqft

    Property

    Lot
    • Size: 871 Square Feet

    Construction

    Type & style
    • Home type: SingleFamily
    • Property subtype: Single Family Residence
    Condition
    • Year built: 1979

    Community & HOA

    Location
    • Region: Red Deer

    Financial & listing details

    • Date on market: 2/9/2026
    • Lease term: Contact For Details

    Price history

    Price history is unavailable.

    Public tax history

    Tax history is unavailable.

    Neighborhood: Riverside Meadows

    Nearby schools

    GreatSchools rating

    No schools nearby

    We couldn't find any schools near this home.