Skip main navigation
Sold for $389,000
  • $389,000

    5812 Ansley Way, Mount Dora, FL 32757

    4beds
    1,862sqft
    Single Family Residence
    Built in 2006
    8,400 Square Feet Lot
    $391,800 Zestimate®
    $209/sqft
    $2,893 Estimated rent

    Home value

    $391,800

    $357,000 - $431,000

    $2,893/mo

    Zestimate® history
    Loading
    Loading...

    Owner options

    List your home for rent

    $2,893/mo

    Rent Zestimate®

    Find your next renter with Zillow Rental Manager. Plus, with online applications, you can quickly screen prospective tenants – for free.

    Learn more

    $2,893/mo

    Rent Zestimate®

    Refinance and save

    $2,957/mo

    Est. payment

    Refinancing to a lower rate could help reduce your monthly payments and save thousands over the life of the loan.

    See today's rates

    $2,957/mo

    Est. payment

    Explore your selling options

    Work with a Zillow partner agent

    Leverage their expertise and Zillow's premium Showcase listings to get your home seen by more buyers.

    Get started

    List with your own agent

    Get your home in front of millions of buyers by listing it on Zillow.

    Learn how to do it

    Sell it yourself

    Take full control of how buyers see your home on Zillow by listing For Sale by Owner (FSBO).

    List your home

    What's special

    Bright move-in-ready interiorBreakfast barAbundant natural lightExterior paintEat-in areaGenerously sized primary suiteSplit floor plan
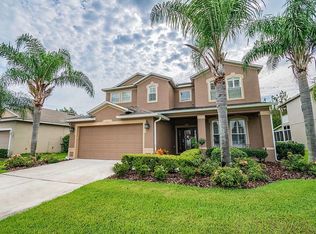
    Welcome to your dream home in the highly sought-after, RESORT - STYLE, GUARD GATED community of Stoneybrook Hills in Mount Dora...and it includes a **NEW ROOF AND 13 MONTH HOME WARRANTY!** This beautifully maintained 4-bedroom, 3-bath home offers tasteful recent updates and a bright, move-in-ready interior with NO REAR NEIGHBORS for added privacy. Step inside to be greeted by abundant natural light and serene views of the picturesque backyard.The spacious kitchen is a chef’s delight, featuring stainless steel appliances, 42” cabinets, and ample seating options with a breakfast bar, eat-in area, and separate dining room—perfect for entertaining. Designed with a split floor plan, the home ensures privacy for all. The generously sized primary suite boasts an oversized walk-in closet and an en suite bath with a separate garden tub and shower. Located in a guard-gated community, Stoneybrook Hills offers resort-style amenities, including a pool, fitness center, playground, tennis courts, and basketball courts. Just minutes from downtown Mount Dora, major highways, and a short drive to Central Florida’s renowned attractions, this home is perfectly positioned for both relaxation and convenience. Recent Updates Include:New roof and updated stainless steel refrigerator & range(January 2025), Exterior paint (2022), Interior paint & crown molding (2020), Engineered wood floors & carpet (2020), Hot water heater (2019)

    Zillow last checked:

    Listing updated:

    Listing Provided by:

    CJ Forward 352-735-4433,

    ERA GRIZZARD REAL ESTATE 352-735-4433

    Bought with:

    Carolynn Ern, 3546193

    LPT REALTY, LLC

    Source: Stellar MLS,MLS#: G5092209MLS LogoOriginating MLS: Orlando Regional

    Facts & features

    Interior

    Bedrooms & bathrooms
    • Bedrooms: 4
    • Bathrooms: 3
    • Full bathrooms: 3
    Primary bedroom
    • Features: Ceiling Fan(s), Walk-In Closet(s)
    • Level: First
    • Area: 154 Square Feet
    • Dimensions: 14x11
    Bedroom 2
    • Features: Ceiling Fan(s), Built-in Closet
    • Level: First
    • Area: 99 Square Feet
    • Dimensions: 11x9
    Bedroom 3
    • Features: Ceiling Fan(s), Built-in Closet
    • Level: First
    • Area: 110 Square Feet
    • Dimensions: 11x10
    Bedroom 4
    • Features: Ceiling Fan(s), Built-in Closet
    • Level: First
    • Area: 110 Square Feet
    • Dimensions: 11x10
    Primary bathroom
    • Features: Dual Sinks, En Suite Bathroom, Exhaust Fan, Garden Bath, Tub with Separate Shower Stall, Linen Closet
    • Level: First
    • Area: 78 Square Feet
    • Dimensions: 13x6
    Bathroom 2
    • Features: Single Vanity, Tub With Shower, No Closet
    • Level: First
    • Area: 32 Square Feet
    • Dimensions: 8x4
    Bathroom 3
    • Features: Single Vanity, Tub With Shower, Linen Closet
    • Level: First
    • Area: 40 Square Feet
    • Dimensions: 8x5
    Dinette
    • Level: First
    • Area: 80 Square Feet
    • Dimensions: 10x8
    Dining room
    • Level: First
    • Area: 96 Square Feet
    • Dimensions: 12x8
    Kitchen
    • Features: Breakfast Bar, Pantry
    • Level: First
    • Area: 96 Square Feet
    • Dimensions: 12x8
    Laundry
    • Features: No Closet
    • Level: First
    • Area: 48 Square Feet
    • Dimensions: 8x6
    Living room
    • Features: Ceiling Fan(s)
    • Level: First
    • Area: 286 Square Feet
    • Dimensions: 22x13
    Heating
    • Central, Electric, Exhaust Fan
    Cooling
    • Central Air
    Appliances
    • Included: Dishwasher, Disposal, Dryer, Electric Water Heater, Exhaust Fan, Microwave, Range, Refrigerator, Washer
    • Laundry: Electric Dryer Hookup, Inside, Washer Hookup
    Features
    • Ceiling Fan(s), Crown Molding, Eating Space In Kitchen, High Ceilings, Open Floorplan, Primary Bedroom Main Floor, Solid Surface Counters, Split Bedroom, Thermostat, Walk-In Closet(s)
    • Flooring: Carpet, Ceramic Tile, Engineered Hardwood
    • Doors: Sliding Doors
    • Windows: Blinds
    • Has fireplace: No
    Interior area
    • Total structure area: 2,444
    • Total interior livable area: 1,862 sqft

    Property

    Parking
    • Total spaces: 2
    • Parking features: Curb Parking, Driveway
    • Attached garage spaces: 2
    • Has uncovered spaces: Yes
    Features
    • Levels: One
    • Stories: 1
    • Patio & porch: Covered, Patio
    • Exterior features: Irrigation System, Private Mailbox, Rain Gutters, Sidewalk
    Lot
    • Size: 8,400 sqft
    • Features: In County, Sidewalk, Unincorporated
    Details
    • Parcel number: 042027843700340
    • Zoning: P-D
    • Special conditions: None

    Construction

    Type & style
    • Home type: SingleFamily
    • Architectural style: Florida,Traditional
    • Property subtype: Single Family Residence
    Materials
    • Stucco
    • Foundation: Slab
    • Roof: Shingle
    Condition
    • Completed
    • New construction: No
    • Year built: 2006

    Utilities & green energy

    • Sewer: Public Sewer
    • Water: None
    • Utilities for property: BB/HS Internet Available, Cable Available, Electricity Available, Electricity Connected, Phone Available, Sewer Available, Sewer Connected, Street Lights, Water Available, Water Connected

    Community & neighborhood

    Security
    • Security features: Gated Community, Smoke Detector(s)
    Community
    • Community features: Clubhouse, Deed Restrictions, Fitness Center, Gated Community - Guard, Playground, Pool, Sidewalks, Tennis Court(s)
    Location
    • Region: Mount Dora
    • Subdivision: STONEYBROOK HILLS 18

    HOA & financial

    HOA
    • Has HOA: Yes
    • HOA fee: $181 monthly
    • Amenities included: Basketball Court, Clubhouse, Fitness Center, Gated, Playground, Pool, Tennis Court(s)
    • Services included: 24-Hour Guard, Community Pool, Manager, Pool Maintenance
    • Association name: Richard Eckelberrry
    • Association phone: 352-385-9189
    Other fees
    • Pet fee: $0 monthly
    Other financial information
    • Total actual rent: 0

    Other

    Other facts
    • Listing terms: Cash,Conventional,FHA,USDA Loan,VA Loan
    • Ownership: Fee Simple
    • Road surface type: Paved, Asphalt

    Price history

    DateEventPrice
    9/11/2025Sold$389,000$209/sqft
    Source: Stellar MLS #G5092209 Report a problem
    7/31/2025Pending sale$389,000$209/sqft
    Source: Stellar MLS #G5092209 Report a problem
    7/21/2025Price change$389,000-2.8%$209/sqft
    Source: Stellar MLS #G5092209 Report a problem
    5/24/2025Price change$400,000-2.4%$215/sqft
    Source: Stellar MLS #G5092209 Report a problem
    3/20/2025Price change$410,000-2.4%$220/sqft
    Source: Stellar MLS #G5092209 Report a problem
    1/31/2025Listed for sale$420,000+71.4%$226/sqft
    Source: Stellar MLS #G5092209 Report a problem
    7/23/2019Sold$245,000-2%$132/sqft
    Source: Public Record Report a problem
    5/10/2019Listed for sale$250,097$134/sqft
    Source: HOMELISTER, INC. #A4415555 Report a problem
    4/9/2019Listing removed$250,097$134/sqft
    Source: HOMELISTER, INC. #A4415555 Report a problem
    10/8/2018Listed for sale$250,097-23.9%$134/sqft
    Source: HOMELISTER, INC. #A4415555 Report a problem
    9/16/2017Listing removed$1,595$1/sqft
    Source: RE/MAX CENTRAL REALTY #O5525370 Report a problem
    8/2/2017Price change$1,595-5.9%$1/sqft
    Source: RE/MAX CENTRAL REALTY #O5525370 Report a problem
    7/19/2017Listed for rent$1,695+13.4%$1/sqft
    Source: RE/MAX Central Realty Report a problem
    8/9/2016Listing removed$1,495+10.7%$1/sqft
    Source: RE/MAX Central Realty Report a problem
    6/8/2014Listing removed$1,350$1/sqft
    Source: RE/MAX CENTRAL REALTY #O5228437 Report a problem
    5/17/2014Listed for rent$1,350$1/sqft
    Source: RE/MAX Central Realty Report a problem
    4/17/2006Sold$328,700$177/sqft
    Source: Public Record Report a problem

    Public tax history

    YearProperty taxesTax assessment
    2024$2,496 +7.8%$173,096 +3%
    2023$2,314 +4.3%$168,054 +3%
    2022$2,218 +2.2%$163,159 +3%
    2021$2,170 +2%$158,407 +1.4%
    2020$2,128 -36.9%$156,220 -18.8%
    2019$3,374 +8.3%$192,357 +10%
    2018$3,115 $174,870 -7.3%
    2017$3,115 -5.3%$188,658 +15%
    2016$3,290 +9.8%$164,038 +8.5%
    2015$2,996 +8.9%$151,217 +6.7%
    2014$2,751 +4.7%$141,742 +4.6%
    2013$2,629 +0.8%$135,492 +1.7%
    2012$2,608 -2.4%$133,287 -2.3%
    2011$2,672 -0.5%$136,453 -3.7%
    2010$2,685 $141,727 -6%
    2009-- $150,795 -23.2%
    2008$3,466 -19.1%$196,362 -21.5%
    2007$4,286 +259.6%$250,128 +354.8%
    2006$1,192 +226.7%$55,000 +179.3%
    2005$365 $19,692

    Find assessor info on the county website

    Neighborhood: 32757

    Nearby schools

    GreatSchools rating
    Schools provided by the listing agent
    • Elementary: Zellwood Elem
    • Middle: Wolf Lake Middle

    Source: Stellar MLS. This data may not be complete. We recommend contacting the local school district to confirm school assignments for this home.

    Get a cash offer in 3 minutes
    Find out how much your home could sell for in as little as 3 minutes with a no-obligation cash offer.
    Estimated market value
    $391,800
    Get a cash offer in 3 minutes
    Find out how much your home could sell for in as little as 3 minutes with a no-obligation cash offer.
    Estimated market value
    $391,800