*Multiple Offers! Please submit your buyer's highest and best by Monday 2-26 by 1:00pm.*. Experience luxury living in this meticulously renovated home nestled in the heart of West Orlando! Comprising of 3 bedrooms and 2 full baths, every inch of this property has been thoughtfully updated. From the new roof and windows to the upgraded electric panel and newer A/C, no detail has been overlooked. Inside, you'll find fully renovated bathrooms, new flooring throughout, fresh interior/exterior paint, new baseboards, crown molding and fixtures. The kitchen is a chef's delight, featuring soft-close wood cabinets, granite countertops, a stylish backsplash, and brand-new stainless steel appliances. The interior laundry area has also been revamped to offer added convenience and storage space. Outside, enjoy the privacy of the spacious .23-acre fenced lot and relax in the enclosed patio. With an oversized driveway accommodating up to 7 vehicles, parking is never an issue! The Robinswood community provides easy access to public transportation, major highways, and a plethora of shopping and dining options. Don't hesitate! Call your agent to setup your showing today!
Sold for $324,000
$324,000
5812 HARRINGTON DRIVE, ORLANDO, FL 32808
3beds
1,354sqft
Single Family Residence
Built in 1959
10,071 Square Feet Lot
$310,000 Zestimate®
$239/sqft
$2,083 Estimated rent
Home value
$310,000
$291,000 - $329,000
$2,083/mo
Zestimate® history
Owner options
List your home for rent
$2,083/mo
Rent Zestimate®
Find your next renter with Zillow Rental Manager. Plus, with online applications, you can quickly screen prospective tenants – for free.
$2,083/mo
Rent Zestimate®
Refinance and save
$2,336/mo
Est. payment
Refinancing to a lower rate could help reduce your monthly payments and save thousands over the life of the loan.
$2,336/mo
Est. payment
Explore your selling options
Work with a Zillow partner agent
Leverage their expertise and Zillow's premium Showcase listings to get your home seen by more buyers.
Get startedList with your own agent
Get your home in front of millions of buyers by listing it on Zillow.
Learn how to do itSell it yourself
Take full control of how buyers see your home on Zillow by listing For Sale by Owner (FSBO).
List your homeWhat's special
Fully renovated bathroomsBrand-new stainless steel appliancesMajor highwaysCrown moldingNew flooring throughoutNew roofGranite countertops
Zillow last checked:
Listing updated:
Listed by:
Shamira Brown 407-803-2199,
COLDWELL BANKER REALTY 407-333-8088
Bought with:
Joane Laurent, 3503650
AMERITEAM REALTY INC
Source: Stellar MLS,MLS#: O6181434 Originating MLS: Orlando Regional
Originating MLS: Orlando Regional
Facts & features
Interior
Bedrooms & bathrooms
- Bedrooms: 3
- Bathrooms: 2
- Full bathrooms: 2
Rooms
- Room types: Utility Room
Primary bedroom
- Features: Built-in Closet
- Level: First
- Dimensions: 11x16
Bedroom 1
- Features: Built-in Closet
- Level: First
- Dimensions: 10x12
Bedroom 2
- Features: Built-in Closet
- Level: First
- Dimensions: 11x12
Kitchen
- Level: First
- Dimensions: 8x14
Living room
- Level: First
- Dimensions: 12x18
Heating
- Central
Cooling
- Central Air
Appliances
- Included: Microwave, Range, Refrigerator
- Laundry: Inside, Laundry Room
Features
- Ceiling Fan(s), Crown Molding, Solid Wood Cabinets, Stone Counters
- Flooring: Laminate
- Windows: Blinds, Low Emissivity Windows
- Has fireplace: No
Interior area
- Total structure area: 1,949
- Total interior livable area: 1,354 sqft
Property
Parking
- Total spaces: 2
- Parking features: Driveway, Oversized
- Carport spaces: 2
- Has uncovered spaces: Yes
Features
- Levels: One
- Stories: 1
- Patio & porch: Enclosed, Rear Porch
- Exterior features: Storage
- Fencing: Wood
Lot
- Size: 10,071 Square Feet
- Features: Near Public Transit
- Residential vegetation: Mature Landscaping
Details
- Parcel number: 132228756815080
- Zoning: R-1A
- Special conditions: None
Construction
Type & style
- Home type: SingleFamily
- Architectural style: Ranch
- Property subtype: Single Family Residence
Materials
- Block, Stucco
- Foundation: Slab
- Roof: Shingle
Condition
- Completed
- New construction: No
- Year built: 1959
Utilities & green energy
- Sewer: Private Sewer
- Water: Public
- Utilities for property: Cable Available, Street Lights
Community & HOA
Community
- Pet fee: $0 monthly
- Subdivision: ROBINSWOOD SEC 5
HOA
- Has HOA: No
Location
- Region: Orlando
Financial & listing details
- Price per square foot: $239/sqft
- Tax assessed value: $164,053
- Annual tax amount: $2,691
- Date on market: 2/22/2024
- Cumulative days on market: 5 days
- Listing terms: Cash,Conventional,FHA,VA Loan
- Ownership: Fee Simple
- Total actual rent: 0
- Road surface type: Paved
Price history
| Date | Event | Price |
|---|---|---|
| 4/1/2024 | Sold | $324,000+1.3%$239/sqft |
Source:  Stellar MLS #O6181434 Report a problem Stellar MLS #O6181434 Report a problem | ||
| 2/27/2024 | Pending sale | $319,900$236/sqft |
Source: Stellar MLS #O6181434 Report a problem | ||
| 2/23/2024 | Listed for sale | $319,900+68.4%$236/sqft |
Source: Stellar MLS #O6181434 Report a problem | ||
| 8/17/2023 | Sold | $190,000+427.8%$140/sqft |
Source: Public Record Report a problem | ||
| 3/22/2011 | Sold | $36,000+3.2%$27/sqft |
Source: Public Record Report a problem | ||
| 3/3/2011 | Price change | $34,900+102547.1%$26/sqft |
Source: foreclosure.com Report a problem | ||
| 2/25/2011 | Price change | $34-99.9% |
Source: foreclosure.com Report a problem | ||
| 1/30/2011 | Price change | $34,900-50.5%$26/sqft |
Source: Prudential Real Estate #O5027009 Report a problem | ||
| 1/26/2011 | Listed for sale | -- |
Source: foreclosure.com Report a problem | ||
| 10/13/2000 | Sold | $70,500-8.1%$52/sqft |
Source: Public Record Report a problem | ||
| 3/17/1998 | Sold | $76,700+6.5%$57/sqft |
Source: Public Record Report a problem | ||
| 6/25/1993 | Sold | $72,000$53/sqft |
Source: Public Record Report a problem | ||
Public tax history
| Year | Property taxes | Tax assessment |
|---|---|---|
| 2024 | $2,941 +9.3% | $164,053 +7.4% |
| 2023 | $2,692 +9.8% | $152,783 +10% |
| 2022 | $2,452 +9.2% | $138,894 +10% |
| 2021 | $2,247 +4.1% | $126,267 +5.2% |
| 2020 | $2,158 +18% | $119,969 +29% |
| 2019 | $1,828 +6.2% | $93,035 +10% |
| 2018 | $1,721 | $84,577 +10% |
| 2017 | $1,721 +15% | $76,888 +8.6% |
| 2016 | $1,496 +6.9% | $70,780 +0.3% |
| 2015 | $1,400 +22% | $70,584 +31.9% |
| 2014 | $1,148 +11.1% | $53,525 +17.6% |
| 2013 | $1,033 +2.3% | $45,501 +3.7% |
| 2012 | $1,010 -1.6% | $43,887 -1.7% |
| 2011 | $1,027 +60.9% | $44,652 -7.9% |
| 2010 | $638 | $48,497 -45.7% |
| 2009 | -- | $89,323 -31.4% |
| 2008 | $1,220 -9.2% | $130,168 -5.2% |
| 2007 | $1,343 -4.8% | $137,280 +9.3% |
| 2006 | $1,412 +1.8% | $125,637 +19.7% |
| 2005 | $1,387 +5.2% | $104,936 +10.7% |
| 2004 | $1,319 +0.8% | $94,763 +0.8% |
| 2003 | $1,308 +3.1% | $93,996 +4% |
| 2002 | $1,270 -0.6% | $90,356 +7.7% |
| 2001 | $1,277 | $83,901 |
Find assessor info on the county website
Neighborhood: 32808
Nearby homes
- $286,9003 bd2 ba1.4k sqft5816 Harrington Dr, Orlando, FL 32808Off Market
- $276,6004 bd2 ba1.4k sqft5808 Harrington Dr, Orlando, FL 32808Off Market
- $331,0004 bd3 ba1.4k sqft5805 Harrington Dr, Orlando, FL 32808Sold
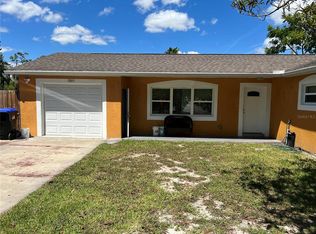
- $271,8003 bd2 ba1.4k sqft1820 Hastings Ter, Orlando, FL 32808Off Market
- $295,0003 bd2 ba1.5k sqft1824 Hastings Ter, Orlando, FL 32808Sold
- $321,600-- bd-- ba-- sqft5807 Harrington Dr, Orlando, FL 32808Off Market
- $325,0005 bd2 ba1.5k sqft5820 Harrington Dr, Orlando, FL 32808For Sale
- $223,9003 bd1 ba1.3k sqft5811 Harrington Dr, Orlando, FL 32808Off Market
Nearby schools
GreatSchools rating
- 4/10Pine Hills Elementary SchoolGrades: PK-5Distance: 0.4 mi
- 4/10Robinswood Middle SchoolGrades: 6-8Distance: 0.7 mi
- 3/10Maynard Evans High SchoolGrades: 9-12Distance: 1.2 mi
Schools provided by the listing agent
- Elementary: Pine Hills Elem
- Middle: Robinswood Middle
- High: Evans High
Source: Stellar MLS. This data may not be complete. We recommend contacting the local school district to confirm school assignments for this home.
Get a cash offer in 3 minutes
Find out how much your home could sell for in as little as 3 minutes with a no-obligation cash offer.
Estimated market value
$310,000
Get a cash offer in 3 minutes
Find out how much your home could sell for in as little as 3 minutes with a no-obligation cash offer.
Estimated market value
$310,000
- Florida
- Orange County
- Pine Hills
- 32808
- 5812 HARRINGTON DRIVE
Nearby cities
Nearby zip codes
Other Pine Hills Topics
