Under contract-accepting backup offers. Virtually Staged. Spacious 5-bedroom, 2-bath pool home offering 1,503 square feet of living space on a generous lot in an established neighborhood just minutes from Downtown Orlando with no HOA. This functional floor plan offers plenty of space for comfortable living and the flexibility to fit a variety of lifestyles. The fifth bedroom provides exceptional versatility and can easily serve as a guest room, home office, family room, playroom, hobby space, or additional bedroom. The oversized covered carport offers convenient parking, while the dedicated exterior laundry/storage/workshop room provides valuable space for laundry, tools, hobbies, lawn equipment, and extra storage. Step outside to your private backyard retreat featuring an in-ground swimming pool, covered lanai, and a separate fenced yard area, creating multiple outdoor living spaces for entertaining, relaxing, pets, gardening, recreation, or spending time with family and friends. Major recent improvements provide added value and peace of mind, including a new roof (2025), HVAC system (2023), interior and exterior paint (2026), new interior flooring (2026), ceramic tile kitchen countertops (2025), kitchen appliances (2023), a resurfaced pool (2026), and upgraded pool equipment (2024) with a new pump, filter, and new plumbing and electrical connections. Conveniently located near major highways, shopping, dining, hospitals, parks, schools, and entertainment, this home offers an outstanding combination of space, location, and everyday convenience. Don't miss the opportunity to make this Orlando pool home yours. Schedule your private showing today!
Accepting backups
$325,000
5820 HARRINGTON DRIVE, ORLANDO, FL 32808
5beds
1,503sqft
:
Get pre-qualified$2,175/mo
Single Family Residence
Built in 1959
8,780 Square Feet Lot
$325,500 Zestimate®
$216/sqft
$-- HOA
What's special
In-ground swimming poolCovered lanaiGenerous lotOversized covered carportPrivate backyard retreatSeparate fenced yard area
- 34 days |
- 58 |
- 1 |
Likely to sell faster than
Zillow last checked:
Listing updated:
Listed by:
Darlene Cruz Mercado 407-209-8792,
NONA LEGACY POWERED BY LA ROSA 407-270-6841
Source: Stellar MLS,MLS#: S5153445 Originating MLS: Osceola
Originating MLS: Osceola
Facts & features
Interior
Bedrooms & bathrooms
- Bedrooms: 5
- Bathrooms: 2
- Full bathrooms: 2
Rooms
- Room types: Bonus Room
Primary bedroom
- Features: Ceiling Fan(s), En Suite Bathroom, Shower No Tub, Built-in Closet
- Level: First
- Area: 132 Square Feet
- Dimensions: 12x11
Dining room
- Features: No Closet
- Level: First
- Area: 144 Square Feet
- Dimensions: 12x12
Kitchen
- Features: Tile Counters, No Closet
- Level: First
- Area: 144 Square Feet
- Dimensions: 12x12
Living room
- Features: Ceiling Fan(s), No Closet
- Level: First
Heating
- Electric
Cooling
- Central Air
Appliances
- Included: Dishwasher, Disposal, Electric Water Heater, Microwave, Range, Refrigerator
- Laundry: Laundry Room, Outside
Features
- Ceiling Fan(s), Kitchen/Family Room Combo, Living Room/Dining Room Combo
- Flooring: Tile, Vinyl
- Has fireplace: No
Interior area
- Total structure area: 1,889
- Total interior livable area: 1,503 sqft
Video & virtual tour
Property
Parking
- Total spaces: 1
- Parking features: Driveway
- Carport spaces: 1
- Has uncovered spaces: Yes
Features
- Levels: One
- Stories: 1
- Exterior features: Dog Run, Fire Pit, Storage
- Has private pool: Yes
- Pool features: Child Safety Fence, In Ground
Lot
- Size: 8,780 Square Feet
Details
- Parcel number: 132228756815100
- Zoning: R-1A
- Special conditions: None
Construction
Type & style
- Home type: SingleFamily
- Property subtype: Single Family Residence
Materials
- Brick
- Foundation: Slab
- Roof: Shingle
Condition
- Completed
- New construction: No
- Year built: 1959
Utilities & green energy
- Sewer: Public Sewer
- Water: Public
- Utilities for property: Cable Available, Electricity Available, Phone Available, Public, Water Available
Community & HOA
Community
- Pet fee: $0 monthly
- Subdivision: ROBINSWOOD SEC 05
HOA
- Has HOA: No
Location
- Region: Orlando
Financial & listing details
- Price per square foot: $216/sqft
- Tax assessed value: $177,961
- Annual tax amount: $3,085
- Date on market: 7/9/2026
- Cumulative days on market: 6 days
- Listing terms: Cash,Conventional,FHA,Private Financing Available,VA Loan
- Ownership: Fee Simple
- Total actual rent: 0
- Electric utility on property: Yes
- Road surface type: Asphalt
Estimated market value
$325,500
$309,000 - $342,000
$2,685/mo
Price history
| Date | Event | Price |
|---|---|---|
| 8/11/2026 | Listed for sale | $325,000$216/sqft |
Source:  Stellar MLS #S5153445 Report a problem Stellar MLS #S5153445 Report a problem | ||
| 7/13/2026 | Contingent | $325,000$216/sqft |
Source: Stellar MLS #S5153445 Report a problem | ||
| 7/10/2026 | Listed for sale | $325,000+513.2%$216/sqft |
Source: Stellar MLS #S5153445 Report a problem | ||
| 8/23/2023 | Listing removed | -- |
Source: Zillow Rentals Report a problem | ||
| 8/13/2023 | Price change | $2,000-16.7%$1/sqft |
Source: Zillow Rentals Report a problem | ||
| 6/27/2023 | Listed for rent | $2,400+9.1%$2/sqft |
Source: Zillow Rentals Report a problem | ||
| 5/3/2023 | Listing removed | -- |
Source: Zillow Rentals Report a problem | ||
| 4/12/2023 | Listed for rent | $2,200+57.1%$1/sqft |
Source: Zillow Rentals Report a problem | ||
| 3/24/2021 | Listing removed | -- |
Source: Owner Report a problem | ||
| 3/25/2019 | Listing removed | $1,400$1/sqft |
Source: Owner Report a problem | ||
| 3/4/2019 | Listed for rent | $1,400$1/sqft |
Source: Owner Report a problem | ||
| 6/29/2011 | Sold | $53,000-5.2%$35/sqft |
Source: Public Record Report a problem | ||
| 2/7/2011 | Listed for sale | $55,900-71.3%$37/sqft |
Source: NRT Florida #O5028305 Report a problem | ||
| 5/22/2006 | Sold | $195,000+265.9%$130/sqft |
Source: Stellar MLS #O4674952 Report a problem | ||
| 1/20/2006 | Sold | $53,300$35/sqft |
Source: Public Record Report a problem | ||
Public tax history
| Year | Property taxes | Tax assessment |
|---|---|---|
| 2024 | $2,756 +9.8% | $135,469 +10% |
| 2023 | $2,511 +9.7% | $123,154 +10% |
| 2022 | $2,289 +8.8% | $111,958 +10% |
| 2021 | $2,104 +5.7% | $101,780 +10% |
| 2020 | $1,990 +8.7% | $92,527 +10% |
| 2019 | $1,830 +5.6% | $84,115 +10% |
| 2018 | $1,733 | $76,468 +10% |
| 2017 | $1,733 +26.1% | $69,516 +11.8% |
| 2016 | $1,374 +125.9% | $62,164 +1.2% |
| 2015 | $608 -6% | $61,428 +27.1% |
| 2014 | $647 -30.5% | $48,338 +21.9% |
| 2013 | $931 +4.2% | $39,664 +6.4% |
| 2012 | $894 -0.1% | $37,286 +0.2% |
| 2011 | $895 +77.7% | $37,208 -8.4% |
| 2010 | $504 | $40,641 -60.9% |
| 2009 | -- | $104,047 -31.1% |
| 2008 | $2,064 -13.7% | $151,022 -6% |
| 2007 | $2,393 +8.7% | $160,714 +41.8% |
| 2006 | $2,200 +112.7% | $113,329 +18.9% |
| 2005 | $1,034 +5.5% | $95,341 +12.8% |
| 2004 | $980 +1.1% | $84,515 +1.7% |
| 2003 | $970 +3.3% | $83,120 +5.5% |
| 2002 | $939 -0.3% | $78,803 +9.2% |
| 2001 | $942 +2.5% | $72,159 +10.1% |
| 2000 | $919 | $65,568 |
Find assessor info on the county website
Monthly payment
Est. payment
Payment breakdown
Explore the cost of this home by adjusting the details. Changes won't be saved.Climate risks
Neighborhood: 32808
Nearby schools
GreatSchools rating
- 4/10Pine Hills Elementary SchoolGrades: PK-5Distance: 0.4 mi
- 4/10Robinswood Middle SchoolGrades: 6-8Distance: 0.7 mi
- 3/10Maynard Evans High SchoolGrades: 9-12Distance: 1.2 mi
Schools provided by the listing agent
- Elementary: Pine Hills Elem
- Middle: Robinswood Middle
- High: Evans High
Source: Stellar MLS. This data may not be complete. We recommend contacting the local school district to confirm school assignments for this home.
- $197,2003 bd1 ba1.3k sqft5824 Harrington Dr, Orlando, FL 32808Off Market
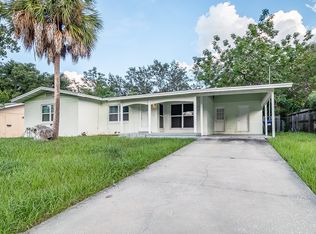
- $285,3003 bd2 ba1.4k sqft5816 Harrington Dr, Orlando, FL 32808Off Market
- $271,8003 bd2 ba1.4k sqft1820 Hastings Ter, Orlando, FL 32808Off Market
- $273,5003 bd2 ba1.4k sqft1816 Hastings Ter, Orlando, FL 32808Off Market
- $324,0003 bd2 ba1.3k sqft5812 Harrington Dr, Orlando, FL 32808Sold
- $258,9004 bd2 ba1.3k sqft5819 Harrington Dr, Orlando, FL 32808Off Market
- $269,3004 bd2 ba1.4k sqft5821 Laconia Rd, Orlando, FL 32808Off Market
- $260,9003 bd2 ba1.5k sqft5817 Laconia Rd, Orlando, FL 32808Off Market
A local agent can set up tours, give advice and negotiate with sellers.
Similar homes
- $329,5003 bd2 ba1.3k sqft5815 WOLF ROAD, ORLANDO, FL 32808For Sale

 MLS ID #O6415438, Maria Camacho, ORLANDO KEY REALTY LLC. Stellar MLS
 - $252,9004 bd2 ba1.6k sqft1007 EMERALDA ROAD, ORLANDO, FL 32808For Sale
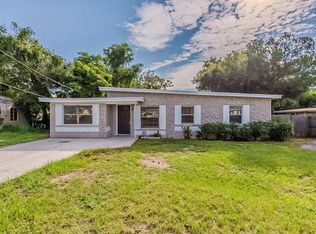 MLS ID #O6416893, Raquel Littlejohn, MAINSTAY BROKERAGE LLC. Stellar MLS
 - $252,0003 bd2 ba1.3k sqft5714 LEJEUNE DRIVE, ORLANDO, FL 32808For Sale
 MLS ID #O6418356, Raquel Littlejohn, MAINSTAY BROKERAGE LLC. Stellar MLS
 - $339,0003 bd2 ba1.3k sqft5275 SIGNAL HILL ROAD, ORLANDO, FL 32808For Sale
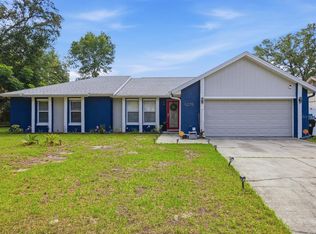 MLS ID #O6419857, Eric Campbell, LPT REALTY, LLC. Stellar MLS
 - $304,0003 bd1 ba1.3k sqft1600 ROOSEVELT AVENUE, ORLANDO, FL 32804For SaleMLS ID #O6431680, Mariam Sherkawy, KELLER WILLIAMS WINTER PARK. Stellar MLS
- $245,0003 bd2 ba846 sqft918 FERNDELL ROAD, ORLANDO, FL 32808For SaleMLS ID #O6417143, Jose Rojo, URBAN-O REAL ESTATE SOLUTIONS. Stellar MLS
- $319,0003 bd2 ba1.3k sqft425 S OBSERVATORY DRIVE, ORLANDO, FL 32835For SaleMLS ID #O6425561, Trisha Deokinandan, ALORA REALTY GROUP INC. Stellar MLS
- $300,0003 bd2 ba1.1k sqft2715 RAMSEY DR, APOPKA, FL 32703For SaleMLS ID #O6429252, Aaron Maddox, ORCHARD BROKERAGE, LLC. Stellar MLS
- $270,0003 bd2 ba1.8k sqft1457 MAGELLAN CIRCLE #1003, ORLANDO, FL 32818For SaleMLS ID #O6376113, Alex Vastardis, COLDWELL BANKER REALTY. Stellar MLS
- $330,0004 bd2 ba1.1k sqft2510 DRIFTWOOD DRIVE, FERN PARK, FL 32730For SaleMLS ID #O6426811, Thomas Hicks, Sr, LPT REALTY, LLC. Stellar MLS
- $364,0002 bd2 ba1.2k sqft8040 TOWNE COURT, ORLANDO, FL 32818For SaleMLS ID #O6396327, Storm Miller, COMPASS FLORIDA LLC. Stellar MLS
- $299,9993 bd2 ba1k sqft2906 FIELDCREST COURT, ORLANDO, FL 32839For SaleMLS ID #O6430736, Rosie Reid, PREMIER SOTHEBYS INT'L REALTY. Stellar MLS
- $314,9992 bd2 ba1k sqft5556 MEMORIAL DRIVE, ORLANDO, FL 32821For SaleMLS ID #O6432835, Fred Jackson, 407 PROPERTIES. Stellar MLS
- $389,9004 bd3 ba1.5k sqft730 E 9TH STREET, APOPKA, FL 32703For SaleMLS ID #TB8535066, Homi Kamalimoghaddam, LPT REALTY, LLC. Stellar MLS
- $424,9994 bd2 ba1.9k sqft1148 PEARL VIEW DRIVE, ALTAMONTE SPRINGS, FL 32714For SaleMLS ID #TB8534594, Enoel Moret, Jr., LPT REALTY, LLC. Stellar MLS
- $370,0003 bd2 ba1.4k sqft2011 NANCY ANN TERRACE, OCOEE, FL 34761For SaleMLS ID #S5154349, Reinaldo Zapata, EG ORLANDO LLC. Stellar MLS
- $329,9993 bd2 ba1.3k sqft522 WILSHIRE DRIVE, CASSELBERRY, FL 32707For SaleMLS ID #O6427566, Steven Koleno, BEYCOME OF FLORIDA LLC. Stellar MLS
- $365,0004 bd2 ba1.5k sqft410 SANTIAGO AVENUE, ORLANDO, FL 32807For SaleMLS ID #O6388303, Damaris Oliva, MARKET CONNECT REALTY LLC. Stellar MLS
- $299,9003 bd1 ba1.2k sqft893 KIMBALL DRIVE, OCOEE, FL 34761For SaleMLS ID #O6394612, Max Parsons LLC, FLORIDA REALTY INVESTMENTS. Stellar MLS
- $355,0003 bd2 ba1.3k sqft832 THALIA DRIVE, ORLANDO, FL 32807For SaleMLS ID #O6416496, Fernanda Negromonte, NOVA REAL ESTATE SERVICES INC. Stellar MLS
