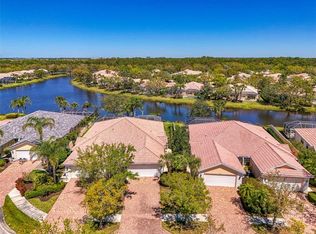
Beautiful lake views beyond your private pool await you at amenity rich Villagewalk in coveted Palmer Ranch. Upon entering Villagewalk you'll note the pride of ownership throughout the community. Miles of sidewalks throughout this pristine neighborhood guide you around numerous lakes with birds and nature on full display. A rich brick pavered drive and concrete tiled roof welcome you to your new home, completely framed by luscious tropical landscaping. Step inside the foyer, complete with a designer front door, and be greeted by lovely porcelain tile floors in soft neutral hues which are found throughout the home. The open Capri floor plan with high ceilings and abundant windows for natural light make the home live much larger than its size. The great room features loads of storage in the built-in cabinetry and decorative shelf space. The breakfast bar open to the kitchen is perfect for casual dining or can couple as a buffet while entertaining. The dining & family room opens to the kitchen and its wall of glass sliding doors can be opened to the covered, screened lanai and pool area allowing the warm Florida breezes to flow through. The primary bedroom has a large window with views of the lake, what a wonderful sight to wake to each morning. Two closets are found here, a large walk-in and an additional spacious wall closet. The en suite primary bath features a roomy walk-in shower, double sinks on the raised vanity with under cabinet lighting and a mirrored linen closet. The second bedroom is nearly as large as the primary and is smartly placed on the opposite side of the home giving privacy to all. A door to the second bedroom and bath area can be closed to separate it from the rest of the home. Bath two has a tub/shower combination, tall vanity and a mirrored linen closet. The enormous indoor laundry room has tons of storage in its extra cabinetry and large wall closet. The 2 car garage has an automatic door opener and extra storage for your pool and beach toys. BRAND NEW A/C AND DUCT WORK WAS INSTALLED IN 2023. The gem of the home is the lanai and private pool with sweeping views of the lake. Say hello to the Sandhill Cranes that come for a visit along with their other feathered friends. The resort style amenity center has something for everyone including a café and tiki hut for fun indoor or outdoor meals. Mix and mingle with your friends and neighbors in the large community pool or just enjoy reading your favorite novel poolside while taking in the tranquil lake views. Villagewalk residents enjoy their own gas station, beauty salon, boutique, fitness center large and small meeting rooms and lots of planned activities. Pick up a game of tennis, pickleball or bocce at the community courts or get your exercise in at the separate lap pool. This is the one you've been waiting for so don't miss out. Schedule your private showing and start enjoying all things Villagewalk, world renowned Siesta Key Beach, fine dining, shopping and the art and cultural venues Sarasota is famous for! Room Feature: Linen Closet In Bath (Primary Bathroom).
Sold for $480,000
$480,000
5812 HELICON PLACE, SARASOTA, FL 34238
2beds
1,534sqft
Villa
Built in 2002
5,787 Square Feet Lot
$477,200 Zestimate®
$313/sqft
$3,104 Estimated rent
Home value
$477,200
$453,000 - $506,000
$3,104/mo
Zestimate® history
Owner options
List your home for rent
$3,104/mo
Rent Zestimate®
Find your next renter with Zillow Rental Manager. Plus, with online applications, you can quickly screen prospective tenants – for free.
$3,104/mo
Rent Zestimate®
Refinance and save
$3,588/mo
Est. payment
Refinancing to a lower rate could help reduce your monthly payments and save thousands over the life of the loan.
$3,588/mo
Est. payment
Explore your selling options
Work with a Zillow partner agent
Leverage their expertise and Zillow's premium Showcase listings to get your home seen by more buyers.
Get startedList with your own agent
Get your home in front of millions of buyers by listing it on Zillow.
Learn how to do itSell it yourself
Take full control of how buyers see your home on Zillow by listing For Sale by Owner (FSBO).
List your homeWhat's special
Private poolCoveted palmer ranchLake viewsBreakfast barNumerous lakesHigh ceilingsAbundant windows
Zillow last checked:
Listing updated:
Listed by:
Carey Beychok 941-315-4348,
RE/MAX ALLIANCE GROUP 941-954-5454
Bought with:
Lynn Brown, LLC, 3490736
COLDWELL BANKER REALTY
Source: Stellar MLS,MLS#: A4604396 Originating MLS: Sarasota - Manatee
Originating MLS: Sarasota - Manatee
Facts & features
Interior
Bedrooms & bathrooms
- Bedrooms: 2
- Bathrooms: 2
- Full bathrooms: 2
Rooms
- Room types: Family Room, Great Room, Utility Room
Primary bedroom
- Features: Ceiling Fan(s), En Suite Bathroom, Walk-In Closet(s)
- Level: First
- Dimensions: 15x12
Bedroom 2
- Features: Ceiling Fan(s), Walk-In Closet(s)
- Level: First
- Dimensions: 11x15
Primary bathroom
- Features: Dual Sinks, En Suite Bathroom, Exhaust Fan, Shower No Tub, Tall Countertops
- Level: First
- Dimensions: 7x12
Bathroom 2
- Features: Exhaust Fan, Tall Countertops, Tub With Shower
- Level: First
- Dimensions: 9x5
Balcony porch lanai
- Features: Ceiling Fan(s)
- Level: First
- Dimensions: 10x14
Dining room
- Level: First
- Dimensions: 14x10
Family room
- Level: First
- Dimensions: 14x10
Great room
- Features: Built-In Shelving, Ceiling Fan(s)
- Level: First
- Dimensions: 15x18
Kitchen
- Features: Breakfast Bar, Pantry
- Level: First
- Dimensions: 11x11
Utility room
- Features: Pantry
- Level: First
- Dimensions: 6x11
Heating
- Central, Electric
Cooling
- Central Air
Appliances
- Included: Dishwasher, Disposal, Dryer, Electric Water Heater, Microwave, Range, Refrigerator, Washer
- Laundry: Inside, Laundry Room
Features
- Built-in Features, Ceiling Fan(s), Central Vacuum, High Ceilings, Open Floorplan, Primary Bedroom Main Floor, Split Bedroom, Thermostat, Vaulted Ceiling(s), Walk-In Closet(s)
- Flooring: Porcelain Tile
- Doors: Sliding Doors
- Windows: Blinds, Window Treatments, Hurricane Shutters, Hurricane Shutters/Windows
- Has fireplace: No
Interior area
- Total structure area: 2,125
- Total interior livable area: 1,534 sqft
Property
Parking
- Total spaces: 2
- Parking features: Driveway, Garage Door Opener
- Attached garage spaces: 2
- Has uncovered spaces: Yes
- Details: Garage Dimensions: 19x20
Features
- Levels: One
- Stories: 1
- Patio & porch: Covered, Rear Porch, Screened
- Exterior features: Irrigation System, Rain Gutters, Sidewalk
- Has private pool: Yes
- Pool features: Child Safety Fence, Gunite, In Ground, Screen Enclosure, Tile
- Has view: Yes
- View description: Water, Lake
- Has water view: Yes
- Water view: Water,Lake
- Waterfront features: Lake
Lot
- Size: 5,787 Square Feet
- Dimensions: 40 x 156 x 36 x 156
- Features: In County, Landscaped, Sidewalk
- Residential vegetation: Mature Landscaping, Oak Trees, Trees/Landscaped
Details
- Parcel number: 0120100057
- Zoning: RSF2
- Special conditions: None
Construction
Type & style
- Home type: SingleFamily
- Property subtype: Villa
Materials
- Block, Stucco
- Foundation: Slab
- Roof: Concrete,Tile
Condition
- New construction: No
- Year built: 2002
Details
- Builder model: Capri
- Builder name: Divosta
Utilities & green energy
- Sewer: Public Sewer
- Water: Public
- Utilities for property: BB/HS Internet Available, Cable Connected, Electricity Connected, Public, Sewer Connected, Sprinkler Recycled, Street Lights, Underground Utilities, Water Connected
Green energy
- Water conservation: Irrigation-Reclaimed Water
Community & HOA
Community
- Features: Lake, Association Recreation - Owned, Buyer Approval Required, Clubhouse, Community Mailbox, Deed Restrictions, Fitness Center, Gated Community - Guard, Golf Carts OK, Irrigation-Reclaimed Water, No Truck/RV/Motorcycle Parking, Pool, Restaurant, Sidewalks
- Security: Smoke Detector(s)
- Pet fee: $0 monthly
- Subdivision: VILLAGEWALK
HOA
- Has HOA: Yes
- Amenities included: Clubhouse, Fitness Center, Gated, Pickleball Court(s), Pool, Recreation Facilities, Tennis Court(s), Vehicle Restrictions
- Services included: 24-Hour Guard, Common Area Taxes, Community Pool, Reserve Fund, Maintenance Grounds, Manager, Pool Maintenance, Private Road, Recreational Facilities
- HOA fee: $440 monthly
- HOA name: Colin Smart
- HOA phone: 941-925-8775
Location
- Region: Sarasota
Financial & listing details
- Price per square foot: $313/sqft
- Tax assessed value: $369,400
- Annual tax amount: $2,871
- Date on market: 3/25/2024
- Cumulative days on market: 9 days
- Listing terms: Cash,Conventional
- Ownership: Fee Simple
- Total actual rent: 0
- Electric utility on property: Yes
- Road surface type: Paved, Asphalt
Price history
| Date | Event | Price |
|---|---|---|
| 5/10/2024 | Sold | $480,000-1%$313/sqft |
Source:  Stellar MLS #A4604396 Report a problem Stellar MLS #A4604396 Report a problem | ||
| 4/4/2024 | Pending sale | $485,000$316/sqft |
Source: Stellar MLS #A4604396 Report a problem | ||
| 3/25/2024 | Listed for sale | $485,000$316/sqft |
Source: Stellar MLS #A4604396 Report a problem | ||
Public tax history
| Year | Property taxes | Tax assessment |
|---|---|---|
| 2025 | $4,893 -5.4% | $369,400 -7.3% |
| 2024 | $5,173 +80.1% | $398,700 +60.1% |
| 2023 | $2,872 -0.2% | $249,109 +3% |
| 2022 | $2,878 +1.9% | $241,853 +3% |
| 2021 | $2,825 +0% | $234,809 +1.4% |
| 2020 | $2,825 +4% | $231,567 +2.3% |
| 2019 | $2,717 | $226,361 +2.7% |
| 2018 | $2,717 +3.7% | $220,310 +2.1% |
| 2017 | $2,620 -0.9% | $215,779 -14.8% |
| 2016 | $2,644 | $253,400 +6.8% |
| 2015 | $2,644 +0.4% | $237,200 +15.6% |
| 2014 | $2,633 +0.2% | $205,129 |
| 2013 | $2,629 +2.8% | $205,129 +1.7% |
| 2012 | $2,557 +0.3% | $201,700 -1.2% |
| 2011 | $2,550 -7.4% | $204,200 -4.7% |
| 2010 | $2,754 +7% | $214,232 +2.7% |
| 2009 | $2,573 | $208,600 -2.7% |
| 2008 | $2,573 -2.8% | $214,454 +3% |
| 2007 | $2,647 | $208,208 +2.5% |
| 2006 | -- | $203,130 +3% |
| 2005 | -- | $197,214 +3% |
| 2004 | $2,769 -1% | $191,470 +1.9% |
| 2003 | $2,796 | $187,900 |
Find assessor info on the county website
Neighborhood: Palmer Ranch
Nearby homes
- $438,1002 bd2 ba1.5k sqft5808 Helicon Pl, Sarasota, FL 34238Off Market
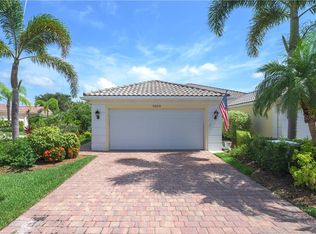
- $481,0002 bd2 ba1.6k sqft5816 Helicon Pl, Sarasota, FL 34238Sold
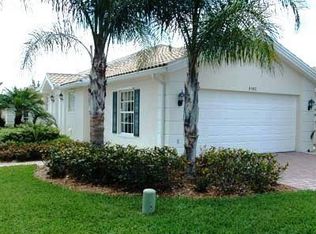
- $504,5002 bd2 ba1.6k sqft5804 Helicon Pl, Sarasota, FL 34238Off Market
- $445,9002 bd2 ba1.5k sqft5820 Helicon Pl, Sarasota, FL 34238Off Market
- $396,2002 bd2 ba1.6k sqft5824 Helicon Pl, Sarasota, FL 34238Off Market
- $414,6002 bd2 ba1.6k sqft5828 Helicon Pl, Sarasota, FL 34238Off Market
- $434,5002 bd2 ba1.5k sqft5757 Helicon Pl, Sarasota, FL 34238Off Market
- $465,2002 bd2 ba1.5k sqft5765 Helicon Pl, Sarasota, FL 34238Off Market
Nearby schools
GreatSchools rating
- 10/10Ashton Elementary SchoolGrades: PK-5Distance: 3.5 mi
- 9/10Sarasota Middle SchoolGrades: 6-8Distance: 3.4 mi
- 7/10Riverview High SchoolGrades: PK,9-12Distance: 5.4 mi
Schools provided by the listing agent
- Elementary: Ashton Elementary
- Middle: Sarasota Middle
- High: Riverview High
Source: Stellar MLS. This data may not be complete. We recommend contacting the local school district to confirm school assignments for this home.
Get a cash offer in 3 minutes
Find out how much your home could sell for in as little as 3 minutes with a no-obligation cash offer.
Estimated market value
$477,200
Get a cash offer in 3 minutes
Find out how much your home could sell for in as little as 3 minutes with a no-obligation cash offer.
Estimated market value
$477,200
- Florida
- Sarasota County
- Sarasota
- 34238
- Palmer Ranch
- 5812 HELICON PLACE
