This 2 bedroom, 2 bath Capri III villa home has been stylishly updated. You will immediately notice a beautiful kitchen with quartz countertops, new LG appliances, contemporary backsplash and large white cabinets. You will also notice a lightly shaded, sandy luxury vinyl flooring throughout the entire home. This is delightful Florida living for the year-round resident or seasonal homeowner. You will enjoy shimmering water views from inside the home and outside in your screened lanai- perfect for entertaining or an afternoon siesta. This home offers a split floorplan for extra privacy. The master bathroom has been completely redone with a quartz countertop, dual sinks and new cabinets. Built by DiVosta with poured concrete construction. Socialize & make new friends in VillageWak at many of the community functions. There are 6 tennis courts, pickle ball courts, bocce, basketball, a state-of-the-art fitness center, a resort-style swimming pool and lap pool for your enjoyment. There are plenty of biking and walking trails. VillageWalk has a manned guard gate, a salon, gas pumps, post office and a restaurant. VillageWalk is close to the once again #1 Siesta Key Beach, fine dining, doctors, golf courses, Legacy Trail and all of the many cultural venues the Sarasota area has to offer.
Sold for $481,000
$481,000
5816 Helicon Pl, Sarasota, FL 34238
2beds
1,693sqft
Villa
Built in 2002
5,400 Square Feet Lot
$443,900 Zestimate®
$284/sqft
$2,974 Estimated rent
Home value
$443,900
$417,000 - $475,000
$2,974/mo
Zestimate® history
Owner options
List your home for rent
$2,974/mo
Rent Zestimate®
Find your next renter with Zillow Rental Manager. Plus, with online applications, you can quickly screen prospective tenants – for free.
$2,974/mo
Rent Zestimate®
Refinance and save
$3,574/mo
Est. payment
Refinancing to a lower rate could help reduce your monthly payments and save thousands over the life of the loan.
$3,574/mo
Est. payment
Explore your selling options
Work with a Zillow partner agent
Leverage their expertise and Zillow's premium Showcase listings to get your home seen by more buyers.
Get startedList with your own agent
Get your home in front of millions of buyers by listing it on Zillow.
Learn how to do itSell it yourself
Take full control of how buyers see your home on Zillow by listing For Sale by Owner (FSBO).
List your homeWhat's special
Contemporary backsplashScreened lanaiLarge white cabinetsNew lg appliancesShimmering water viewsSandy luxury vinyl flooringNew cabinets
Zillow last checked:
Listing updated:
Listed by:
Bill Taft, Jr 941-400-5189,
GALLERY PROPERTIES INTERNATION 941-957-0833,
Alice Sciarrino 941-266-4553,
GALLERY PROPERTIES INTERNATION
Bought with:
Jessica Bow, 3335189
RE/MAX PLATINUM REALTY
Source: Stellar MLS,MLS#: A4645754 Originating MLS: Sarasota - Manatee
Originating MLS: Sarasota - Manatee
Facts & features
Interior
Bedrooms & bathrooms
- Bedrooms: 2
- Bathrooms: 2
- Full bathrooms: 2
Primary bedroom
- Features: Built-In Shower Bench, En Suite Bathroom, Exhaust Fan, Shower No Tub, Stone Counters, Walk-In Closet(s)
- Level: First
- Area: 176.38 Square Feet
- Dimensions: 12.5x14.11
Bedroom 2
- Features: Tub With Shower, Walk-In Closet(s)
- Level: First
- Area: 165.76 Square Feet
- Dimensions: 11.2x14.8
Den
- Features: No Closet
- Level: First
- Area: 283.75 Square Feet
- Dimensions: 14.11x20.11
Dining room
- Features: Ceiling Fan(s), No Closet
- Level: First
- Area: 138.18 Square Feet
- Dimensions: 14.1x9.8
Great room
- Features: No Closet
- Level: First
- Area: 297.14 Square Feet
- Dimensions: 16.6x17.9
Kitchen
- Features: Breakfast Bar, Built-In Shelving, Pantry, Stone Counters, Built-in Closet
- Level: First
- Area: 99 Square Feet
- Dimensions: 9x11
Heating
- Central, Electric
Cooling
- Central Air
Appliances
- Included: Dishwasher, Dryer, Microwave, Range, Refrigerator, Washer
- Laundry: Inside, Laundry Room
Features
- Built-in Features, Cathedral Ceiling(s), Ceiling Fan(s), Central Vacuum, High Ceilings, Open Floorplan, Solid Surface Counters, Split Bedroom, Stone Counters, Thermostat, Walk-In Closet(s)
- Flooring: Luxury Vinyl
- Doors: Sliding Doors
- Windows: Shutters, Hurricane Shutters, Hurricane Shutters/Windows
- Has fireplace: No
Interior area
- Total structure area: 2,124
- Total interior livable area: 1,693 sqft
Property
Parking
- Total spaces: 2
- Parking features: Driveway, Ground Level
- Attached garage spaces: 2
- Has uncovered spaces: Yes
Features
- Levels: One
- Stories: 1
- Patio & porch: Enclosed, Screened
- Exterior features: Irrigation System
- Has view: Yes
- View description: Water, Lake
- Has water view: Yes
- Water view: Water,Lake
- Waterfront features: Lake, Lake Front, Lake Privileges
Lot
- Size: 5,400 Square Feet
- Features: Cleared, Cul-De-Sac, In County, Landscaped, Level
- Residential vegetation: Mature Landscaping, Trees/Landscaped
Details
- Parcel number: 0120100058
- Zoning: RSF2
- Special conditions: None
Construction
Type & style
- Home type: SingleFamily
- Architectural style: Contemporary,Mediterranean
- Property subtype: Villa
- Attached to another structure: Yes
Materials
- Concrete, Stucco
- Foundation: Slab
- Roof: Tile
Condition
- Completed
- New construction: No
- Year built: 2002
Details
- Builder model: Capri
- Builder name: DiVosta
Utilities & green energy
- Sewer: Public Sewer
- Water: Public
- Utilities for property: Cable Connected, Electricity Connected, Public, Sewer Connected, Sprinkler Recycled, Street Lights, Underground Utilities, Water Connected
Green energy
- Water conservation: Irrigation-Reclaimed Water
Community & HOA
Community
- Features: Lake, Association Recreation - Owned, Buyer Approval Required, Clubhouse, Community Mailbox, Deed Restrictions, Fitness Center, Gated Community - Guard, Golf Carts OK, Irrigation-Reclaimed Water, Pool, Restaurant, Sidewalks, Tennis Court(s)
- Security: Gated Community, Security Gate, Smoke Detector(s)
- Pet fee: $0 monthly
- Subdivision: VILLAGEWALK
HOA
- Has HOA: Yes
- Amenities included: Clubhouse, Fitness Center, Pickleball Court(s), Pool, Recreation Facilities, Security, Tennis Court(s)
- Services included: 24-Hour Guard, Common Area Taxes, Community Pool, Maintenance Grounds, Manager, Pool Maintenance, Private Road, Recreational Facilities, Security, Sewer, Trash
- HOA fee: $463 monthly
- HOA name: COLIN SMART
- HOA phone: 941-925-8775
Location
- Region: Sarasota
Financial & listing details
- Price per square foot: $284/sqft
- Tax assessed value: $360,500
- Annual tax amount: $3,752
- Date on market: 3/23/2025
- Cumulative days on market: 21 days
- Listing terms: Cash,Conventional
- Ownership: Fee Simple
- Total actual rent: 0
- Electric utility on property: Yes
- Road surface type: Paved, Asphalt
Price history
| Date | Event | Price |
|---|---|---|
| 5/7/2025 | Sold | $481,000-2.8%$284/sqft |
Source:  Stellar MLS #A4645754 Report a problem Stellar MLS #A4645754 Report a problem | ||
| 4/13/2025 | Pending sale | $494,900$292/sqft |
Source: Stellar MLS #A4645754 Report a problem | ||
| 4/5/2025 | Price change | $494,900-3%$292/sqft |
Source: Stellar MLS #A4645754 Report a problem | ||
| 3/24/2025 | Listed for sale | $510,000+65.9%$301/sqft |
Source: Stellar MLS #A4645754 Report a problem | ||
| 12/20/2020 | Listing removed | $2,100$1/sqft |
Source: TOWNCENTER REALTY #A4484961 Report a problem | ||
| 12/1/2020 | Listed for rent | $2,100+5%$1/sqft |
Source: TOWNCENTER REALTY #A4484961 Report a problem | ||
| 9/10/2020 | Listing removed | $2,000$1/sqft |
Source: TOWNCENTER REALTY #A4470021 Report a problem | ||
| 8/4/2020 | Price change | $2,000-4.8%$1/sqft |
Source: TOWNCENTER REALTY #A4470021 Report a problem | ||
| 6/25/2020 | Listed for rent | $2,100$1/sqft |
Source: TOWNCENTER REALTY #A4470021 Report a problem | ||
| 6/9/2020 | Sold | $307,500-3.9%$182/sqft |
Source: Stellar MLS #A4461508 Report a problem | ||
| 5/11/2020 | Pending sale | $319,900$189/sqft |
Source: RE/MAX ALLIANCE GROUP #A4461508 Report a problem | ||
| 5/11/2020 | Listed for sale | $319,900$189/sqft |
Source: RE/MAX ALLIANCE GROUP #A4461508 Report a problem | ||
| 5/11/2020 | Pending sale | $319,900$189/sqft |
Source: RE/MAX ALLIANCE GROUP #A4461508 Report a problem | ||
| 5/1/2020 | Price change | $319,900-3%$189/sqft |
Source: RE/MAX ALLIANCE GROUP #A4461508 Report a problem | ||
| 3/30/2020 | Listed for sale | $329,900+56.5%$195/sqft |
Source: RE/MAX ALLIANCE GROUP #A4461508 Report a problem | ||
| 1/3/2003 | Sold | $210,800$125/sqft |
Source: Public Record Report a problem | ||
Public tax history
| Year | Property taxes | Tax assessment |
|---|---|---|
| 2025 | $3,909 +4.2% | $319,267 +2.9% |
| 2024 | $3,752 -20.2% | $310,269 -2% |
| 2023 | $4,700 +8.1% | $316,657 +10% |
| 2022 | $4,347 +20.2% | $287,870 +10% |
| 2021 | $3,616 +2.2% | $261,700 +4.3% |
| 2020 | $3,538 +31.9% | $251,000 +13% |
| 2019 | $2,682 | $222,158 +1.9% |
| 2018 | $2,682 +2.8% | $218,016 +2.1% |
| 2017 | $2,609 -0.5% | $213,532 -14.3% |
| 2016 | $2,622 | $249,300 +7.6% |
| 2015 | $2,622 | $231,700 +14.1% |
| 2014 | $2,622 +0.6% | $202,993 |
| 2013 | $2,607 +2.8% | $202,993 +1.7% |
| 2012 | $2,535 +0.4% | $199,600 -1.1% |
| 2011 | $2,525 -8.3% | $201,800 -5.6% |
| 2010 | $2,753 +6% | $213,719 +2.7% |
| 2009 | $2,597 | $208,100 -3.6% |
| 2008 | $2,597 -2.7% | $215,880 +3% |
| 2007 | $2,671 | $209,592 +2.5% |
| 2006 | -- | $204,480 +3% |
| 2005 | -- | $198,524 +3% |
| 2004 | $2,781 +0.5% | $192,742 +3.4% |
| 2003 | $2,766 | $186,400 |
Find assessor info on the county website
Neighborhood: Palmer Ranch
Nearby homes
- $446,0002 bd2 ba1.5k sqft5820 Helicon Pl, Sarasota, FL 34238Off Market
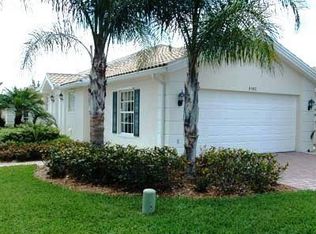
- $480,0002 bd2 ba1.5k sqft5812 Helicon Pl, Sarasota, FL 34238Sold

- $437,0002 bd2 ba1.5k sqft5808 Helicon Pl, Sarasota, FL 34238Off Market
- $395,1002 bd2 ba1.6k sqft5824 Helicon Pl, Sarasota, FL 34238Off Market
- $502,5002 bd2 ba1.6k sqft5804 Helicon Pl, Sarasota, FL 34238Off Market
- $2,8502 bd2 ba1.6k sqft5828 Helicon Pl, Sarasota, FL 34238For Rent
- $397,1002 bd2 ba1.5k sqft5832 Helicon Pl, Sarasota, FL 34238Off Market
- $415,0002 bd2 ba1.6k sqft5836 Helicon Pl, Sarasota, FL 34238Off Market
Nearby schools
GreatSchools rating
- 10/10Ashton Elementary SchoolGrades: PK-5Distance: 3.5 mi
- 9/10Sarasota Middle SchoolGrades: 6-8Distance: 3.4 mi
- 7/10Riverview High SchoolGrades: PK,9-12Distance: 5.4 mi
Schools provided by the listing agent
- Elementary: Ashton Elementary
- Middle: Sarasota Middle
- High: Riverview High
Source: Stellar MLS. This data may not be complete. We recommend contacting the local school district to confirm school assignments for this home.
Get a cash offer in 3 minutes
Find out how much your home could sell for in as little as 3 minutes with a no-obligation cash offer.
Estimated market value
$443,900
Get a cash offer in 3 minutes
Find out how much your home could sell for in as little as 3 minutes with a no-obligation cash offer.
Estimated market value
$443,900
- Florida
- Sarasota County
- Sarasota
- 34238
- Palmer Ranch
- 5816 Helicon Pl
Nearby cities
Nearby neighborhoods
Nearby zip codes
Other Sarasota Topics
