1.27 acres of outdoor enjoyment with this home! This home features an open concept floor plan with an atrium staircase that allows views of your large wooded lot. Main level has a separate guest suite, custom kitchen and a private office. The mudroom off the garage has custom built-ins and and handicap accessible shower. Gas fireplace to be enjoyed in the living room and the kitchen. Downstairs you have a finished living room, two bedrooms and a full bathroom and an abundance of storage. This four bedroom home is awaiting your memories, schedule your private showing today!Schools are listed incorrectly due to MLS not offering the information : School District is Columbia Elementary is Beulah Ralph Middle School is John Warner and High School is Rock Bridge . Additional Rooms: Mud Room
Closed
Listed by: RE/MAX Realty Shop • Elisha D Koenig • Contact: 573-823-7358
Bought with: Zdefault Office
Price Unknown
5812 Morning Star Ct, Columbia, MO 65203
4beds
3,738sqft
Single Family Residence
Built in 2011
1.27 Acres Lot
$727,700 Zestimate®
$--/sqft
$3,692 Estimated rent
Home value
$727,700
$691,000 - $764,000
$3,692/mo
Zestimate® history
Owner options
List your home for rent
$3,692/mo
Rent Zestimate®
Find your next renter with Zillow Rental Manager. Plus, with online applications, you can quickly screen prospective tenants – for free.
$3,692/mo
Rent Zestimate®
Refinance and save
$400/mo
Est. payment
Refinancing to a lower rate could help reduce your monthly payments and save thousands over the life of the loan.
$400/mo
Est. payment
Explore your selling options
Work with a Zillow partner agent
Leverage their expertise and Zillow's premium Showcase listings to get your home seen by more buyers.
Get startedList with your own agent
Get your home in front of millions of buyers by listing it on Zillow.
Learn how to do itSell it yourself
Take full control of how buyers see your home on Zillow by listing For Sale by Owner (FSBO).
List your homeWhat's special
Gas fireplaceSeparate guest suiteOpen concept floor planCustom kitchenCustom built - insPrivate officeLarge wooded lot
Zillow last checked:
Listing updated:
Listed by:
Elisha D Koenig 573-823-7358,
RE/MAX Realty Shop
Bought with:
Default Zmember
Zdefault Office
Source: MARIS,MLS#: 24013195 Originating MLS: East Central Board of REALTORS
Originating MLS: East Central Board of REALTORSFacts & features
Interior
Bedrooms & bathrooms
- Bedrooms: 4
- Bathrooms: 4
- Full bathrooms: 3
- 1/2 bathrooms: 1
- Main level bathrooms: 3
- Main level bedrooms: 2
Primary bedroom
- Features: Floor Covering: Carpeting
Bedroom
- Features: Floor Covering: Carpeting
Bedroom
- Features: Floor Covering: Carpeting
Bedroom
- Features: Floor Covering: Carpeting
Bathroom
- Features: Floor Covering: Ceramic Tile
Bathroom
- Features: Floor Covering: Ceramic Tile
Bathroom
- Features: Floor Covering: Ceramic Tile
Dining room
- Features: Floor Covering: Wood
Family room
- Features: Floor Covering: Carpeting
Living room
- Features: Floor Covering: Wood
Mud room
- Features: Floor Covering: Ceramic Tile
Office
- Features: Floor Covering: Ceramic Tile
Heating
- Natural Gas, Forced Air
Cooling
- Central Air, Electric
Appliances
- Included: Gas Water Heater, Dishwasher, Gas Cooktop, Refrigerator
- Laundry: Main Level
Features
- Breakfast Bar, Kitchen Island, Custom Cabinetry, Eat-in Kitchen, Granite Counters, Pantry, Solid Surface Countertop(s), Kitchen/Dining Room Combo, Separate Dining, Bookcases, High Ceilings
- Basement: Full,Partially Finished,Walk-Out Access
- Number of fireplaces: 1
- Fireplace features: Insert, Recreation Room, Kitchen, Living Room
Interior area
- Total structure area: 3,738
- Total interior livable area: 3,738 sqft
- Finished area above ground: 2,313
- Finished area below ground: 1,425
Property
Parking
- Total spaces: 3
- Parking features: RV Access/Parking, Covered, Garage, Garage Door Opener, Oversized
- Garage spaces: 3
Features
- Levels: One
- Patio & porch: Covered, Deck
Lot
- Size: 1.27 Acres
- Dimensions: 1.27
Details
- Parcel number: 2010000020100001
- Special conditions: Standard
Construction
Type & style
- Home type: SingleFamily
- Architectural style: Traditional,Ranch
- Property subtype: Single Family Residence
Materials
- Fiber Cement, Stucco
Condition
- Year built: 2011
Utilities & green energy
- Sewer: Public Sewer
- Water: Public
Community & HOA
Community
- Features: Clubhouse
- Subdivision: Steeplechase Estates
HOA
- HOA fee: $400 annually
Location
- Region: Columbia
Financial & listing details
- Tax assessed value: $470,500
- Annual tax amount: $5,350
- Date on market: 3/5/2024
- Cumulative days on market: 4 days
- Listing terms: Cash,Conventional,FHA,USDA Loan,VA Loan
- Ownership: Private
- Road surface type: Concrete
Price history
| Date | Event | Price |
|---|---|---|
| 4/30/2024 | Sold | -- |
Source:  MARIS #24013195 Report a problem MARIS #24013195 Report a problem | ||
| 3/9/2024 | Pending sale | $649,900$174/sqft |
Source: MARIS #24013195 Report a problem | ||
| 3/6/2024 | Listed for sale | $649,900+35.4%$174/sqft |
Source: MARIS #24013195 Report a problem | ||
| 11/4/2020 | Sold | -- |
Source:  CBORMLS #395741 Report a problem CBORMLS #395741 Report a problem | ||
| 10/2/2020 | Listed for sale | $479,900+1%$128/sqft |
Source: Weichert, Realtors - First Tier #395741 Report a problem | ||
| 11/8/2016 | Listing removed | $475,000$127/sqft |
Source: RE/MAX Boone Realty #362490 Report a problem | ||
| 6/22/2016 | Price change | $475,000-1%$127/sqft |
Source: RE/MAX Boone Realty #362490 Report a problem | ||
| 3/11/2016 | Listed for sale | $479,900$128/sqft |
Source: RE/MAX Boone Realty #362490 Report a problem | ||
Public tax history
| Year | Property taxes | Tax assessment |
|---|---|---|
| 2025 | -- | $89,395 +14.5% |
| 2024 | $5,267 +0.8% | $78,071 |
| 2023 | $5,223 +4.1% | $78,071 +4% |
| 2022 | $5,017 -0.2% | $75,069 |
| 2021 | $5,027 -6% | $75,069 |
| 2020 | $5,350 0% | $75,069 |
| 2019 | $5,350 -0.7% | $75,069 |
| 2018 | $5,387 +1.2% | $75,069 |
| 2017 | $5,322 +0.2% | $75,069 |
| 2016 | $5,312 | $75,069 |
| 2015 | $5,312 +8.9% | $75,069 |
| 2014 | $4,879 | $75,069 |
| 2013 | -- | $75,069 |
| 2012 | -- | $75,069 +588.3% |
| 2011 | -- | $10,906 |
| 2010 | -- | $10,906 |
| 2009 | -- | $10,906 |
| 2008 | -- | $10,906 |
| 2007 | -- | -- |
Find assessor info on the county website
Neighborhood: 65203
Nearby homes
- $850,0006 bd4 ba4.8k sqft5810 Morning Star Ct, Columbia, MO 65203Off Market

- $--5 bd3 ba2.8k sqft5436 Steeplechase Dr, Columbia, MO 65203Sold
- $688,3005 bd4 ba4.1k sqft5811 Morning Star Ct, Columbia, MO 65203Off Market
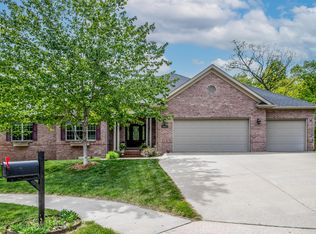
- $711,0004 bd3 ba2.9k sqft5434 Steeplechase Dr, Columbia, MO 65203Off Market
- $--5 bd5 ba4.1k sqft5809 Morning Star Ct, Columbia, MO 65203Sold
- $807,8005 bd4 ba4.2k sqft5808 Morning Star Ct, Columbia, MO 65203Off Market
- $--5 bd3 ba3.5k sqft5437 Steeplechase Dr, Columbia, MO 65203Sold
- $689,3004 bd3 ba2.9k sqft5432 Steeplechase Dr, Columbia, MO 65203Off Market
Nearby schools
GreatSchools rating
- 9/10Beulah Ralph ElementaryGrades: K-5Distance: 0.7 mi
- 10/10JOHN WARNER MIDDLE SCHOOLGrades: 6-8Distance: 2.4 mi
- 9/10Rock Bridge Senior High SchoolGrades: 9-12Distance: 4.4 mi
Schools provided by the listing agent
- Elementary: Mill Creek Elem.
- Middle: Gentry / Jefferson
- High: Rock Bridge Sr. High
Source: MARIS. This data may not be complete. We recommend contacting the local school district to confirm school assignments for this home.
Sell for more on Zillow
Get a Zillow Showcase℠ listing at no additional cost and you could sell for .
$727,700
2% more
+$14,554
With Zillow Showcase(estimated)
$742,254
- Missouri
- Boone County
- Columbia
- 65203
- 5812 Morning Star Ct
Nearby cities
Nearby neighborhoods
Nearby zip codes
Other Columbia Topics
