Welcome to 5812 Old Richmond Avenue, a timeless brick ranch ideally situated in Richmond’s highly sought-after West End. Offering 3 bedrooms, 2 full bathrooms, and the convenience of single-level living, this well-maintained home sits on a spacious corner lot with exceptional outdoor amenities. Step inside to discover classic charm throughout, including hardwood floors, crown molding, and a functional, flowing floor plan. The inviting living room, highlighted by a gas fireplace, opens seamlessly to the dining area and kitchen featuring granite countertops and stainless steel appliances. At the rear of the home, a generously sized family room provides the perfect space for entertaining, relaxing, or gathering with friends and family, while offering direct access to the backyard. The private bedroom wing includes three comfortable bedrooms and a hall bathroom, including a primary suite complete with its own en-suite bath. Outside, you'll find plenty of room to enjoy the outdoors with a rear patio, fully fenced backyard, impressive 26' x 20' detached two-car garage/workshop, and an additional 14' x 11' storage shed—ideal for hobbyists, gardeners, or anyone needing extra storage space. Brand new HVAC to keep you comfortable. Conveniently located just minutes from Willow Lawn, Libbie & Grove, Carytown, Scott’s Addition, and downtown Richmond, this home also sits only a few blocks from St. Mary’s Hospital, offering easy access to shopping, dining, entertainment, and major roadways. Don't miss this opportunity to own a classic West End home in an unbeatable location—schedule your private showing today!
Sold for $502,450
$502,450
5812 Old Richmond Ave, Richmond, VA 23226
3beds
1,618sqft
Single Family Residence
Built in 1954
0.31 Acres Lot
$502,600 Zestimate®
$311/sqft
$2,382 Estimated rent
Home value
$502,600
$472,000 - $533,000
$2,382/mo
Zestimate® history
Owner options
List your home for rent
$2,382/mo
Rent Zestimate®
Find your next renter with Zillow Rental Manager. Plus, with online applications, you can quickly screen prospective tenants – for free.
$2,382/mo
Rent Zestimate®
Refinance and save
$3,051/mo
Est. payment
Refinancing to a lower rate could help reduce your monthly payments and save thousands over the life of the loan.
$3,051/mo
Est. payment
Explore your selling options
Work with a Zillow partner agent
Leverage their expertise and Zillow's premium Showcase listings to get your home seen by more buyers.
Get startedList with your own agent
Get your home in front of millions of buyers by listing it on Zillow.
Learn how to do itSell it yourself
Take full control of how buyers see your home on Zillow by listing For Sale by Owner (FSBO).
List your homeWhat's special
Timeless brick ranchGas fireplaceGenerously sized family roomFully fenced backyardRear patioSpacious corner lotFunctional flowing floor plan
Zillow last checked:
Listing updated:
Listed by:
Andrew Smith membership@therealbrokerage.com,
Real Broker LLC
Bought with:
Maura Long, 0225250641
Hometown Realty
Source: CVRMLS,MLS#: 2615960 Originating MLS: Central Virginia Regional MLS
Originating MLS: Central Virginia Regional MLSFacts & features
Interior
Bedrooms & bathrooms
- Bedrooms: 3
- Bathrooms: 2
- Full bathrooms: 2
Primary bedroom
- Description: wood floors, ceiling fan, en suite bath
- Level: First
- Dimensions: 0 x 0
Bedroom 2
- Description: wood floors
- Level: First
- Dimensions: 0 x 0
Bedroom 3
- Description: wood floors
- Level: First
- Dimensions: 0 x 0
Dining room
- Description: wood floors, crown molding, chair rail
- Level: First
- Dimensions: 0 x 0
Family room
- Description: wood floors, crown molding, ceiling fan
- Level: First
- Dimensions: 0 x 0
Other
- Description: Tub & Shower
- Level: First
Kitchen
- Description: tile floors, granite counters, ceiling fan
- Level: First
- Dimensions: 0 x 0
Living room
- Description: wood floors, gas fireplace, crown molding
- Level: First
- Dimensions: 0 x 0
Heating
- Baseboard, Electric, Heat Pump, Oil
Cooling
- Heat Pump
Appliances
- Included: Dishwasher, Oven, Oil Water Heater, Refrigerator, Stove, Water Heater, Washer, Off Heating System Water Heater
- Laundry: Washer Hookup, Dryer Hookup
Features
- Bedroom on Main Level, Ceiling Fan(s), Fireplace, Granite Counters, Main Level Primary, Recessed Lighting
- Flooring: Ceramic Tile, Wood
- Windows: Thermal Windows
- Basement: Crawl Space,Partial,Unfinished
- Attic: Pull Down Stairs
- Number of fireplaces: 1
- Fireplace features: Gas
Interior area
- Total interior livable area: 1,618 sqft
- Finished area above ground: 1,618
- Finished area below ground: 0
Property
Parking
- Total spaces: 2
- Parking features: Driveway, Detached, Garage, Paved, Workshop in Garage
- Garage spaces: 2
- Has uncovered spaces: Yes
Features
- Levels: One
- Stories: 1
- Patio & porch: Rear Porch, Patio, Porch
- Exterior features: Porch, Storage, Shed, Paved Driveway
- Pool features: None
- Fencing: Back Yard,Fenced
Lot
- Size: 0.31 Acres
- Features: Level
- Topography: Level
Details
- Parcel number: 7707394967
- Zoning description: R3
Construction
Type & style
- Home type: SingleFamily
- Architectural style: Ranch
- Property subtype: Single Family Residence
Materials
- Brick, Block
- Roof: Composition,Shingle
Condition
- Resale
- New construction: No
- Year built: 1954
Utilities & green energy
- Sewer: Public Sewer
- Water: Public
Community & HOA
Community
- Subdivision: Westwood Home Sites
Location
- Region: Richmond
Financial & listing details
- Price per square foot: $311/sqft
- Tax assessed value: $405,200
- Annual tax amount: $3,242
- Date on market: 7/13/2026
- Ownership: Individuals
- Ownership type: Sole Proprietor
Price history
| Date | Event | Price |
|---|---|---|
| 7/16/2026 | Sold | $502,450+0.5%$311/sqft |
Source:  CVRMLS #2615960 Report a problem CVRMLS #2615960 Report a problem | ||
| 6/15/2026 | Pending sale | $499,950$309/sqft |
Source: CVRMLS #2615960 Report a problem | ||
| 6/11/2026 | Listed for sale | $499,950+117.4%$309/sqft |
Source: CVRMLS #2615960 Report a problem | ||
| 12/16/2004 | Sold | $230,000$142/sqft |
Source: Public Record Report a problem | ||
Public tax history
| Year | Property taxes | Tax assessment |
|---|---|---|
| 2025 | $3,243 +0.7% | $390,700 +3.1% |
| 2024 | $3,220 +3.8% | $378,800 +3.8% |
| 2023 | $3,102 +0.5% | $364,900 +0.5% |
| 2022 | $3,086 +9.9% | $363,100 +12.4% |
| 2021 | $2,809 +16.5% | $322,900 +14.8% |
| 2020 | $2,411 +3.6% | $281,300 +1.5% |
| 2019 | $2,326 | $277,100 +3.6% |
| 2018 | $2,326 +117.7% | $267,400 +8.8% |
| 2017 | $1,069 -50% | $245,700 |
| 2016 | $2,138 +8.6% | $245,700 +6.6% |
| 2015 | $1,968 | $230,400 +1.9% |
| 2014 | $1,968 | $226,200 +8.8% |
| 2013 | -- | $208,000 |
| 2012 | -- | $208,000 -4% |
| 2011 | -- | $216,600 -3.3% |
| 2010 | -- | $224,100 -2% |
| 2009 | -- | $228,600 |
| 2008 | -- | -- |
| 2006 | -- | -- |
| 2005 | -- | -- |
| 2004 | -- | -- |
| 2003 | -- | -- |
| 2002 | -- | -- |
| 2001 | -- | $122,000 |
| 2000 | -- | $122,000 |
Find assessor info on the county website
Neighborhood: Westwood
Nearby homes
- $641,7003 bd3 ba2.1k sqft5810 Old Richmond Ave, Richmond, VA 23226Off Market
- $549,0003 bd2 ba1.5k sqft5813 Pollard Dr, Richmond, VA 23226Sold
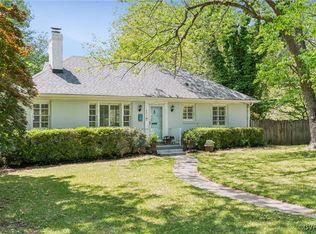
- $357,7003 bd1 ba1.2k sqft5811 Pollard Dr, Richmond, VA 23226Off Market

- $441,9003 bd2 ba1.7k sqft5808 Old Richmond Ave, Richmond, VA 23226Off Market
- $541,7003 bd2 ba1.3k sqft5815 Old Richmond Ave, Richmond, VA 23226Off Market
- $571,4004 bd1 ba2k sqft5811 Old Richmond Ave, Richmond, VA 23226Off Market
- $364,7003 bd1 ba1.1k sqft5809 Pollard Dr, Richmond, VA 23226Off Market
- $549,8003 bd2 ba1.5k sqft5901 Old Richmond Ave, Richmond, VA 23226Off Market
Nearby schools
GreatSchools rating
- 6/10Crestview Elementary SchoolGrades: PK-5Distance: 1 mi
- 5/10Tuckahoe Middle SchoolGrades: 6-8Distance: 3.1 mi
- 3/10Freeman High SchoolGrades: 9-12Distance: 2.9 mi
Schools provided by the listing agent
- Elementary: Crestview
- Middle: Tuckahoe
- High: Freeman
Source: CVRMLS. This data may not be complete. We recommend contacting the local school district to confirm school assignments for this home.
Get a cash offer in 3 minutes
Find out how much your home could sell for in as little as 3 minutes with a no-obligation cash offer.
Estimated market value
$502,600
Get a cash offer in 3 minutes
Find out how much your home could sell for in as little as 3 minutes with a no-obligation cash offer.
Estimated market value
$502,600
- Virginia
- Henrico County
- Henrico
- 23226
- Westwood
- 5812 Old Richmond Ave
Nearby cities
Nearby neighborhoods
Nearby zip codes
Other Henrico Topics
