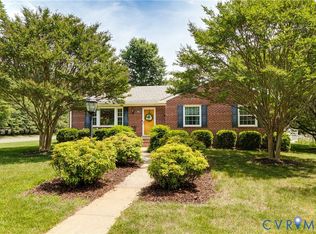
Welcome to 5813 Pollard Dr – a beautifully updated 3 bedroom, 2 bathroom home situated on a large corner lot offering easy single-level living in one of Richmond’s most desirable West End neighborhoods! Step inside to an open concept layout featuring refinished hardwood floors and elegant crown molding throughout. The family room is bright and inviting, complete with a cozy fireplace and built-in shelving. The open dining room, featuring a chandelier, creates a perfect space for entertaining. The chef’s kitchen, fully renovated in 2017, boasts marble countertops, stainless steel appliances, a subway tile backsplash, and a bar stool eat-in area ideal for casual dining. The spacious primary suite is a true retreat, offering a sitting area, an ensuite bath, and private access to the back patio. Down the hall, you’ll find two comfortable guest bedrooms and a shared hall bathroom. A separate laundry room with added storage shelving leads to the fully fenced-in backyard, perfect for relaxing or entertaining outdoors. Additional highlights from the 2017 renovation include new windows with plantation shutters, a new roof, new HVAC, and a new hot water heater, ensuring peace of mind for years to come! Located walking distance to the Westwood Club and just minutes from Willow Lawn, Libbie & Grove, and the heart of Carytown, this home offers unbeatable access to shopping, dining, and entertainment. Enjoy a quick commute to Downtown Richmond with nearby access to I-64 and I-195, all while tucked away in a peaceful, established community. Come see all this home has to offer and schedule your tour today!
Sold for $549,000
$549,000
5813 Pollard Dr, Richmond, VA 23226
3beds
1,544sqft
Single Family Residence
Built in 1950
0.3 Acres Lot
$563,900 Zestimate®
$356/sqft
$2,382 Estimated rent
Home value
$563,900
$519,000 - $615,000
$2,382/mo
Zestimate® history
Owner options
List your home for rent
$2,382/mo
Rent Zestimate®
Find your next renter with Zillow Rental Manager. Plus, with online applications, you can quickly screen prospective tenants – for free.
$2,382/mo
Rent Zestimate®
Refinance and save
$3,313/mo
Est. payment
Refinancing to a lower rate could help reduce your monthly payments and save thousands over the life of the loan.
$3,313/mo
Est. payment
Explore your selling options
Work with a Zillow partner agent
Leverage their expertise and Zillow's premium Showcase listings to get your home seen by more buyers.
Get startedList with your own agent
Get your home in front of millions of buyers by listing it on Zillow.
Learn how to do itSell it yourself
Take full control of how buyers see your home on Zillow by listing For Sale by Owner (FSBO).
List your homeWhat's special
Cozy fireplaceSitting areaOpen concept layoutRefinished hardwood floorsBuilt-in shelvingBar stool eat-in areaElegant crown molding
Zillow last checked:
Listing updated:
Listed by:
Alison Gooding Membership@TheRealBrokerage.com,
Real Broker LLC,
Clayton Gits 804-601-4960,
Real Broker LLC
Bought with:
England Rozum, 0225256013
Nest Realty Group
Source: CVRMLS,MLS#: 2511624 Originating MLS: Central Virginia Regional MLS
Originating MLS: Central Virginia Regional MLSFacts & features
Interior
Bedrooms & bathrooms
- Bedrooms: 3
- Bathrooms: 2
- Full bathrooms: 2
Primary bedroom
- Description: Hardwood, ensuite, crown molding, patio access
- Level: First
- Dimensions: 19.0 x 14.0
Bedroom 2
- Description: Hardwood, ceiling light, closet
- Level: First
- Dimensions: 12.0 x 11.0
Bedroom 3
- Description: Hardwood, ceiling light, closet
- Level: First
- Dimensions: 11.0 x 10.0
Dining room
- Description: Hardwood, chandelier, closet, crown molding
- Level: First
- Dimensions: 14.0 x 12.0
Family room
- Description: Hardwood, crown molding, built-in bookcases, f/p
- Level: First
- Dimensions: 16.0 x 13.0
Other
- Description: Tub & Shower
- Level: First
Kitchen
- Description: Hardwood, SS appliances, crown molding, eat-in
- Level: First
- Dimensions: 11.0 x 11.0
Laundry
- Description: Tile, pantry/shelving, w/d, chandelier
- Level: First
- Dimensions: 11.0 x 7.0
Heating
- Electric, Heat Pump
Cooling
- Electric, Heat Pump
Appliances
- Included: Dryer, Dishwasher, Exhaust Fan, Electric Cooking, Electric Water Heater, Disposal, Microwave, Oven, Refrigerator, Smooth Cooktop, Stove, Washer
- Laundry: Washer Hookup, Dryer Hookup
Features
- Bookcases, Built-in Features, Bedroom on Main Level, Dining Area, Separate/Formal Dining Room, Eat-in Kitchen, Fireplace, Granite Counters, Kitchen Island, Bath in Primary Bedroom, Main Level Primary, Recessed Lighting, Cable TV
- Flooring: Ceramic Tile, Wood
- Doors: Storm Door(s)
- Windows: Thermal Windows
- Has basement: No
- Attic: Pull Down Stairs
- Number of fireplaces: 1
- Fireplace features: Electric
Interior area
- Total interior livable area: 1,544 sqft
- Finished area above ground: 1,544
- Finished area below ground: 0
Property
Parking
- Parking features: On Street
- Has uncovered spaces: Yes
Features
- Levels: One
- Stories: 1
- Patio & porch: Rear Porch, Front Porch, Patio
- Exterior features: Storage, Shed
- Pool features: None
- Fencing: Back Yard,Fenced,Privacy,Wood
Lot
- Size: 0.3 Acres
- Features: Corner Lot
Details
- Additional structures: Shed(s)
- Parcel number: 7707395876
- Zoning description: R3
Construction
Type & style
- Home type: SingleFamily
- Architectural style: Ranch
- Property subtype: Single Family Residence
Materials
- Brick, Drywall, Frame, Wood Siding
- Roof: Composition,Shingle
Condition
- Resale
- New construction: No
- Year built: 1950
Utilities & green energy
- Sewer: Public Sewer
- Water: Public
Community & HOA
Community
- Security: Smoke Detector(s)
- Subdivision: Westwood Home Sites
Location
- Region: Richmond
Financial & listing details
- Price per square foot: $356/sqft
- Tax assessed value: $365,600
- Annual tax amount: $365,600
- Date on market: 12/23/2025
- Ownership: Individuals
- Ownership type: Sole Proprietor
Price history
| Date | Event | Price |
|---|---|---|
| 7/7/2025 | Sold | $549,000$356/sqft |
Source:  CVRMLS #2511624 Report a problem CVRMLS #2511624 Report a problem | ||
| 6/5/2025 | Pending sale | $549,000$356/sqft |
Source: CVRMLS #2511624 Report a problem | ||
| 5/13/2025 | Price change | $549,000-1.8%$356/sqft |
Source: CVRMLS #2511624 Report a problem | ||
| 5/6/2025 | Listed for sale | $559,000+122.7%$362/sqft |
Source: CVRMLS #2511624 Report a problem | ||
| 9/12/2017 | Sold | $251,000+2.5%$163/sqft |
Source: CVRMLS #1728099 Report a problem | ||
| 8/4/2017 | Listed for sale | $244,900+7.4%$159/sqft |
Source: Hometown Realty #1728099 Report a problem | ||
| 5/22/2008 | Sold | $228,000$148/sqft |
Source: Public Record Report a problem | ||
| 2/9/2000 | Sold | $228,000$148/sqft |
Source: Agent Provided Report a problem | ||
Public tax history
| Year | Property taxes | Tax assessment |
|---|---|---|
| 2025 | $3,034 +0.8% | $365,600 +3.3% |
| 2024 | $3,009 +3.9% | $354,000 +3.9% |
| 2023 | $2,895 +2.3% | $340,600 +2.3% |
| 2022 | $2,830 +10.3% | $332,900 +12.8% |
| 2021 | $2,567 +17.1% | $295,000 +15.4% |
| 2020 | $2,192 +3.7% | $255,700 +1.5% |
| 2019 | $2,112 +100% | $251,900 +3.7% |
| 2018 | $1,056 +15.2% | $242,800 +15.2% |
| 2017 | $917 -50% | $210,700 |
| 2016 | $1,833 +8.7% | $210,700 +6.7% |
| 2015 | $1,686 | $197,500 +1.9% |
| 2014 | $1,686 | $193,800 +6.4% |
| 2013 | -- | $182,200 |
| 2012 | -- | $182,200 -3.8% |
| 2011 | -- | $189,400 -3.4% |
| 2010 | -- | $196,100 -2% |
| 2009 | -- | $200,200 |
| 2008 | -- | -- |
| 2006 | -- | -- |
| 2005 | -- | -- |
| 2004 | -- | -- |
| 2003 | -- | -- |
| 2002 | -- | -- |
| 2001 | -- | $106,100 |
| 2000 | -- | $106,100 |
Find assessor info on the county website
Neighborhood: Westwood
Nearby homes
- $363,4003 bd1 ba1.2k sqft5811 Pollard Dr, Richmond, VA 23226Off Market

- $502,4503 bd2 ba1.6k sqft5812 Old Richmond Ave, Richmond, VA 23226Sold
- $641,8003 bd3 ba2.1k sqft5810 Old Richmond Ave, Richmond, VA 23226Off Market
- $367,5003 bd1 ba1.1k sqft5809 Pollard Dr, Richmond, VA 23226Off Market
- $517,2003 bd1 ba1.8k sqft5810 Pollard Dr, Richmond, VA 23226Off Market
- $530,8002 bd1 ba1.3k sqft5808 Pollard Dr, Richmond, VA 23226Off Market
- $447,1003 bd2 ba1.7k sqft5808 Old Richmond Ave, Richmond, VA 23226Off Market
- $450,9004 bd1 ba1.4k sqft5806 Pollard Dr, Richmond, VA 23226Off Market
Nearby schools
GreatSchools rating
- 6/10Crestview Elementary SchoolGrades: PK-5Distance: 1 mi
- 5/10Tuckahoe Middle SchoolGrades: 6-8Distance: 3.1 mi
- 3/10Freeman High SchoolGrades: 9-12Distance: 2.9 mi
Schools provided by the listing agent
- Elementary: Crestview
- Middle: Tuckahoe
- High: Freeman
Source: CVRMLS. This data may not be complete. We recommend contacting the local school district to confirm school assignments for this home.
Get a cash offer in 3 minutes
Find out how much your home could sell for in as little as 3 minutes with a no-obligation cash offer.
Estimated market value
$563,900
Get a cash offer in 3 minutes
Find out how much your home could sell for in as little as 3 minutes with a no-obligation cash offer.
Estimated market value
$563,900
- Virginia
- Henrico County
- Henrico
- 23226
- Westwood
- 5813 Pollard Dr
Nearby cities
Nearby neighborhoods
Nearby zip codes
Other Henrico Topics
