MOVE-IN READY!! Great opportunity to own this IMMACULATE 3 bedroom 4 bathroom home in Dancing Willows. As you enter the home you will be immediately impressed by the hardwood throughout the main level along with the stunning window treatments. The large Kitchen is perfect for preparing those big meals, complete with island, granite countertops, maple cabinets, walk-in pantry, double oven, under cabinet lighting and GE Profile stainless steel appliances. Entertain in the 15 x 15 sq ft Living Room with custom lighting and decorative wall feature above the gas fireplace or enjoy meals in the formal dining space adjacent to the secluded patio, complete with pergola and stamped concrete. The upper level has newer carpet, three bedrooms, 2 baths, a loft and the laundry room. Enjoy the 5-Piece Primary Bath with walk-in closet, granite countertops and tile surround tub and shower with the convenience of the upper level Laundry Room just down the hall. The two Guest Bedrooms and loft share the Full Bath. For large gatherings head to the finished basement with 687 sq ft of finished space. The half-bath has additional plumbing to convert to a 3/4 or full bath with some minor drywall changes. Dancing Willows offers a pool, hot tub spa, clubhouse, walking trails and has great proximity to C-470 and nearby shopping. The exterior of each home is maintained by the HOA including roof, walls, window wells, and patios. CLARIFICATION - The clubhouse and pools are responsibility of the Metro District. IMMACULATE CONDITION!
Sold for $668,000
$668,000
5812 S Taft Way, Littleton, CO 80127
3beds
2,861sqft
Townhouse
Built in 2013
1,690 Square Feet Lot
$633,800 Zestimate®
$233/sqft
$3,359 Estimated rent
Home value
$633,800
$602,000 - $665,000
$3,359/mo
Zestimate® history
Owner options
List your home for rent
$3,359/mo
Rent Zestimate®
Find your next renter with Zillow Rental Manager. Plus, with online applications, you can quickly screen prospective tenants – for free.
$3,359/mo
Rent Zestimate®
Refinance and save
$4,117/mo
Est. payment
Refinancing to a lower rate could help reduce your monthly payments and save thousands over the life of the loan.
$4,117/mo
Est. payment
Explore your selling options
Work with a Zillow partner agent
Leverage their expertise and Zillow's premium Showcase listings to get your home seen by more buyers.
Get startedList with your own agent
Get your home in front of millions of buyers by listing it on Zillow.
Learn how to do itSell it yourself
Take full control of how buyers see your home on Zillow by listing For Sale by Owner (FSBO).
List your homeWhat's special
Gas fireplaceFormal dining spaceSecluded patioWalking trailsLaundry roomLarge kitchenTile surround tub
Zillow last checked:
Listing updated:
Listed by:
Louis Royston 303-748-7504,
RE/MAX Professionals
Bought with:
Ashley Ruh, 100069310
Milehimodern
Source: REcolorado as distributed by MLS GRID,MLS#: 1956966
Facts & features
Interior
Bedrooms & bathrooms
- Bedrooms: 3
- Bathrooms: 4
- Full bathrooms: 2
- 1/2 bathrooms: 2
- Main level bathrooms: 1
Primary bedroom
- Description: Carpet, Ceiling Fan, Vaulted, Window Coverings
- Level: Upper
- Area: 208 Square Feet
- Dimensions: 13 x 16
Bedroom
- Description: Carpet, Walk-In Closet, Window Treatments
- Level: Upper
- Area: 132 Square Feet
- Dimensions: 11 x 12
Bedroom
- Description: Carpet, Window Coverings
- Level: Upper
- Area: 132 Square Feet
- Dimensions: 11 x 12
Primary bathroom
- Description: 5-Piece, Granite Countertops, Tile Surround In Tub And Shower, 9x6 Walk-In Closet, Maple Cabinets
- Level: Upper
- Area: 117 Square Feet
- Dimensions: 9 x 13
Bathroom
- Description: Hardwood, Pedestal Sink
- Level: Main
- Area: 35 Square Feet
- Dimensions: 5 x 7
Bathroom
- Description: Granite Countertop, Maple Cabinets
- Level: Upper
- Area: 45 Square Feet
- Dimensions: 5 x 9
Bathroom
- Description: Plumbed For A 3/4 Or Full Bath
- Level: Basement
- Area: 25 Square Feet
- Dimensions: 5 x 5
Bonus room
- Description: Carpet, Potential Study, Exercise Or Hobby Area
- Level: Basement
- Area: 132 Square Feet
- Dimensions: 11 x 12
Dining room
- Description: Hardwood, Custom Lighting
- Level: Main
- Area: 108 Square Feet
- Dimensions: 9 x 12
Family room
- Description: Carpet, Canned Lighting, Conforing Window For Additional Bedroom
- Level: Basement
- Area: 300 Square Feet
- Dimensions: 15 x 20
Kitchen
- Description: Hardwood, Maple Cabinets, Ge Profile Ss Appliances, Grainite Countertops, Island
- Level: Main
- Area: 221 Square Feet
- Dimensions: 13 x 17
Laundry
- Description: Folding Table, Maple Cabinets
- Level: Upper
- Area: 42 Square Feet
- Dimensions: 6 x 7
Living room
- Description: Hardwood, Gas Fireplace, Window Treatments, Built-In Shelving, Custom Lighting
- Level: Main
- Area: 225 Square Feet
- Dimensions: 15 x 15
Loft
- Description: Hardwood, Canned Lighting
- Level: Upper
- Area: 48 Square Feet
- Dimensions: 8 x 6
Heating
- Forced Air, Natural Gas, Radiant
Cooling
- Central Air
Appliances
- Included: Bar Fridge, Convection Oven, Dishwasher, Disposal, Double Oven, Gas Water Heater, Microwave, Range, Refrigerator, Self Cleaning Oven, Wine Cooler
- Laundry: In Unit
Features
- Built-in Features, Ceiling Fan(s), Five Piece Bath, Granite Counters, Kitchen Island, Open Floorplan, Pantry, Smoke Free, Walk-In Closet(s)
- Flooring: Carpet, Linoleum, Tile, Wood
- Windows: Double Pane Windows, Window Coverings, Window Treatments
- Basement: Cellar,Finished,Full,Interior Entry,Sump Pump
- Number of fireplaces: 1
- Fireplace features: Living Room
Interior area
- Total structure area: 2,861
- Total interior livable area: 2,861 sqft
- Finished area above ground: 2,011
- Finished area below ground: 687
Property
Parking
- Total spaces: 2
- Parking features: Dry Walled
- Attached garage spaces: 2
Features
- Levels: Two
- Stories: 2
- Entry location: Ground
- Patio & porch: Patio
- Fencing: None
Lot
- Size: 1,690 Square Feet
- Features: Cul-De-Sac
Details
- Parcel number: 450232
- Zoning: P-D
- Special conditions: Standard
Construction
Type & style
- Home type: Townhouse
- Property subtype: Townhouse
- Attached to another structure: Yes
Materials
- Frame, Stucco, Wood Siding
- Foundation: Slab
- Roof: Composition
Condition
- Year built: 2013
Details
- Builder name: Remington Homes
Utilities & green energy
- Electric: 110V, 220 Volts
- Sewer: Public Sewer
- Water: Public
- Utilities for property: Electricity Connected, Natural Gas Connected
Community & HOA
Community
- Security: Carbon Monoxide Detector(s), Smoke Detector(s)
- Subdivision: Dancing Willows
HOA
- Has HOA: Yes
- Amenities included: Clubhouse, Pool, Spa/Hot Tub
- Services included: Maintenance Grounds, Maintenance Structure, Recycling, Sewer, Snow Removal, Trash, Water
- HOA fee: $285 monthly
- HOA name: Stillwater Community Management
- HOA phone: 303-872-9224
Location
- Region: Littleton
Financial & listing details
- Price per square foot: $233/sqft
- Tax assessed value: $690,917
- Annual tax amount: $5,618
- Date on market: 8/18/2023
- Listing terms: Cash,Conventional,FHA,VA Loan
- Exclusions: Seller's Personal Items, Washer & Dryer, Drapes In Primary Bedroom, Living Room Flatscreen And Bracket, All Flatscreen Tv's.
- Ownership: Individual
- Electric utility on property: Yes
- Road surface type: Paved
Price history
| Date | Event | Price |
|---|---|---|
| 10/27/2023 | Sold | $668,000-2.5%$233/sqft |
Source:  REcolorado as distributed by MLS GRID #1956966 Report a problem REcolorado as distributed by MLS GRID #1956966 Report a problem | ||
| 9/25/2023 | Pending sale | $685,000$239/sqft |
Source: REcolorado as distributed by MLS GRID #1956966 Report a problem | ||
| 9/21/2023 | Price change | $685,000-2%$239/sqft |
Source: REcolorado as distributed by MLS GRID #1956966 Report a problem | ||
| 9/14/2023 | Price change | $699,000-2.2%$244/sqft |
Source: REcolorado as distributed by MLS GRID #1956966 Report a problem | ||
| 8/18/2023 | Listed for sale | $715,000+129.3%$250/sqft |
Source: REcolorado as distributed by MLS GRID #1956966 Report a problem | ||
| 3/8/2013 | Sold | $311,861$109/sqft |
Source: Public Record Report a problem | ||
Public tax history
| Year | Property taxes | Tax assessment |
|---|---|---|
| 2025 | $6,424 +3.5% | $43,182 +5.9% |
| 2024 | $6,207 +10.5% | $40,779 |
| 2023 | $5,618 -1.7% | $40,779 +12% |
| 2022 | $5,717 -1.1% | $36,420 -2.8% |
| 2021 | $5,778 | $37,468 +6.9% |
| 2020 | $5,778 +3.8% | $35,059 |
| 2019 | $5,566 -0.7% | $35,059 +7.7% |
| 2018 | $5,603 | $32,548 |
| 2017 | $5,603 +14.1% | $32,548 +14.7% |
| 2016 | $4,911 | $28,385 |
| 2015 | $4,911 +24.8% | $28,385 +28.5% |
| 2014 | $3,936 +387.3% | $22,081 +61.3% |
| 2013 | $808 +6.5% | $13,691 +200.5% |
| 2012 | $758 -36.2% | $4,556 |
| 2011 | $1,189 0% | $4,556 -38.4% |
| 2010 | $1,189 -3.2% | $7,400 -5.9% |
| 2009 | $1,229 +0.2% | $7,860 +3% |
| 2008 | $1,226 +236.4% | $7,630 -5.3% |
| 2007 | $365 | $8,060 |
Find assessor info on the county website
Neighborhood: 80127
Nearby homes
- $504,7002 bd2 ba1.6k sqft5822 S Taft Way, Littleton, CO 80127Off Market
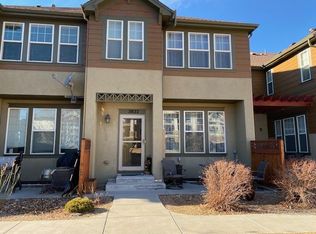
- $610,0003 bd4 ba2.3k sqft5832 S Taft Way, Littleton, CO 80127Sold

- $484,3002 bd2 ba1.3k sqft5802 S Taft Way, Littleton, CO 80127Off Market
- $558,8002 bd3 ba2k sqft5842 S Taft Way, Littleton, CO 80127Off Market
- $539,3002 bd3 ba1.3k sqft5803 S Taft Way, Littleton, CO 80127Off Market
- $506,4002 bd3 ba2.4k sqft5823 S Taft Way, Littleton, CO 80127Off Market
- $503,8002 bd3 ba1.6k sqft5833 S Taft Way, Littleton, CO 80127Off Market
- $520,0003 bd3 ba2.6k sqft5813 S Taft Way, Littleton, CO 80127Sold
Nearby schools
GreatSchools rating
- 5/10Mount Carbon Elementary SchoolGrades: PK-5Distance: 0.5 mi
- 5/10Summit Ridge Middle SchoolGrades: 6-8Distance: 0.5 mi
- 8/10Dakota Ridge Senior High SchoolGrades: 9-12Distance: 1 mi
Schools provided by the listing agent
- Elementary: Mount Carbon
- Middle: Summit Ridge
- High: Dakota Ridge
- District: Jefferson County R-1
Source: REcolorado as distributed by MLS GRID. This data may not be complete. We recommend contacting the local school district to confirm school assignments for this home.
Get a cash offer in 3 minutes
Find out how much your home could sell for in as little as 3 minutes with a no-obligation cash offer.
Estimated market value
$633,800
Get a cash offer in 3 minutes
Find out how much your home could sell for in as little as 3 minutes with a no-obligation cash offer.
Estimated market value
$633,800
- Colorado
- Jefferson County
- Littleton
- 80127
- 5812 S Taft Way
Nearby cities
Nearby neighborhoods
Nearby zip codes
Other Littleton Topics
