Rare opportunity to own a 3 bedroom 4 bathroom Townhome in Dancing Willows! It's gorgeous and every bedroom has it's own bathroom! Close to shopping, easy access to C470, schools and restaurants. Dancing Willows offers a pool, jacuzzi, club house, walking trails and beautiful well-kept landscaping. This open floor plan is perfect for entertaining and with all the bedrooms and bathrooms your out-of-town visitors will experience the privacy they need. This townhome is located right across the street from an Independent / Assisted and Memory Care facility in case you have a loved one you want to be close to. Look at the pictures and see how beautifully this townhome has been taken care of and updated! SHOWINGS ARE TO BE SCHEDULED WITH BROKER BAY. We are currently under contract but will like to take back-up offers.
Sold for $610,000
$610,000
5832 S Taft Way, Littleton, CO 80127
3beds
2,360sqft
Townhouse
Built in 2013
1,260 Square Feet Lot
$558,300 Zestimate®
$258/sqft
$3,161 Estimated rent
Home value
$558,300
$530,000 - $586,000
$3,161/mo
Zestimate® history
Owner options
List your home for rent
$3,161/mo
Rent Zestimate®
Find your next renter with Zillow Rental Manager. Plus, with online applications, you can quickly screen prospective tenants – for free.
$3,161/mo
Rent Zestimate®
Refinance and save
$3,068/mo
Est. payment
Refinancing to a lower rate could help reduce your monthly payments and save thousands over the life of the loan.
$3,068/mo
Est. payment
Explore your selling options
Work with a Zillow partner agent
Leverage their expertise and Zillow's premium Showcase listings to get your home seen by more buyers.
Get startedList with your own agent
Get your home in front of millions of buyers by listing it on Zillow.
Learn how to do itSell it yourself
Take full control of how buyers see your home on Zillow by listing For Sale by Owner (FSBO).
List your homeWhat's special
Club houseOpen floor planBeautiful well-kept landscapingDancing willowsClose to shoppingWalking trails
Zillow last checked:
Listing updated:
Listed by:
Robin T Elliott 303-995-0900 robin-elliott@comcast.net,
HomeSmart
Bought with:
The Awaka Group
Keller Williams Trilogy
Daniel McClure, 100079026
Keller Williams Trilogy
Source: REcolorado as distributed by MLS GRID,MLS#: 4456809
Facts & features
Interior
Bedrooms & bathrooms
- Bedrooms: 3
- Bathrooms: 4
- Full bathrooms: 2
- 3/4 bathrooms: 1
- 1/2 bathrooms: 1
- Main level bathrooms: 1
Primary bedroom
- Level: Upper
Bedroom
- Level: Upper
Bedroom
- Level: Basement
Primary bathroom
- Level: Upper
Bathroom
- Level: Upper
Bathroom
- Level: Main
Bathroom
- Level: Basement
Den
- Description: Office/Den Area
- Level: Upper
Family room
- Level: Main
Kitchen
- Level: Main
Laundry
- Level: Upper
Heating
- Forced Air, Natural Gas
Cooling
- Central Air
Appliances
- Included: Dishwasher, Disposal, Dryer, Gas Water Heater, Microwave, Oven, Self Cleaning Oven, Washer
Features
- Built-in Features, Ceiling Fan(s), Eat-in Kitchen, Entrance Foyer, Five Piece Bath, Granite Counters, Kitchen Island, Open Floorplan, Pantry, Primary Suite, Smoke Free, Tile Counters, Walk-In Closet(s)
- Flooring: Carpet, Tile, Wood
- Windows: Double Pane Windows, Window Treatments
- Basement: Finished,Full
- Number of fireplaces: 1
- Fireplace features: Gas, Insert, Living Room
- Common walls with other units/homes: No One Above,No One Below,2+ Common Walls
Interior area
- Total structure area: 2,360
- Total interior livable area: 2,360 sqft
- Finished area above ground: 1,683
- Finished area below ground: 677
Property
Parking
- Total spaces: 2
- Parking features: Concrete, Exterior Access Door
- Attached garage spaces: 2
Features
- Levels: Two
- Stories: 2
- Patio & porch: Patio
- Pool features: Outdoor Pool
Lot
- Size: 1,260 Square Feet
Details
- Parcel number: 450230
- Zoning: P-D
- Special conditions: Standard
Construction
Type & style
- Home type: Townhouse
- Architectural style: Contemporary
- Property subtype: Townhouse
- Attached to another structure: Yes
Materials
- Frame, Stucco, Wood Siding
- Foundation: Slab
- Roof: Composition
Condition
- Updated/Remodeled
- Year built: 2013
Utilities & green energy
- Electric: 220 Volts
- Sewer: Public Sewer
- Water: Public
- Utilities for property: Cable Available, Electricity Connected, Internet Access (Wired), Natural Gas Available, Natural Gas Connected, Phone Available
Community & HOA
Community
- Security: Carbon Monoxide Detector(s), Smoke Detector(s)
- Subdivision: Dancing Willows
HOA
- Has HOA: Yes
- Amenities included: Clubhouse, Parking, Pool, Sauna
- Services included: Maintenance Grounds, Maintenance Structure, Recycling, Road Maintenance, Sewer, Snow Removal, Trash, Water
- HOA fee: $230 monthly
- HOA name: Stillwater Community Management
- HOA phone: 303-872-9224
Location
- Region: Littleton
Financial & listing details
- Price per square foot: $258/sqft
- Tax assessed value: $620,000
- Annual tax amount: $4,998
- Date on market: 7/23/2023
- Listing terms: Cash,Conventional,FHA,VA Loan
- Exclusions: Sellers Personal Property.
- Ownership: Individual
- Electric utility on property: Yes
- Road surface type: Paved
Price history
| Date | Event | Price |
|---|---|---|
| 9/22/2023 | Sold | $610,000$258/sqft |
Source:  REcolorado as distributed by MLS GRID #4456809 Report a problem REcolorado as distributed by MLS GRID #4456809 Report a problem | ||
| 7/28/2023 | Pending sale | $610,000$258/sqft |
Source:  HomeSmart #4456809 Report a problem HomeSmart #4456809 Report a problem | ||
| 7/23/2023 | Listed for sale | $610,000+50.6%$258/sqft |
Source: HomeSmart #4456809 Report a problem | ||
| 3/15/2019 | Sold | $405,000-1.2%$172/sqft |
Source: Public Record Report a problem | ||
| 2/16/2019 | Pending sale | $410,000$174/sqft |
Source: SHARON PIERCE #8181698 Report a problem | ||
| 1/18/2019 | Price change | $410,000-2.4%$174/sqft |
Source: SHARON PIERCE #8181698 Report a problem | ||
| 1/1/2019 | Listed for sale | $420,000+16.7%$178/sqft |
Source: SHARON PIERCE #8181698 Report a problem | ||
| 7/20/2016 | Sold | $360,000+33.7%$153/sqft |
Source: Public Record Report a problem | ||
| 3/13/2013 | Sold | $269,222$114/sqft |
Source: Public Record Report a problem | ||
Public tax history
| Year | Property taxes | Tax assessment |
|---|---|---|
| 2025 | $5,474 +3.5% | $38,750 +11.5% |
| 2024 | $5,290 +5.9% | $34,754 |
| 2023 | $4,998 -1.7% | $34,754 +7.3% |
| 2022 | $5,085 -6.2% | $32,398 -2.8% |
| 2021 | $5,422 | $33,330 +1.3% |
| 2020 | $5,422 +3.8% | $32,898 |
| 2019 | $5,223 +5.3% | $32,898 +14.2% |
| 2018 | $4,959 | $28,803 |
| 2017 | $4,959 +18% | $28,803 +18.6% |
| 2016 | $4,201 | $24,278 |
| 2015 | $4,201 +22% | $24,278 +28.2% |
| 2014 | $3,443 +326.3% | $18,937 +54% |
| 2013 | $808 +6.5% | $12,298 +169.9% |
| 2012 | $758 -36.2% | $4,556 |
| 2011 | $1,189 0% | $4,556 -38.4% |
| 2010 | $1,189 -3.2% | $7,400 -5.9% |
| 2009 | $1,229 +0.2% | $7,860 +3% |
| 2008 | $1,226 +236.4% | $7,630 -5.3% |
| 2007 | $365 | $8,060 |
Find assessor info on the county website
Neighborhood: 80127
Nearby homes
- $499,4002 bd2 ba1.6k sqft5822 S Taft Way, Littleton, CO 80127Off Market
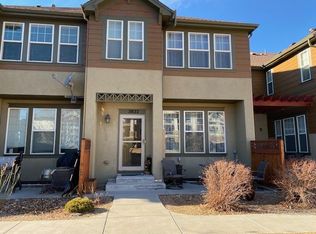
- $668,0003 bd4 ba2.8k sqft5812 S Taft Way, Littleton, CO 80127Sold
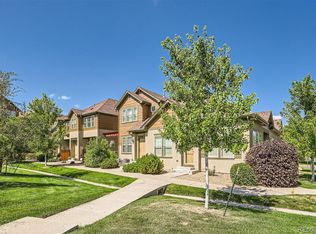
- $558,8002 bd3 ba2k sqft5842 S Taft Way, Littleton, CO 80127Off Market
- $484,3002 bd2 ba1.3k sqft5802 S Taft Way, Littleton, CO 80127Off Market
- $501,5002 bd3 ba2.4k sqft5823 S Taft Way, Littleton, CO 80127Off Market
- $500,4002 bd3 ba1.6k sqft5833 S Taft Way, Littleton, CO 80127Off Market
- $529,9002 bd2 ba1.3k sqft5843 S Taft Way, Littleton, CO 80127Off Market
- $520,0003 bd3 ba2.6k sqft5813 S Taft Way, Littleton, CO 80127Sold
Nearby schools
GreatSchools rating
- 5/10Mount Carbon Elementary SchoolGrades: PK-5Distance: 0.5 mi
- 5/10Summit Ridge Middle SchoolGrades: 6-8Distance: 0.5 mi
- 8/10Dakota Ridge Senior High SchoolGrades: 9-12Distance: 1 mi
Schools provided by the listing agent
- Elementary: Mount Carbon
- Middle: Summit Ridge
- High: Dakota Ridge
- District: Jefferson County R-1
Source: REcolorado as distributed by MLS GRID. This data may not be complete. We recommend contacting the local school district to confirm school assignments for this home.
Get a cash offer in 3 minutes
Find out how much your home could sell for in as little as 3 minutes with a no-obligation cash offer.
Estimated market value
$558,300
Get a cash offer in 3 minutes
Find out how much your home could sell for in as little as 3 minutes with a no-obligation cash offer.
Estimated market value
$558,300
- Colorado
- Jefferson County
- Littleton
- 80127
- 5832 S Taft Way
Nearby cities
Nearby neighborhoods
Nearby zip codes
Other Littleton Topics
