Beautifully renovated split-entry home featuring a 1-bedroom basement suite with a separate entrance and laundry. This home has been extensively updated, including newer windows and roof, renovated bathrooms, and beautifully refreshed kitchens on both levels. The main kitchen features maple cabinetry, quartz countertops, pull-out drawers for pots and pans, and a gas stove. Additional highlights include crown mouldings, new upstairs blinds, an updated back porch, freshly painted exterior, and a fenced backyard. The property also offers a workshop with a concrete floor, chicken coop, and toolshed, providing plenty of space for hobbies, storage, and outdoor living.
For sale
C$1,099,999
5813 180th St, Surrey, BC V3S 4L2
4beds
1,781sqft
Single Family Residence
Built in 1973
6,969 Square Feet Lot
$-- Zestimate®
C$618/sqft
C$-- HOA
What's special
Newer windowsRenovated bathroomsQuartz countertopsGas stoveCrown mouldingsNew upstairs blindsUpdated back porch
- 47 days
- 25
- 2
Zillow last checked:
Listing updated:
Listed by:
Andrew Garisto - PREC,
Homelife Benchmark Realty Corp. Brokerage,
Jonathan Katronis - PREC,
Homelife Benchmark Realty Corp.
Source: Greater Vancouver REALTORS®,MLS®#: R3158372 Originating MLS®#: Fraser Valley
Originating MLS®#: Fraser ValleyFacts & features
Interior
Bedrooms & bathrooms
- Bedrooms: 4
- Bathrooms: 2
- Full bathrooms: 2
Heating
- Forced Air
Appliances
- Included: Washer/Dryer, Dishwasher, Refrigerator, Stove
- Laundry: In Unit
Features
- Basement: Finished
- Has fireplace: No
Interior area
- Total structure area: 1,781
- Total interior livable area: 1,781 sqft
Video & virtual tour
Property
Parking
- Total spaces: 3
- Parking features: Carport, Open, Front Access, Concrete
- Carport spaces: 1
- Has uncovered spaces: Yes
Features
- Stories: 2
- Entry location: Exterior Entry
- Exterior features: Garden
- Frontage length: 59.84
Lot
- Size: 6,969 Square Feet
- Dimensions: 59.84 x 119.22
- Features: Central Location
Details
- Additional structures: Workshop, Shed(s)
Construction
Type & style
- Home type: SingleFamily
- Architectural style: Basement Entry
- Property subtype: Single Family Residence
Condition
- Year built: 1973
Community & HOA
HOA
- Has HOA: No
Location
- Region: Surrey
Financial & listing details
- Price per square foot: C$618/sqft
- Annual tax amount: C$5,887
- Date on market: 8/25/2026
- Ownership: Freehold NonStrata
Price history
Price history is unavailable.
Public tax history
Tax history is unavailable.
Climate risks
Neighborhood: Cloverdale

Similar homes
- C$1,199,0005 bd3 ba2.1k sqft5866 179a St, Surrey, BC V3S 4K3For Sale
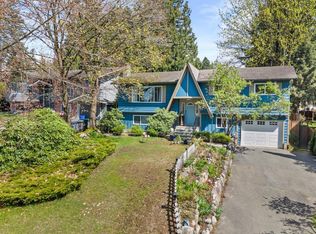 MLS ID #R3160298, Caroline Jeklin, Royal LePage - Wolstencroft Brokerage. Greater Vancouver REALTORS®
 - C$1,099,9994 bd3 ba2.1k sqft19893 38a Ave, Langley, BC V3A 2V1For Sale
 MLS ID #R3166140, Justin Glasser - PREC, Macdonald Realty (Surrey/152) Brokerage. Greater Vancouver REALTORS®
 - C$1,219,9003 bd3 ba1.9k sqft17030 Hereford Pl, Surrey, BC V3S 4X1For Sale
 MLS ID #R3155774, Garry Voigt - PREC, Royal LePage - Wolstencroft Brokerage. Greater Vancouver REALTORS®
 - C$1,129,0005 bd2 ba1.6k sqft14770 60th Ave, Surrey, BC V3S 1R7For Sale
 MLS ID #R3147521, Adam Grainger, Royal LePage Brent Roberts Realty Brokerage. Greater Vancouver REALTORS®
