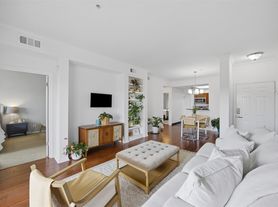
Tucked into an intimate 18-home "micro HOA," 5813 Back Court is a quiet enclave within the highly desirable Courtyard community in West Austin. Set along a private drive with only one common wall, this garden-style townhome offers generous room sizes, high beamed ceilings, and a wall of glass that fills the living space with natural light. A wood-burning fireplace adds warmth and character, while the spacious kitchen and flexible floor plan provide plenty of room for everyday living, entertaining, or working from home. An attached two-car garage and HOA-maintained common-area landscaping, including irrigation and mowing, add to the easy lock-and-leave lifestyle. The primary suite features vaulted ceilings and opens directly to a private patio with privacy fencing and lush landscaping. The spa-like primary bath includes a soaking tub, walk-in shower with frameless glass enclosure and two separate closets. One of the highlights of The Courtyard is its private, gated Lake Austin waterfront park, offering residents access to a boat ramp, trailer parking, fishing dock, playscape, barbecue pits, covered picnic areas, restrooms, and scenic walking and hiking trails along Bull Creek. A premier tennis and swim facility "The Courtyard Racquet Club" is also located in the community.(Private memberships available.) Ideally located near the iconic Pennybacker Bridge, The Courtyard feels tucked away while still offering easy access to The Arboretum, The Domain, Q2 Stadium, downtown Austin, shopping, dining, and major employers. Convenient access to Loop 360, RR 2222, and Mopac makes getting around Austin easy. A wonderful opportunity for a low-maintenance, lock-and-leave lifestyle in one of West Austin's most established communities.
Townhouse for rent
Townhouse
Available now
Air conditioner, electric
In unit laundry
2 Attached garage spaces parking
Central, electric
What's special
Wood-burning fireplaceFishing dockBoat rampTrailer parkingHigh ceilingsAttached two-car garageSpacious functional floor plan
- 45 days |
- -- |
- -- |
Zillow last checked:
Listing updated:
Travel times

Let’s turn your rent into credit progress
Build credit history with every on-time payment and get credit for the payment you’re already making.
Facts & features
Interior
Bedrooms & bathrooms
- Bedrooms: 3
- Bathrooms: 3
- Full bathrooms: 2
- 1/2 bathrooms: 1
Heating
- Central, Electric
Cooling
- Air Conditioner, Electric
Appliances
- Included: Dishwasher, Dryer, Garbage Disposal, Microwave Oven, Refrigerator, Stainless Steel Appliance(s), Washer
- Laundry: In Unit, Laundry Room, Main Level
Features
- Bar, Breakfast Bar, Cathedral Ceiling(s), Ceiling Fan(s), Ceiling Fan(s), Double Vanity, Granite Counters, Interior Steps, Multiple Dining Areas, Open Floorplan, Pantry, Pantry, Primary Bedroom on Main, Quartz Counters, Vaulted Ceiling(s)
- Flooring: Carpet, Laminate, Tile
- Has fireplace: Yes
Interior area
- Total interior livable area: 2,083 sqft
Property
Parking
- Total spaces: 2
- Parking features: Attached, Garage
- Has attached garage: Yes
- Details: Contact manager
Features
- Stories: 2
- Exterior features: Gutters Partial, Interior Steps, Multiple Dining Areas, No Exterior Steps, Playground, Primary Bedroom On Main, Quartz Counters
- Pool features: Contact manager
- View description: Contact manager
Lot
- Features: Cul-De-Sac
Details
- Additional structures: Garage(s)
- Parcel number: 136450
Construction
Type & style
- Home type: Townhouse
- Property subtype: Townhouse
Materials
- Roof: Tile
Condition
- Year built: 1981
Community & HOA
Community
- Features: Curbs, Park, Playground
Location
- Region: Austin
Financial & listing details
- Lease term: Negotiable
Nearby apartments for rent
Price history
| Date | Event | Price |
|---|---|---|
| 9/7/2026 | Price change | $3,700-5.1%$2/sqft |
Source: Unlock MLS #8181118 Report a problem | ||
| 8/26/2026 | Listed for rent | $3,900$2/sqft |
Source: Unlock MLS #8181118 Report a problem | ||