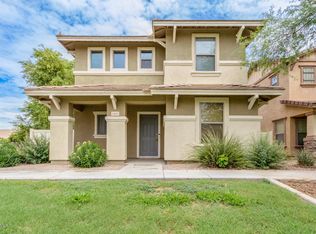
Ok hear me out, this home checks a lot of boxes without making you choose which ones you can live without. You've got 4 bedrooms PLUS a spacious loft, giving you plenty of room for guests, an office, game room, kids' space, or whatever you decide the loft is going to be. The kitchen features granite countertops, and one bedroom is conveniently located on the main level. Even better, your front neighbor is a greenbelt--not another house staring directly into your living room like you're both contestants on a reality show. Step outside and you're about a 1-minute walk from the community playground and pool, making summer a whole lot easier when the kids start asking, ''What are we doing today?'' for the 47th time. Located less than 1 mile from US60 giving you easy access anywhere in the vall
For sale
$425,000
5813 E HAMPTON Avenue, Mesa, AZ 85206
4beds
2,038sqft
Single Family Residence
Built in 2006
2,485 Square Feet Lot
$-- Zestimate®
$209/sqft
$167/mo HOA
What's special
- 28 days
- 488
- 31
Zillow last checked:
Listing updated:
Listed by:
Justin James Mercer 602-690-8867,
Limitless Real Estate
Source: ARMLS,MLS#: 7081157
Facts & features
Interior
Bedrooms & bathrooms
- Bedrooms: 4
- Bathrooms: 3
- Full bathrooms: 3
Heating
- Electric
Cooling
- Central Air
Appliances
- Included: Dryer, Washer, Refrigerator, Built-in Microwave, Dishwasher, Disposal, Built-In Electric Oven
- Laundry: Upper Level
Features
- Pantry, Granite Counters, Double Vanity, Eat-in Kitchen, 9+ Flat Ceilings, Full Bth Master Bdrm
- Flooring: Carpet, Tile
- Windows: Double Pane Windows
- Has basement: No
- Has fireplace: No
Interior area
- Total structure area: 2,038
- Total interior livable area: 2,038 sqft
Property
Parking
- Total spaces: 2
- Parking features: Attached, Garage Door Opener
- Attached garage spaces: 2
Features
- Stories: 2
- Spa features: None
- Fencing: Back Yard
Lot
- Size: 2,485 Square Feet
- Features: Desert Front, Gravel/Stone Back
Details
- Parcel number: 14153815
Construction
Type & style
- Home type: SingleFamily
- Property subtype: Single Family Residence
Materials
- Stucco, Wood Frame, Painted
- Roof: Tile
Condition
- Year built: 2006
Details
- Builder name: Kb Homes
Utilities & green energy
- Sewer: Public Sewer
- Utilities for property: Phone Available
Community & HOA
Community
- Features: Pool, Near Bus Stop, Playground, Biking/Walking Path
- Subdivision: SUMMERLIN VILLAGE
HOA
- Has HOA: Yes
- Services included: Maintenance Grounds
- HOA fee: $167 monthly
- HOA name: Summerlin Village
- HOA phone: 480-688-9164
Location
- Region: Mesa
Financial & listing details
- Price per square foot: $209/sqft
- Tax assessed value: $352,700
- Annual tax amount: $1,811
- Date on market: 9/24/2026
- Cumulative days on market: 28 days
- Listing terms: VA Loan,Cash,Conventional,FHA
- Ownership: Fee Simple
- Road surface type: Asphalt
Estimated market value
Not available
Estimated sales range
Not available
Not available
Price history
| Date | Event | Price |
|---|---|---|
| 9/29/2026 | Listing removed | $2,395$1/sqft |
Source: Zillow Rentals Report a problem | ||
| 9/24/2026 | Listed for sale | $425,000+94.1%$209/sqft |
Source:  ARMLS #7081157 Report a problem | ||
| 8/26/2026 | Listed for rent | $2,395+4.4%$1/sqft |
Source: Zillow Rentals Report a problem | ||
| 9/10/2025 | Listing removed | $2,295$1/sqft |
Source: Zillow Rentals Report a problem | ||
| 6/17/2025 | Price change | $2,295-4.2%$1/sqft |
Source: Zillow Rentals Report a problem | ||
| 6/2/2025 | Listed for rent | $2,395+8.9%$1/sqft |
Source: Zillow Rentals Report a problem | ||
| 11/11/2022 | Price change | $2,199-4.3%$1/sqft |
Source: Zillow Rental Network Premium Report a problem | ||
| 10/15/2022 | Price change | $2,299-4.2%$1/sqft |
Source: Zillow Rental Network Premium Report a problem | ||
| 9/29/2022 | Price change | $2,399-7.7%$1/sqft |
Source: Zillow Rental Network Premium Report a problem | ||
| 9/1/2022 | Listed for rent | $2,599+10.6%$1/sqft |
Source: Zillow Rental Network Premium Report a problem | ||
| 8/2/2021 | Listing removed | -- |
Source: Zillow Rental Network Premium Report a problem | ||
| 7/12/2021 | Listed for rent | $2,350+47.3%$1/sqft |
Source: Zillow Rental Network Premium Report a problem | ||
| 4/1/2018 | Listing removed | $1,595$1/sqft |
Source: Leasing Agent Report a problem | ||
| 2/8/2018 | Listed for rent | $1,595+4.6%$1/sqft |
Source: Zillow Rental Network Report a problem | ||
| 2/5/2017 | Listing removed | $1,525$1/sqft |
Source: On Q Property Management Report a problem | ||
| 2/4/2017 | Listed for rent | $1,525$1/sqft |
Source: Zillow Rental Network Report a problem | ||
| 8/18/2016 | Sold | $219,000-2.7%$107/sqft |
Source: ARMLS #5464814 Report a problem | ||
| 7/1/2016 | Listed for sale | $225,000-29.9%$110/sqft |
Source: RE/MAX INFINITY REALTY #5464814 Report a problem | ||
| 4/21/2006 | Sold | $320,901$157/sqft |
Source: Public Record Report a problem | ||
Public tax history
| Year | Property taxes | Tax assessment |
|---|---|---|
| 2025 | $1,790 +0.5% | $35,270 -4.9% |
| 2024 | $1,782 -1.9% | $37,070 +121.7% |
| 2023 | $1,816 +1% | $16,724 -28.7% |
| 2022 | $1,799 +0.2% | $23,450 +4.5% |
| 2021 | $1,795 +7% | $22,430 +10.4% |
| 2020 | $1,678 +4.2% | $20,310 +14.7% |
| 2019 | $1,609 | $17,710 -0.1% |
| 2018 | $1,609 +3.1% | $17,720 +7.7% |
| 2017 | $1,562 +27.4% | $16,460 +0.9% |
| 2016 | $1,226 +0.8% | $16,320 +5.2% |
| 2015 | $1,216 | $15,510 +31.2% |
| 2014 | -- | $11,820 +20.6% |
| 2013 | -- | $9,800 -13.4% |
| 2012 | -- | $11,320 -15.8% |
| 2011 | -- | $13,450 -4.9% |
| 2010 | -- | $14,150 -14.6% |
| 2009 | -- | $16,560 -29.4% |
| 2008 | -- | $23,450 +405.4% |
| 2007 | -- | $4,640 +176.2% |
| 2006 | -- | $1,680 +141.7% |
| 2005 | -- | $695 |
Find assessor info on the county website
Monthly payment
Est. payment
Payment breakdown
Explore the cost of this home by adjusting the details. Changes won't be saved.Climate risks
Neighborhood: 85206
Nearby schools
Schools provided by the listing agent
- Elementary: Wilson Elementary School
- Middle: Taylor Junior High School
- High: Mesa High School
- District: Mesa Unified District
Source: ARMLS. This data may not be complete. We recommend contacting the local school district to confirm school assignments for this home.