Discover this exquisite lakeside retreat, a custom-built home with breathtaking lake views and luxurious finishes. Designed by Scott Stevens, constructed by Brian Perkinson, and curated by Kristin O'Connor, this home epitomizes thoughtful design. Enter through a foyer with wide-plank hardwood floors, leading to a seamless indoor-outdoor living space enhanced by 17' wide Kolbe glass doors. The maple-colored fir shiplap ceiling extends from the interior to the exterior, fostering harmony. The kitchen is a culinary enthusiast's dream with a 10-foot quartzite waterfall island, Eclipse cabinetry, and Thermador appliances. A separate fridge and freezer offer ample storage, complemented by a spacious walk-in pantry. The custom wet bar with a New Ravenna tile backsplash serves as a conversation starter. The dining room, with elegant built-ins and a striking chandelier, is perfect for hosting meals. The living room's stone-surround fireplace and oversized windows provide abundant natural light and panoramic lake views. The first-level primary suite offers privacy and unparalleled views, with a spa-like bathroom featuring a steam shower and a double quartz vanity. The second level includes a versatile loft, a flexible bedroom with built-in full-size beds, and two additional bedrooms with incredible lake views. A well-appointed full bath completes this level. Step outside to a luxurious 730-square-foot patio with a heated, jetted saltwater pool, designed to maintain 103 degrees year-round. A fireplace adds warmth, while eco-friendly landscaping by landscape designer Wendell Welder enhances the setting. Built with Hardie board and salvaged planking, the home blends modern durability with timeless charm. Jen-Weld windows ensure energy efficiency, and a stone path leads to private lake access and a dock with boat slips. Cryptomeria trees enhance privacy, and an electric dog fence adds convenience. Don't miss the chance to own this one-of-a-kind lakeside retreat. Contact us today to schedule your private tour!
Sold for $1,925,000
Street View
$1,925,000
5813 Harbour Hill Pl, Midlothian, VA 23112
4beds
3,692sqft
Single Family Residence
Built in 2022
0.57 Acres Lot
$2,033,500 Zestimate®
$521/sqft
$4,332 Estimated rent
Home value
$2,033,500
$1.89M - $2.20M
$4,332/mo
Zestimate® history
Owner options
List your home for rent
$4,332/mo
Rent Zestimate®
Find your next renter with Zillow Rental Manager. Plus, with online applications, you can quickly screen prospective tenants – for free.
$4,332/mo
Rent Zestimate®
Refinance and save
$12,256/mo
Est. payment
Refinancing to a lower rate could help reduce your monthly payments and save thousands over the life of the loan.
$12,256/mo
Est. payment
Explore your selling options
Work with a Zillow partner agent
Leverage their expertise and Zillow's premium Showcase listings to get your home seen by more buyers.
Get startedList with your own agent
Get your home in front of millions of buyers by listing it on Zillow.
Learn how to do itSell it yourself
Take full control of how buyers see your home on Zillow by listing For Sale by Owner (FSBO).
List your homeWhat's special
Dock with boat slipsStone-surround fireplaceElectric dog fenceHeated jetted saltwater poolPanoramic lake viewsVersatile loftBreathtaking lake views
Zillow last checked:
Listing updated:
Listed by:
Annemarie Hensley 804-221-4365,
Compass
Bought with:
Catena Armstrong, 0225068202
Rashkind Saunders & Co.
Source: CVRMLS,MLS#: 2504732 Originating MLS: Central Virginia Regional MLS
Originating MLS: Central Virginia Regional MLSFacts & features
Interior
Bedrooms & bathrooms
- Bedrooms: 4
- Bathrooms: 3
- Full bathrooms: 2
- 1/2 bathrooms: 1
Primary bedroom
- Description: w/ ensuite bath, custom W/I closet, gas FP, views
- Level: First
- Dimensions: 0 x 0
Bedroom 2
- Description: Has 2 built-in double beds/window seat space
- Level: Second
- Dimensions: 0 x 0
Bedroom 3
- Description: CF, closet
- Level: Second
- Dimensions: 0 x 0
Bedroom 4
- Description: CF, 2 closets, floor-to-ceiling windows w/ view
- Level: Second
- Dimensions: 0 x 0
Dining room
- Description: Built-ins, chandelier, wet bar
- Level: First
- Dimensions: 0 x 0
Family room
- Description: Cathedral ceiling, gas FP w/ stone surround
- Level: First
- Dimensions: 0 x 0
Foyer
- Description: HW floors, shiplap ceiling, 17' doors to pool
- Level: First
- Dimensions: 0 x 0
Other
- Description: Shower
- Level: First
Other
- Description: Tub & Shower
- Level: Second
Half bath
- Level: First
Kitchen
- Description: Thermador appliances, 10' island, gas cooking
- Level: First
- Dimensions: 0 x 0
Laundry
- Description: Utility sink, folding area, mudroom/office
- Level: First
- Dimensions: 0 x 0
Recreation
- Description: Loft flex space, open
- Level: Second
- Dimensions: 0 x 0
Heating
- Forced Air, Natural Gas, Zoned
Cooling
- Central Air, Zoned
Appliances
- Included: Dishwasher, Freezer, Gas Cooking, Gas Water Heater, Oven, Refrigerator, Stove
- Laundry: Washer Hookup, Dryer Hookup
Features
- Wet Bar, Bookcases, Built-in Features, Bedroom on Main Level, Ceiling Fan(s), Cathedral Ceiling(s), Dining Area, Separate/Formal Dining Room, Double Vanity, Eat-in Kitchen, Fireplace, Granite Counters, High Ceilings, Kitchen Island, Loft, Bath in Primary Bedroom, Main Level Primary, Pantry, Recessed Lighting, Steam Shower, Walk-In Closet(s)
- Flooring: Marble, Partially Carpeted, Tile, Wood
- Doors: Sliding Doors
- Has basement: No
- Attic: Floored,Walk-In
- Number of fireplaces: 3
- Fireplace features: Gas
Interior area
- Total interior livable area: 3,692 sqft
- Finished area above ground: 3,692
- Finished area below ground: 0
Property
Parking
- Parking features: Driveway, Paved
- Has uncovered spaces: Yes
Features
- Levels: Two
- Stories: 2
- Patio & porch: Rear Porch, Patio, Deck
- Exterior features: Deck, Dock, Sprinkler/Irrigation, Lighting, Breezeway, Paved Driveway
- Pool features: Heated, In Ground, Pool Cover, Pool, Pool/Spa Combo, Community
- Fencing: Electric,Fenced,Invisible
- Has view: Yes
- View description: Water
- Has water view: Yes
- Water view: Water
- Waterfront features: Dock Access, Lake, Lake Front, Mooring, Navigable Water, Water Access, Waterfront
- Body of water: Swift Creek Resevoir
Lot
- Size: 0.57 Acres
- Features: Landscaped, Waterfront, Cul-De-Sac
Details
- Parcel number: 729675556100000
- Zoning description: R7
Construction
Type & style
- Home type: SingleFamily
- Architectural style: Two Story,Transitional
- Property subtype: Single Family Residence
Materials
- Brick, Block, Drywall, HardiPlank Type, Wood Siding
- Roof: Composition,Shingle
Condition
- Resale
- New construction: No
- Year built: 2022
Utilities & green energy
- Sewer: Public Sewer
- Water: Public
Community & HOA
Community
- Features: Beach, Boat Facilities, Common Grounds/Area, Clubhouse, Dock, Home Owners Association, Pool, Trails/Paths
- Subdivision: Harbour Pointe
HOA
- Has HOA: Yes
- Services included: Association Management, Clubhouse, Common Areas, Pool(s), Recreation Facilities, Water Access
- HOA fee: $889 annually
Location
- Region: Midlothian
Financial & listing details
- Price per square foot: $521/sqft
- Tax assessed value: $876,000
- Annual tax amount: $7,884
- Date on market: 1/16/2026
- Ownership: Individuals
- Ownership type: Sole Proprietor
Price history
| Date | Event | Price |
|---|---|---|
| 3/28/2025 | Sold | $1,925,000-9.4%$521/sqft |
Source:  CVRMLS #2504732 Report a problem CVRMLS #2504732 Report a problem | ||
| 3/4/2025 | Pending sale | $2,125,000$576/sqft |
Source: CVRMLS #2504732 Report a problem | ||
| 2/27/2025 | Listed for sale | $2,125,000+717.3%$576/sqft |
Source: CVRMLS #2504732 Report a problem | ||
| 8/16/2018 | Sold | $260,000-5.5%$70/sqft |
Source: Public Record Report a problem | ||
| 6/22/2018 | Listed for sale | $275,000-7.6%$74/sqft |
Source: Liz Moore & Associates #1821819 Report a problem | ||
| 5/28/2008 | Listing removed | $297,500$81/sqft |
Source: Number1Expert #2733174 Report a problem | ||
| 3/9/2008 | Listed for sale | $297,500$81/sqft |
Source: Number1Expert #2733174 Report a problem | ||
| 12/7/2007 | Listing removed | $297,500$81/sqft |
Source: Number1Expert #2733174 Report a problem | ||
| 11/14/2007 | Listed for sale | $297,500+29.3%$81/sqft |
Source: Number1Expert #2733174 Report a problem | ||
| 11/1/2004 | Sold | $230,000+84%$62/sqft |
Source: Public Record Report a problem | ||
| 2/18/1998 | Sold | $125,000$34/sqft |
Source: Public Record Report a problem | ||
Public tax history
| Year | Property taxes | Tax assessment |
|---|---|---|
| 2025 | $8,393 +6.5% | $943,000 +7.6% |
| 2024 | $7,884 -0.9% | $876,000 +0.2% |
| 2023 | $7,958 +75.8% | $874,500 +17.7% |
| 2022 | $4,526 +148.2% | $742,800 +286.9% |
| 2021 | $1,824 | $192,000 |
| 2020 | $1,824 +1.1% | $192,000 +1.1% |
| 2019 | $1,805 +1.1% | $190,000 +1.1% |
| 2018 | $1,786 +0.6% | $188,000 +1.6% |
| 2017 | $1,776 | $185,000 |
| 2016 | $1,776 | $185,000 |
| 2015 | $1,776 | $185,000 |
| 2014 | $1,776 | $185,000 |
| 2013 | -- | $185,000 |
| 2012 | -- | $185,000 -2.6% |
| 2011 | -- | $190,000 -2.6% |
| 2010 | -- | $195,000 |
| 2009 | -- | $195,000 |
| 2008 | -- | $195,000 |
| 2007 | -- | $195,000 +21.9% |
| 2005 | -- | $160,000 +6.7% |
| 2004 | -- | $150,000 +15.4% |
| 2003 | -- | $130,000 |
| 2002 | -- | $130,000 +4% |
| 2001 | -- | $125,000 |
Find assessor info on the county website
Neighborhood: 23112
Nearby homes
- $1,081,0004 bd5 ba5.3k sqft5815 Harbour Hill Pl, Midlothian, VA 23112Off Market
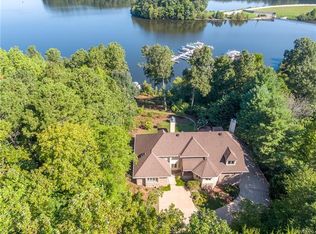
- $1,156,0004 bd3 ba4k sqft5811 Harbour Hill Pl, Midlothian, VA 23112Off Market
- $495,1004 bd2 ba2.2k sqft5819 Harbour Hill Pl, Midlothian, VA 23112Off Market
- $1003.525 Acres5824 Harbour Hill Pl, Midlothian, VA 23112Off Market
- $994,5004 bd4 ba4.8k sqft5809 Harbour Hill Pl, Midlothian, VA 23112Off Market
- $540,0004 bd4 ba3.8k sqft5821 Harbour Hill Pl, Midlothian, VA 23112Sold
- $487,5005 bd3 ba4.4k sqft5807 Harbour Hill Pl, Midlothian, VA 23112Sold
- $535,0004 bd2 ba2.5k sqft5823 Harbour Hill Pl, Midlothian, VA 23112Off Market
Nearby schools
GreatSchools rating
- 7/10Clover Hill Elementary SchoolGrades: PK-5Distance: 1.3 mi
- 9/10Swift Creek Middle SchoolGrades: 6-8Distance: 1.7 mi
- 5/10Clover Hill High SchoolGrades: 9-12Distance: 2.4 mi
Schools provided by the listing agent
- Elementary: Clover Hill
- Middle: Swift Creek
- High: Clover Hill
Source: CVRMLS. This data may not be complete. We recommend contacting the local school district to confirm school assignments for this home.
Get a cash offer in 3 minutes
Find out how much your home could sell for in as little as 3 minutes with a no-obligation cash offer.
Estimated market value
$2,033,500
Get a cash offer in 3 minutes
Find out how much your home could sell for in as little as 3 minutes with a no-obligation cash offer.
Estimated market value
$2,033,500
- Virginia
- Chesterfield County
- Midlothian
- 23112
- 5813 Harbour Hill Pl
Nearby cities
Nearby zip codes
Other Midlothian Topics
