Welcome to this meticulously maintained custom-built home, a true gem that exudes timeless elegance and modern comfort. Boasting 3,137 square feet of thoughtfully designed living space, this residence offers a perfect blend of sophistication and functionality.
You are going to LOVE this home as soon as you walk in and see the beautiful hardwood floors, the stone fireplace and the high, vaulted ceilings. As you walk in to the right you see a excellent size home office with built ins along the back wall and a stunning picture window so you can look out at your beautiful landscaped front yard. As you continue to walk back you'll see a large powder room with fresh paint and a new pedestal sink then you will notice your expansive kitchen with ALL the cabinets you'll ever need along with the tile floors, off the kitchen you have your large laundry room with W&D and mud sink connections, then on the back of the kitchen you have entry to your oversized garage with insulation, storage and a workshop that you are sure to find useful!
From the front of the kitchen you have ample room for your dining room table, armoir etc. and then the sliding doors to access your private back deck overlooking stunning mature landscaping and trees.
Up the stairs you will find the primary suite with a WIC and ensuite bath and another two large bedrooms with another full bath off the hall.
This is where you will find the pull down stairs to access your HUGE, completely floored attic with additional insulation and ridge vent flow guards.
Downstairs in the basement you will find the 4th bedroom with its own full bath as well as entertaining space, a custom wet bar and direct entry outside to your secluded patio with beautifully landscaped grounds with a private backyard, perfect for outdoor gatherings or peaceful relaxation.
This home has been lovingly maintained to meet today’s standards while retaining its original charm while being in a much sought after neighborhood with great schools and close to restaurants & shopping.
Sold for $540,000
$540,000
5821 Harbour Hill Pl, Midlothian, VA 23112
4beds
3,851sqft
Single Family Residence
Built in 1988
0.32 Acres Lot
$583,000 Zestimate®
$140/sqft
$3,779 Estimated rent
Home value
$583,000
$554,000 - $612,000
$3,779/mo
Zestimate® history
Owner options
List your home for rent
$3,779/mo
Rent Zestimate®
Find your next renter with Zillow Rental Manager. Plus, with online applications, you can quickly screen prospective tenants – for free.
$3,779/mo
Rent Zestimate®
Refinance and save
$3,437/mo
Est. payment
Refinancing to a lower rate could help reduce your monthly payments and save thousands over the life of the loan.
$3,437/mo
Est. payment
Explore your selling options
Work with a Zillow partner agent
Leverage their expertise and Zillow's premium Showcase listings to get your home seen by more buyers.
Get startedList with your own agent
Get your home in front of millions of buyers by listing it on Zillow.
Learn how to do itSell it yourself
Take full control of how buyers see your home on Zillow by listing For Sale by Owner (FSBO).
List your homeWhat's special
Zillow last checked:
Listing updated:
Listed by:
Chris Winters 804-839-6620,
Real Broker LLC
Bought with:
Rebecca OHerron, 0225237103
Samson Properties
Source: CVRMLS,MLS#: 2422804 Originating MLS: Central Virginia Regional MLS
Originating MLS: Central Virginia Regional MLSFacts & features
Interior
Bedrooms & bathrooms
- Bedrooms: 4
- Bathrooms: 4
- Full bathrooms: 3
- 1/2 bathrooms: 1
Primary bedroom
- Description: Hdwd floors, ceiling fan, WIC, en suite bath, Natu
- Level: Second
- Dimensions: 0 x 0
Bedroom 2
- Description: Hdwd floors, ceiling fan, closet, natural light
- Level: Second
- Dimensions: 0 x 0
Bedroom 3
- Description: Hdwd floors, ceiling fan, closet, natural light
- Level: Second
- Dimensions: 0 x 0
Bedroom 4
- Description: Carpet, ceiling fan, closet, pic window
- Level: Basement
- Dimensions: 0 x 0
Dining room
- Description: Beautiful custom windows & hardwood floors
- Level: First
- Dimensions: 0 x 0
Other
- Description: Tub & Shower
- Level: Basement
Other
- Description: Tub & Shower
- Level: Second
Half bath
- Level: First
Kitchen
- Description: Expansive, Open w/abundant cabinets, tile floor
- Level: First
- Dimensions: 0 x 0
Laundry
- Description: Large, W&D and Mud Sink connections with closet
- Level: First
- Dimensions: 0 x 0
Living room
- Description: Custom Picture Windows, Hdwood Flrs & High Ceiling
- Level: First
- Dimensions: 0 x 0
Office
- Description: Custom Picture Windows, Hdwood Flrs & Ceiling Fan
- Level: First
- Dimensions: 0 x 0
Recreation
- Description: Carpet, ceiling fan, custom bar, deep closet, wal
- Level: Basement
- Dimensions: 0 x 0
Heating
- Electric, Heat Pump, Zoned
Cooling
- Central Air, Electric, Zoned, Attic Fan
Appliances
- Included: Dishwasher, Exhaust Fan, Electric Cooking, Electric Water Heater, Disposal, Humidifier, Microwave, Oven, Refrigerator
- Laundry: Washer Hookup, Dryer Hookup
Features
- Wet Bar, Bookcases, Built-in Features, Bay Window, Ceiling Fan(s), Cathedral Ceiling(s), Dining Area, Eat-in Kitchen, Fireplace, High Ceilings, High Speed Internet, Laminate Counters, Bath in Primary Bedroom, Pantry, Skylights, Cable TV, Wired for Data, Walk-In Closet(s), Workshop
- Flooring: Partially Carpeted, Tile, Wood
- Doors: Insulated Doors, Sliding Doors, Storm Door(s)
- Windows: Screens, Skylight(s), Thermal Windows
- Basement: Full,Partially Finished,Walk-Out Access,Sump Pump
- Attic: Floored,Pull Down Stairs,Partially Finished
- Number of fireplaces: 1
- Fireplace features: Gas, Stone
Interior area
- Total interior livable area: 3,851 sqft
- Finished area above ground: 3,137
- Finished area below ground: 714
Property
Parking
- Total spaces: 2
- Parking features: Attached, Direct Access, Driveway, Garage, Other, Oversized, Paved, Storage, Workshop in Garage
- Attached garage spaces: 2
- Has uncovered spaces: Yes
Features
- Levels: Two
- Stories: 2
- Patio & porch: Front Porch, Patio, Deck, Porch
- Exterior features: Deck, Sprinkler/Irrigation, Lighting, Porch, Paved Driveway
- Pool features: None, Community
- Has view: Yes
- View description: Water
- Has water view: Yes
- Water view: Water
Lot
- Size: 0.32 Acres
- Dimensions: 13,765 SF
- Features: Landscaped, Wooded, Cul-De-Sac
Details
- Parcel number: 729675503200000
Construction
Type & style
- Home type: SingleFamily
- Architectural style: Contemporary,Two Story
- Property subtype: Single Family Residence
Materials
- Block, Cedar, Drywall, Concrete
- Roof: Composition,Shingle
Condition
- Resale
- New construction: No
- Year built: 1988
Utilities & green energy
- Sewer: Public Sewer
- Water: Public
Community & HOA
Community
- Features: Basketball Court, Beach, Clubhouse, Community Pool, Deck/Porch, Dock, Golf, Home Owners Association, Lake, Marina, Playground, Park, Pond, Pool, Tennis Court(s), Trails/Paths
- Security: Controlled Access
- Subdivision: Harbour Pointe
HOA
- Has HOA: Yes
- Amenities included: Management
- Services included: Association Management, Common Areas, Insurance, Pool(s), Recreation Facilities
- HOA fee: $212 quarterly
Location
- Region: Midlothian
Financial & listing details
- Price per square foot: $140/sqft
- Tax assessed value: $457,500
- Annual tax amount: $4,163
- Date on market: 1/20/2026
- Ownership: Individuals
- Ownership type: Sole Proprietor
Price history
| Date | Event | Price |
|---|---|---|
| 10/18/2024 | Sold | $540,000+2.9%$140/sqft |
Source:  CVRMLS #2422804 Report a problem CVRMLS #2422804 Report a problem | ||
| 9/27/2024 | Pending sale | $524,900$136/sqft |
Source: CVRMLS #2422804 Report a problem | ||
| 9/19/2024 | Listed for sale | $524,900+144.1%$136/sqft |
Source: CVRMLS #2422804 Report a problem | ||
| 11/30/1999 | Sold | $215,000$56/sqft |
Source: Public Record Report a problem | ||
Public tax history
| Year | Property taxes | Tax assessment |
|---|---|---|
| 2025 | $4,620 +9.6% | $519,100 +10.8% |
| 2024 | $4,216 +1.3% | $468,400 +2.4% |
| 2023 | $4,163 +14% | $457,500 +15.2% |
| 2022 | $3,653 +3.2% | $397,100 +6.5% |
| 2021 | $3,542 +5.1% | $372,800 +5.1% |
| 2020 | $3,370 +0.6% | $354,700 +0.6% |
| 2019 | $3,351 +2.8% | $352,700 +3.6% |
| 2018 | $3,259 +7.5% | $340,400 +3.6% |
| 2017 | $3,032 | $328,600 +4.1% |
| 2016 | $3,032 +1.4% | $315,800 +1.4% |
| 2015 | $2,990 +3% | $311,500 +3% |
| 2014 | $2,902 | $302,300 +4.9% |
| 2013 | -- | $288,100 +2.2% |
| 2012 | -- | $281,900 -4.7% |
| 2011 | -- | $295,900 -2.2% |
| 2010 | -- | $302,600 -3.8% |
| 2009 | -- | $314,700 -3.8% |
| 2008 | -- | $327,100 |
| 2007 | -- | $327,100 +21.8% |
| 2005 | -- | $268,500 +14.5% |
| 2004 | -- | $234,600 +3.1% |
| 2003 | -- | $227,600 |
| 2002 | -- | $227,600 +9.7% |
| 2001 | -- | $207,500 |
Find assessor info on the county website
Neighborhood: 23112
Nearby homes
- $535,0004 bd2 ba2.5k sqft5823 Harbour Hill Pl, Midlothian, VA 23112Off Market
- $495,1004 bd2 ba2.2k sqft5819 Harbour Hill Pl, Midlothian, VA 23112Off Market
- $531,2004 bd3 ba2.6k sqft5825 Harbour Hill Pl, Midlothian, VA 23112Off Market
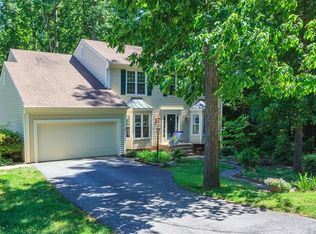
- $1,925,0004 bd3 ba3.6k sqft5813 Harbour Hill Pl, Midlothian, VA 23112Sold
- $506,5003 bd2 ba2.1k sqft5801 Harbour Hill Pl, Midlothian, VA 23112Off Market
- $1,156,0004 bd3 ba4k sqft5811 Harbour Hill Pl, Midlothian, VA 23112Off Market
- $1,081,0004 bd5 ba5.3k sqft5815 Harbour Hill Pl, Midlothian, VA 23112Off Market
- $668,9005 bd3 ba4.7k sqft5901 Harbour Hill Pl, Midlothian, VA 23112Off Market
Nearby schools
GreatSchools rating
- 7/10Clover Hill Elementary SchoolGrades: PK-5Distance: 1.4 mi
- 9/10Swift Creek Middle SchoolGrades: 6-8Distance: 1.8 mi
- 5/10Clover Hill High SchoolGrades: 9-12Distance: 2.4 mi
Schools provided by the listing agent
- Elementary: Clover Hill
- Middle: Swift Creek
- High: Clover Hill
Source: CVRMLS. This data may not be complete. We recommend contacting the local school district to confirm school assignments for this home.
Get a cash offer in 3 minutes
Find out how much your home could sell for in as little as 3 minutes with a no-obligation cash offer.
Estimated market value
$583,000
Get a cash offer in 3 minutes
Find out how much your home could sell for in as little as 3 minutes with a no-obligation cash offer.
Estimated market value
$583,000
- Virginia
- Chesterfield County
- Midlothian
- 23112
- 5821 Harbour Hill Pl
Nearby cities
Nearby zip codes
Other Midlothian Topics
