Classic Grand Craftsman on a large corner, 0.23 acre lot. The same family has been the loving stewards of this amazing homestead for the past 61 years. She is ready to host the next generation. Massive wrap around porch leads to impressive formal entry. Living Room with fireplace, Hardwood floors, Leaded glass windows & built in bench. Dining room with box beam and ceiling & two built ins and pocket doors. Office on Main with exterior entrance, 4 Bedrooms up + Sun Room. Primary bedroom has double closets, adjoining bathroom with clawfoot tub. Walk up Attic provides additional square footage = tons of options. High ceiling basement with exterior entrance as well. So much to see, come envision the potential! The virtual tour is AI generated, so will give you a good idea. New Roof 2015. Exterior Paint 2023. Leaf Guard Gutters 2025. [Home Energy Score = 1. HES Report at https://rpt.greenbuildingregistry.com/hes/OR10251376]
Sold
$835,000
5813 N Williams Ave, Portland, OR 97217
4beds
4,191sqft
Residential, Single Family Residence
Built in 1910
10,018 Square Feet Lot
$834,700 Zestimate®
$199/sqft
$4,171 Estimated rent
Home value
$834,700
$793,000 - $876,000
$4,171/mo
Zestimate® history
Owner options
List your home for rent
$4,171/mo
Rent Zestimate®
Find your next renter with Zillow Rental Manager. Plus, with online applications, you can quickly screen prospective tenants – for free.
$4,171/mo
Rent Zestimate®
Refinance and save
$5,456/mo
Est. payment
Refinancing to a lower rate could help reduce your monthly payments and save thousands over the life of the loan.
$5,456/mo
Est. payment
Explore your selling options
Work with a Zillow partner agent
Leverage their expertise and Zillow's premium Showcase listings to get your home seen by more buyers.
Get startedList with your own agent
Get your home in front of millions of buyers by listing it on Zillow.
Learn how to do itSell it yourself
Take full control of how buyers see your home on Zillow by listing For Sale by Owner (FSBO).
List your homeWhat's special
Sun roomWalk up atticImpressive formal entryBuilt in benchLeaded glass windowsHardwood floorsPocket doors
Zillow last checked:
Listing updated:
Listed by:
Jamie Orr jamieorr@remax.net,
RE/MAX Equity Group
Bought with:
Jessica Brunt, 200908066
Lark and Fir Realty LLC
Source: RMLS (OR),MLS#: 337949542
Facts & features
Interior
Bedrooms & bathrooms
- Bedrooms: 4
- Bathrooms: 2
- Full bathrooms: 1
- Partial bathrooms: 1
- Main level bathrooms: 1
Rooms
- Room types: Sun Room, Bedroom 4, Office, Bedroom 2, Bedroom 3, Dining Room, Family Room, Kitchen, Living Room, Primary Bedroom
Primary bedroom
- Features: Ceiling Fan, Double Closet, Wood Floors
- Level: Upper
Bedroom 2
- Features: Wood Floors
- Level: Upper
Bedroom 3
- Features: Ceiling Fan, Wood Floors
- Level: Upper
Bedroom 4
- Features: Ceiling Fan, Wood Floors
- Level: Upper
Dining room
- Features: Beamed Ceilings, Builtin Features, Exterior Entry, Hardwood Floors
- Level: Main
Kitchen
- Features: Dishwasher, Exterior Entry, Free Standing Range, Free Standing Refrigerator
- Level: Main
Living room
- Features: Hardwood Floors
- Level: Main
Office
- Features: Exterior Entry, Wood Floors
- Level: Main
Heating
- Forced Air
Appliances
- Included: Dishwasher, Free-Standing Range, Free-Standing Refrigerator, Washer/Dryer, Electric Water Heater
- Laundry: Laundry Room
Features
- Floor 3rd, Ceiling Fan(s), Beamed Ceilings, Built-in Features, Double Closet
- Flooring: Hardwood, Vinyl, Wood
- Windows: Wood Frames
- Basement: Full,Partially Finished
- Number of fireplaces: 1
- Fireplace features: Wood Burning
Interior area
- Total structure area: 4,191
- Total interior livable area: 4,191 sqft
Property
Parking
- Parking features: Driveway
- Has uncovered spaces: Yes
Features
- Stories: 3
- Patio & porch: Porch
- Exterior features: Raised Beds, Yard, Exterior Entry
- Fencing: Cross Fenced,Fenced
Lot
- Size: 10,018 Square Feet
- Features: Corner Lot, Level, SqFt 10000 to 14999
Details
- Additional structures: Outbuilding
- Parcel number: R243430
Construction
Type & style
- Home type: SingleFamily
- Architectural style: Craftsman
- Property subtype: Residential, Single Family Residence
Materials
- Wood Siding
- Foundation: Concrete Perimeter
- Roof: Composition
Condition
- Approximately
- New construction: No
- Year built: 1910
Utilities & green energy
- Gas: Gas
- Sewer: Public Sewer
- Water: Public
Community & HOA
Community
- Subdivision: Piedmont
HOA
- Has HOA: No
Location
- Region: Portland
Financial & listing details
- Price per square foot: $199/sqft
- Tax assessed value: $962,890
- Annual tax amount: $5,265
- Date on market: 8/27/2026
- Cumulative days on market: 7 days
- Listing terms: Cash,Conventional
- Road surface type: Paved
Price history
| Date | Event | Price |
|---|---|---|
| 9/29/2026 | Sold | $835,000-1.8%$199/sqft |
Source:  RMLS (OR) #337949542 Report a problem RMLS (OR) #337949542 Report a problem | ||
| 9/4/2026 | Pending sale | $850,000$203/sqft |
Source: RMLS (OR) #337949542 Report a problem | ||
| 8/28/2026 | Listed for sale | $850,000$203/sqft |
Source: RMLS (OR) #337949542 Report a problem | ||
Public tax history
| Year | Property taxes | Tax assessment |
|---|---|---|
| 2025 | $5,265 +3.7% | $195,410 +3% |
| 2024 | $5,076 +4% | $189,720 +3% |
| 2023 | $4,881 +2.2% | $184,200 +3% |
| 2022 | $4,775 +1.7% | $178,840 +3% |
| 2021 | $4,695 +9% | $173,640 +3% |
| 2020 | $4,307 +3.8% | $168,590 +3% |
| 2019 | $4,149 | $163,680 +3% |
| 2018 | $4,149 +3% | $158,920 +3% |
| 2017 | $4,027 +14% | $154,300 +3% |
| 2016 | $3,532 | $149,810 +3% |
| 2015 | $3,532 +2.7% | $145,450 +3% |
| 2014 | $3,440 +3.9% | $141,220 +3% |
| 2013 | $3,309 +10.5% | $137,110 +3% |
| 2012 | $2,993 +3.9% | $133,120 +3% |
| 2011 | $2,881 +5.4% | $129,250 +3% |
| 2010 | $2,733 +2.7% | $125,490 +3% |
| 2009 | $2,662 +6% | $121,840 +3% |
| 2008 | $2,512 +0.3% | $118,300 +3% |
| 2007 | $2,505 +11.4% | $114,860 +3% |
| 2006 | $2,249 +4.7% | $111,520 +3% |
| 2005 | $2,148 -8.2% | $108,280 +3% |
| 2004 | $2,340 +2.3% | $105,130 +3% |
| 2003 | $2,288 +8.9% | $102,070 +3% |
| 2002 | $2,102 +7.4% | $99,100 +6.1% |
| 2000 | $1,957 | $93,420 |
Find assessor info on the county website
Neighborhood: Humboldt
Nearby homes
- $620,2003 bd3 ba2.5k sqft5825 N Williams Ave, Portland, OR 97217Off Market
- $630,9004 bd2 ba3.3k sqft5816 N Moore Ave, Portland, OR 97217Off Market
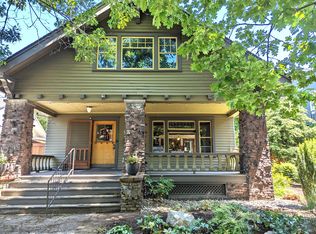
- $851,700-- bd2 ba2.9k sqft5816 N Moore Ave, Portland, OR 97217Off Market
- $549,5004 bd1 ba2.1k sqft5804 N Moore Ave, Portland, OR 97217Off Market
- $827,1004 bd2 ba3.2k sqft5839 N Williams Ave, Portland, OR 97217Off Market
- $550,0002 bd1 ba1.8k sqft5826 N Moore Ave, Portland, OR 97217Sold
- $527,4005 bd1 ba1.9k sqft5775 N Williams Ave, Portland, OR 97217Off Market
- $652,840-- bd2 ba2.1k sqft5806 N Williams Ave, Portland, OR 97217Off Market
Nearby schools
GreatSchools rating
- 9/10Chief Joseph Elementary SchoolGrades: K-5Distance: 1.3 mi
- 8/10Ockley Green Middle SchoolGrades: 6-8Distance: 0.7 mi
- 5/10Jefferson High SchoolGrades: 9-12Distance: 0.4 mi
Schools provided by the listing agent
- Elementary: Chief Joseph
- Middle: Ockley Green
- High: Jefferson
Source: RMLS (OR). This data may not be complete. We recommend contacting the local school district to confirm school assignments for this home.
Get a cash offer in 3 minutes
Find out how much your home could sell for in as little as 3 minutes with a no-obligation cash offer.
Estimated market value
$834,700
Get a cash offer in 3 minutes
Find out how much your home could sell for in as little as 3 minutes with a no-obligation cash offer.
Estimated market value
$834,700
- Oregon
- Multnomah County
- Portland
- 97217
- Humboldt
- 5813 N Williams Ave
