MOVE-IN READY Manufactured home in Feather River Fairways, formerly Dingerville, a Senior Park for those 55 and older. Located off Hwy 70 south of Oroville, this 1994 home has been beautifully maintained with a New Roof in 2020, New HVAC in 2018, and New Water Heater in 2016. A pest inspection was done and all work has been completed. The home has 2 bedrooms plus an Office with a closet, providing additional guest space. Situated near the end of the street, the home has an unobstructed view of the Golf Course from the screened porch. The Primary suite is separated from the other bedrooms by the living area, has a large closet, and a bathroom with dual sinks. All appliances are included in the sale including the refrigerator, gas range, dishwasher, washer and dryer. Furniture is also included. Carport can accommodate 2 cars in tandem, and there is a storage shed. Space rent includes water, sewer and trash fees. The park has it's own swimming pool and a clubhouse. There is a 9-hole golf course, which can be used for a daily or monthly fee. The RV Park has both camping sites and storage for your RV or fifth wheel, also for an additional fee.
Sold for $62,500
Zillow last checked:
Listing updated:
Bought with:
Rhonda Williams, DRE #01235232
Bidwell Realty
Source: CRMLS,MLS#: OR26152294 Originating MLS: California Regional MLS
Originating MLS: California Regional MLSPrice history
| Date | Event | Price |
|---|---|---|
| 9/9/2026 | Sold | $62,500-8.8%$49/sqft |
Source:  CRMLS #OR26152294 Report a problem CRMLS #OR26152294 Report a problem | ||
| 8/14/2026 | Pending sale | $68,500$54/sqft |
Source: CRMLS #OR26152294 Report a problem | ||
| 7/13/2026 | Listed for sale | $68,500$54/sqft |
Source: CRMLS #OR26152294 Report a problem | ||
Nearby homes
- $122,0002 bd2 ba1.8k sqft5813 Pacific Heights Rd SPC 118, Oroville, CA 95965Sold

- $137,1002 bd1 ba1.3k sqft91 Vineyard Ln, Oroville, CA 95965Off Market
- $69,5003 bd2 ba1.4k sqft5813 Pacific Heights Rd SPACE 111, Oroville, CA 95965Sold

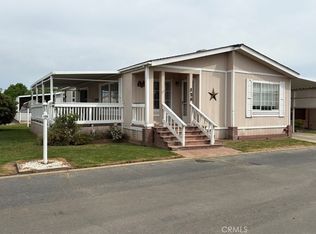
- $45,0002 bd2 ba1.3k sqft5813 Pacific Heights Rd SPACE 126, Oroville, CA 95965Sold
Sell for more on Zillow
Get a Zillow Showcase℠ listing at no additional cost and you could sell for .
$62,500
2% more
+$1,250
With Zillow Showcase(estimated)
$63,750
