Skip main navigation
Sold for $122,000
  • Listing Provided by: Table Mountain Realty, Inc.
    Bought with: Real Broker Technologies
    $122,000

    5813 Pacific Heights Rd Spc 118, Oroville, CA 95965

    2beds
    1,800sqft
    Manufactured Home
    Built in 1990
    -- sqft lot
    $132,300 Zestimate®
    $68/sqft
    $1,411 Estimated rent

    Home value

    $132,300

    $108,000 - $160,000

    $1,411/mo

    Zestimate® history
    Loading
    Loading...

    Owner options

    List your home for rent

    $1,411/mo

    Rent Zestimate®

    Find your next renter with Zillow Rental Manager. Plus, with online applications, you can quickly screen prospective tenants – for free.

    Learn more

    $1,411/mo

    Rent Zestimate®

    Refinance and save

    $1,379/mo

    Est. payment

    Refinancing to a lower rate could help reduce your monthly payments and save thousands over the life of the loan.

    See today's rates

    $1,379/mo

    Est. payment

    Explore your selling options

    Work with a Zillow partner agent

    Leverage their expertise and Zillow's premium Showcase listings to get your home seen by more buyers.

    Get started

    List with your own agent

    Get your home in front of millions of buyers by listing it on Zillow.

    Learn how to do it

    Sell it yourself

    Take full control of how buyers see your home on Zillow by listing For Sale by Owner (FSBO).

    List your home

    What's special

    Ceiling fansDeep walk in closetExtra large windowsFree standing tubDouble sinksClose to townWalk-in tyle shower

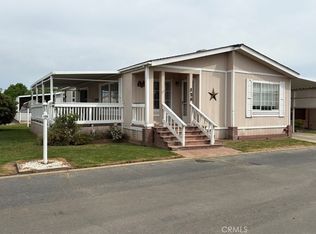
    BEAUTIFULLY UPDATED HOME in the desirable Dingerville Senior Park!! This lovely home been remodeled throughout with attention to detail! The kitchen has self closing custom cabinets and pull out drawers with a drop down rack to eliminate that step stool! The flooring is Luxury Vinyl planking with beautiful granite countertops and back splash. The microwave is built in which recessing in and out at a touch of a switch and there is an additional built-in oven for lots of extra cooking and a skylight for abundant lighting! Throughout the house there is recess lighting, ceiling fans, and also a tankless water heater for quick heating. Extra large windows are through the home giving plenty of natural sunlight and views of the golf course and mountains!! The bathroom is lovely with a walk-in tyle shower, free standing tub, double sinks and a built in medicine cabinet. The master bedroom has a deep walk in closet and PLENTY of storage throughout the home!! The home extends with additional room additions that can be used for company, office, movie or play room! Also, a very nice screened in porch where you can sit and enjoy your coffee and keep all your outdoor plants! Outside is a great workshop for your hobbies equipped with power. For further storage there is an additional built in large cabinet to store plenty of your tools. Along with all of this, enjoy great golfing just outside your door, and a community pool to relax by! Gated community and close to town with easy access to travel on Hwy 70!! Call today for your private showing!!

    Zillow last checked:

    Listing updated:

    Listing Provided by:

    Laurie Souza DRE #01375208 530-370-8228,

    Table Mountain Realty, Inc.

    Bought with:

    Katee Green, DRE #01474334

    Real Broker Technologies

    Source: CRMLS,MLS#: OR24001043MLS LogoOriginating MLS: California Regional MLS

    Facts & features

    Interior

    Bedrooms & bathrooms
    • Bedrooms: 2
    • Bathrooms: 2
    • Full bathrooms: 2
    Bedroom
    • Features: All Bedrooms Down
    Bathroom
    • Features: Bathtub, Dual Sinks, Granite Counters, Remodeled, Separate Shower, Walk-In Shower
    Kitchen
    • Features: Granite Counters, Kitchen/Family Room Combo, Pots & Pan Drawers, Remodeled, Self-closing Cabinet Doors, Self-closing Drawers, Updated Kitchen
    Other
    • Features: Walk-In Closet(s)
    Heating
    • Central
    Cooling
    • Central Air, Wall/Window Unit(s)
    Appliances
    • Included: Dishwasher, High Efficiency Water Heater, Microwave, Propane Range
    • Laundry: Inside, Laundry Room
    Features
    • Ceiling Fan(s), Granite Counters, High Ceilings, Open Floorplan, Recessed Lighting, Storage, All Bedrooms Down, Utility Room, Walk-In Closet(s), Workshop
    • Flooring: Carpet, Vinyl
    • Windows: Double Pane Windows
    Interior area
    • Total interior livable area: 1,800 sqft

    Property

    Parking
    • Total spaces: 2
    • Parking features: Carport
    • Carport spaces: 2
    Features
    • Levels: One
    • Stories: 1
    • Entry location: front
    • Patio & porch: Covered, Deck, Screened
    • Pool features: Community
    • Spa features: None
    • Fencing: Average Condition
    • Has view: Yes
    • View description: Golf Course, Hills
    Lot
    • Features: Sprinkler System
    Details
    • Additional structures: Outbuilding, Shed(s), Storage, Workshop
    • Parcel number: 910022056000
    • Special conditions: Standard

    Construction

    Type & style
    • Home type: MobileManufactured
    • Property subtype: Manufactured Home
    Materials
    • Roof: Common Roof
    Condition
    • Turnkey
    • Year built: 1990

    Utilities & green energy

    • Sewer: Sewer Tap Paid
    • Water: Public
    • Utilities for property: Electricity Connected, Propane, Sewer Connected, Water Connected

    Community & neighborhood

    Security
    • Security features: Gated Community
    Community
    • Community features: Biking, Foothills, Fishing, Golf, Hiking, Lake, Gated, Pool
    Senior living
    • Senior community: Yes
    Location
    • Region: Oroville

    HOA & financial

    HOA
    • Has HOA: Yes
    • HOA fee: $750 monthly
    • Association name: Dingerville

    Other

    Other facts
    • Body type: Double Wide
    • Listing terms: Cash,Conventional,Submit
    • Road surface type: Paved

    Price history

    DateEventPrice
    5/3/2024Sold$122,000-5.4%$68/sqft
    Source: CRMLS #OR24001043 Report a problem
    4/22/2024Pending sale$129,000$72/sqft
    Source: CRMLS #OR24001043 Report a problem
    3/8/2024Price change$129,000-7.2%$72/sqft
    Source: CRMLS #OR24001043 Report a problem
    2/1/2024Price change$139,000-12.6%$77/sqft
    Source: CRMLS #OR24001043 Report a problem
    1/3/2024Listed for sale$159,000$88/sqft
    Source: CRMLS #OR24001043 Report a problem

    Public tax history

    YearProperty taxesTax assessment
    2025$1,246 +54.1%$124,440 +50.3%
    2024$809 +1.6%$82,774 +2%
    2023$796 -8.5%$81,151 +2%
    2022$870 +76.4%$79,560 +71.4%
    2021$493 +6.7%$46,414 +7.9%
    2020$463 $43,000 +7.5%
    2019-- $40,000
    2018-- $40,000
    2017-- $40,000
    2016-- $40,000
    2015-- $40,000
    2014-- $40,000
    2013-- $40,000
    2012-- $40,000 -27.3%
    2011-- $55,000
    2010-- $55,000
    2009-- $55,000
    2008-- $55,000
    2007-- $55,000
    2006-- $55,000
    2005-- $55,000 +10%
    2004-- $50,000
    2003-- $50,000
    2002-- $50,000
    2001-- $50,000

    Find assessor info on the county website

    Neighborhood: 95965

    Nearby schools

    GreatSchools rating
    Sell for more on Zillow
    Get a Zillow Showcase℠ listing at no additional cost and you could sell for .
    $132,300
    2% more
    +$2,646
    With Zillow Showcase(estimated)
    $134,946