Skip main navigation
Off market
  • $470,500

    5813 Southern Hills Dr, North Richland Hills, TX 76180

    3beds
    2,897sqft
    Single Family Residence
    Built in 2006
    0.26 Acres Lot
    $470,500 Zestimate®
    $162/sqft
    $2,877 Estimated rent

    Home value

    $470,500

    $447,000 - $494,000

    $2,877/mo

    Zestimate® history
    Loading
    Loading...

    Owner options

    List your home for rent

    $2,877/mo

    Rent Zestimate®

    Find your next renter with Zillow Rental Manager. Plus, with online applications, you can quickly screen prospective tenants – for free.

    Learn more

    $2,877/mo

    Rent Zestimate®

    Refinance and save

    $3,563/mo

    Est. payment

    Refinancing to a lower rate could help reduce your monthly payments and save thousands over the life of the loan.

    See today's rates

    $3,563/mo

    Est. payment

    Explore your selling options

    Work with a Zillow partner agent

    Leverage their expertise and Zillow's premium Showcase listings to get your home seen by more buyers.

    Get started

    List with your own agent

    Get your home in front of millions of buyers by listing it on Zillow.

    Learn how to do it

    Sell it yourself

    Take full control of how buyers see your home on Zillow by listing For Sale by Owner (FSBO).

    List your home

    What's special

    Solar screensSeparate areaOpen concept kitchenGame room space

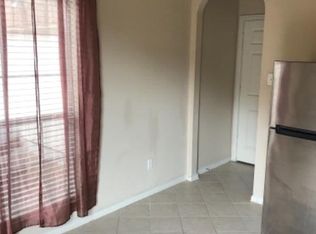
    BACK ON MARKET DUE TO BUYER FINANCING FALLING THROUGH! $5,000 in concessions offered by seller for upgrades or to buydown rate! Located in North Richland Hills, this home is the perfect blend of comfort and convenience. This home has 3 bedrooms, 2.5 baths, two living rooms, two dining rooms, a game room space and separate area for an office, you don't want to miss the opportunity to make this home uniquely yours. The open concept kitchen provides everything you would want for hosting guests. The Primary bathroom is updated with two sinks and a Jacuzzi tub. Backed up to a greenbelt brings greenery into city limits. PLENTY of space for a pool if you desire. Added bonus is the solar screens on the outside of the home so during the hot summers, you aren't feeling the brutal heat indoors. Located just a short 5-minute drive away from 820 and less than 30 minutes from the airport, this home is ideal for families who want to be close to everything.

    This property is not currently displayed as for sale or rent on Zillow. This may be different from what's on other websites or public sources.
    Zillow last checked:

    Listing updated:

    Listed by:

    Anna Guidry 0723113,

    BK Real Estate 806-281-8511

    Bought with:

    Dianna Cabello

    Keller Williams Realty

    Source: NTREIS,MLS#: 20352314

    Facts & features

    Interior

    Bedrooms & bathrooms
    • Bedrooms: 3
    • Bathrooms: 3
    • Full bathrooms: 2
    • 1/2 bathrooms: 1
    Primary bedroom
    • Level: First
    • Dimensions: 15 x 12
    Bedroom
    • Level: First
    • Dimensions: 10 x 10
    Bedroom
    • Level: First
    • Dimensions: 10 x 12
    Breakfast room nook
    • Level: First
    • Dimensions: 8 x 9
    Game room
    • Level: Second
    • Dimensions: 33 x 16
    Living room
    • Level: First
    • Dimensions: 13 x 16
    Heating
    • Central, Natural Gas, Zoned
    Cooling
    • Central Air, Ceiling Fan(s), Electric, Zoned
    Appliances
    • Included: Dryer, Dishwasher, Disposal, Gas Oven, Gas Range, Gas Water Heater, Ice Maker, Microwave
    • Laundry: Washer Hookup, Electric Dryer Hookup, Gas Dryer Hookup
    Features
    • Cable TV, Wired for Sound
    • Flooring: Carpet, Vinyl
    • Has basement: No
    • Has fireplace: No
    Interior area
    • Total interior livable area: 2,897 sqft

    Property

    Parking
    • Total spaces: 2
    • Parking features: Door-Single, Garage
    • Attached garage spaces: 2
    Features
    • Levels: One and One Half
    • Stories: 1.5
    • Patio & porch: Rear Porch, Front Porch, Patio, Covered
    • Pool features: None
    • Fencing: Metal,Wood
    Lot
    • Size: 0.26 Acres
    • Features: Back Yard, Greenbelt, Lawn, Landscaped, Subdivision, Sprinkler System
    Details
    • Parcel number: 40256014

    Construction

    Type & style
    • Home type: SingleFamily
    • Architectural style: Detached
    • Property subtype: Single Family Residence
    Materials
    • Foundation: Slab
    • Roof: Composition
    Condition
    • Year built: 2006

    Utilities & green energy

    • Sewer: Public Sewer
    • Water: Public
    • Utilities for property: Sewer Available, Underground Utilities, Water Available, Cable Available

    Community & HOA

    Community
    • Features: Trails/Paths, Sidewalks
    • Security: Fire Alarm
    • Subdivision: Iron Horse Add
    HOA
    • Has HOA: Yes
    • Services included: Association Management
    • HOA fee: $320 annually
    • HOA name: Iron Horse Home Owners
    • HOA phone: 817-247-4505
    Location
    • Region: North Richland Hills

    Financial & listing details

    • Price per square foot: $162/sqft
    • Tax assessed value: $444,000
    • Annual tax amount: $8,179
    • Date on market: 6/9/2023
    • Cumulative days on market: 43 days
    • Listing terms: Cash,Conventional,FHA,VA Loan

    Price history

    DateEventPrice
    8/16/2023Sold--
    Source: NTREIS #20352314 Report a problem
    8/10/2023Pending sale$459,900$159/sqft
    Source: NTREIS #20352314 Report a problem
    8/5/2023Listed for sale$459,900$159/sqft
    Source: NTREIS #20352314 Report a problem
    8/1/2023Pending sale$459,900$159/sqft
    Source: NTREIS #20352314 Report a problem
    7/18/2023Contingent$459,900$159/sqft
    Source: NTREIS #20352314 Report a problem
    7/7/2023Price change$459,900-2.1%$159/sqft
    Source: NTREIS #20352314 Report a problem
    6/9/2023Listed for sale$469,900+168.7%$162/sqft
    Source: NTREIS #20352314 Report a problem
    1/12/2010Sold--
    Source: Agent Provided Report a problem
    10/26/2009Price change$174,900-5.4%$60/sqft
    Source: David Osborn #11262878 Report a problem
    9/24/2009Price change$184,900-7.5%$64/sqft
    Source: David Osborn #11262878 Report a problem
    8/29/2009Listed for sale$199,900$69/sqft
    Source: David Osborn #11262878 Report a problem
    8/20/2009Sold--
    Source: Public Record Report a problem

    Public tax history

    YearProperty taxesTax assessment
    2025$7,116 -7.2%$444,000
    2024$7,668 +31.4%$444,000 -11.1%
    2023$5,835 -7.9%$499,528 +43.3%
    2022$6,334 +1.1%$348,706 +12.8%
    2021$6,265 +0.7%$309,000
    2020$6,222 +0.1%$309,000
    2019$6,214 +6.9%$309,000 +27.4%
    2018$5,811 -1.8%$242,550 -1%
    2017$5,918 -5.8%$245,000 -4.2%
    2016$6,284 +12.9%$255,760 +23.5%
    2015$5,564 $207,100
    2014$5,564 $207,100
    2013-- $207,100 +29.4%
    2012-- $160,000
    2011-- $160,000
    2010-- $160,000 -22.7%
    2009-- $206,900 -4.5%
    2008-- $216,700 +10%
    2007-- $197,000 +768.6%
    2006-- $22,680
    2005-- $22,680
    2004-- $22,680
    Find assessor info on the county website

    Neighborhood: 76180

    Nearby schools

    GreatSchools rating
    Schools provided by the listing agent
    • Elementary: Snowheight
    • Middle: Norichland
    • High: Richland
    • District: Birdville ISD

    Source: NTREIS. This data may not be complete. We recommend contacting the local school district to confirm school assignments for this home.

    Get a cash offer in 3 minutes
    Find out how much your home could sell for in as little as 3 minutes with a no-obligation cash offer.
    Estimated market value
    $470,500
    Get a cash offer in 3 minutes
    Find out how much your home could sell for in as little as 3 minutes with a no-obligation cash offer.
    Estimated market value
    $470,500