Skip main navigation
Off market
  • $335,500

    5814 110th Ave E, Parrish, FL 34219

    3beds
    1,443sqft
    Single Family Residence
    Built in 2014
    10,567 Square Feet Lot
    $335,500 Zestimate®
    $233/sqft
    $2,437 Estimated rent

    Home value

    $335,500

    $319,000 - $352,000

    $2,437/mo

    Zestimate® history
    Loading
    Loading...

    Owner options

    List your home for rent

    $2,437/mo

    Rent Zestimate®

    Find your next renter with Zillow Rental Manager. Plus, with online applications, you can quickly screen prospective tenants – for free.

    Learn more

    $2,437/mo

    Rent Zestimate®

    Refinance and save

    $2,222/mo

    Est. payment

    Refinancing to a lower rate could help reduce your monthly payments and save thousands over the life of the loan.

    See today's rates

    $2,222/mo

    Est. payment

    Explore your selling options

    Work with a Zillow partner agent

    Leverage their expertise and Zillow's premium Showcase listings to get your home seen by more buyers.

    Get started

    List with your own agent

    Get your home in front of millions of buyers by listing it on Zillow.

    Learn how to do it

    Sell it yourself

    Take full control of how buyers see your home on Zillow by listing For Sale by Owner (FSBO).

    List your home

    What's special

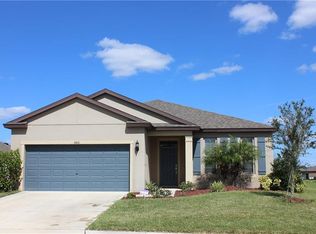
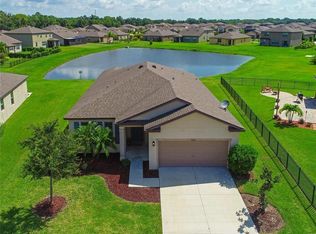
    Beautiful home situated on a large, premium oversized lot in the popular community of Harrison Ranch. This 3 bed /2 bath home has been meticulously kept inside and out. Recent school rezoning has Harrison Ranch going to a brand new Elementary & High School, which opened in 2019 as well as a highly rated middle school. The backyard is fenced in, making it great for your dogs and/or kids. Right across the street is one of the two community playgrounds as well as a nice open field for kids to play. This home is perfect for entertaining with a kitchen that opens up to the spacious great room. The kitchen features upgraded cabinets, stainless steel appliances, granite counters, and tile backsplash. Enjoy the beautiful Florida weather from your extended screened lanai. The master bedroom has a walk-in closet along with a nice master bathroom with a walk-in shower and granite vanity. The master bedroom was recently updated with a shiplap accent wall, crown molding and new carpet. On the other end of the house, are the two bedrooms as well as the 2nd bathroom. The guest bedrooms have been updated with laminate flooring. The home comes with an alarm system, hurricane shutters and an irrigation system. There is no CDD debt associated with this property, only the operation & maintenance portion. Harrison Ranch features a 24-hour gym, heated junior Olympic pool and 5.5 miles of nature trails! An activity director is also on-site, putting on fun events for young families as well as active adults. Tampa, St. Pete and Sarasota are all within 45 minutes, making this a perfect central location. Harrison Ranch offers you a beautiful community and a lifestyle you can truly enjoy.

    This property is off market, which means it's not currently listed for sale or rent on Zillow. This may be different from what's available on other websites or public sources.

    Originating MLS: Sarasota - Manatee

    Facts & features

    Interior

    Bedrooms & bathrooms
    • Bedrooms: 3
    • Bathrooms: 2
    • Full bathrooms: 2
    Heating
    • Forced air, Electric
    Cooling
    • Central
    Appliances
    • Included: Dishwasher, Dryer, Microwave, Range / Oven, Refrigerator, Washer
    • Laundry: Inside, Laundry Room
    Features
    • Ceiling Fans(s), Eating Space In Kitchen, Master Bedroom Downstairs, Open Floorplan, Stone Counters, Walk-In Closet(s), Crown Molding, Kitchen/Family Room Combo
    • Flooring: Tile, Carpet, Laminate
    • Has fireplace: No
    Interior area
    • Total interior livable area: 1,443 sqft

    Property

    Parking
    • Total spaces: 2
    • Parking features: Garage - Attached
    Features
    • Levels: One
    • Patio & porch: Patio, Porch, Screened, Covered, Front Porch, Rear Porch
    • Exterior features: Stucco
    • Has view: Yes
    • View description: Park, Water
    • Has water view: Yes
    • Water view: Water
    Lot
    • Size: 10,567 Square Feet
    • Features: Oversized Lot, Sidewalk, Street Paved, Corner Lot
    Details
    • Parcel number: 726471369
    • Zoning: PDMU

    Construction

    Type & style
    • Home type: SingleFamily
    • Property subtype: Single Family Residence
    Materials
    • masonry
    • Roof: Composition
    Condition
    • Year built: 2014

    Utilities & green energy

    • Sewer: Public Sewer
    • Water: Public
    • Utilities for property: Electricity Connected, Cable Connected
    Green energy
    • Water conservation: Irrigation-Reclaimed Water

    Community & HOA

    Community
    • Security: Security System, Security System Owned
    • Subdivision: HARRISON RANCH PH IIB
    HOA
    • Has HOA: Yes
    • Amenities included: Playground, Clubhouse, Fitness Center, Park, Pool, Tennis Court(s), Recreation Facilities, Pickleball Court(s), Trails
    • Services included: Community Pool, Recreational Facilities, Manager
    • HOA fee: $9 monthly
    Location
    • Region: Parrish

    Financial & listing details

    • Price per square foot: $233/sqft
    • Tax assessed value: $264,497
    • Annual tax amount: $5,085
    • Listing terms: Cash, Conventional, FHA, VA Loan, USDA Loan
    • Ownership: Fee Simple

    Price history

    DateEventPrice
    1/11/2021Sold$272,500-0.9%$189/sqft
    Source: Stellar MLS #A4480685 Report a problem
    10/19/2020Pending sale$275,000$191/sqft
    Source: BERG REALTY LLC #A4480685 Report a problem
    10/12/2020Listed for sale$275,000+33.5%$191/sqft
    Source: BERG REALTY LLC #A4480685 Report a problem
    6/3/2016Sold$206,000-4.1%$143/sqft
    Source: Stellar MLS #A4146019 Report a problem
    3/4/2016Pending sale$214,900$149/sqft
    Source: RE/MAX ALLIANCE GROUP #A4146019 Report a problem
    2/22/2016Listed for sale$214,900+12.2%$149/sqft
    Source: RE/MAX ALLIANCE GROUP #A4146019 Report a problem
    1/21/2014Sold$191,600$133/sqft
    Source: Public Record Report a problem

    Public tax history

    YearProperty taxesTax assessment
    2025$5,085 -3.5%$264,497 -8.7%
    2024$5,271 +3.9%$289,848 +5.7%
    2023$5,071 +1.9%$274,160 +3%
    2022$4,976 +37.7%$266,175 +49.8%
    2021$3,615 +1.5%$177,663 +1.4%
    2020$3,563 -0.2%$175,210 +0.5%
    2019$3,569 $174,408 +1.9%
    2018$3,569 +2.1%$171,156 +2.1%
    2017$3,496 +100.7%$167,636 +10.9%
    2016$1,742 $151,105 +0.7%
    2015$1,742 $150,055 +311.1%
    2014$1,742 +72.7%$36,500 +549.7%
    2013$1,008 $5,618
    Find assessor info on the county website

    Neighborhood: 34219

    Nearby schools

    GreatSchools rating
    Schools provided by the listing agent
    • Elementary: Barbara A. Harvey Elementary
    • Middle: Buffalo Creek Middle
    • High: Parrish Community High

    Source: The MLS. This data may not be complete. We recommend contacting the local school district to confirm school assignments for this home.

    Get a cash offer in 3 minutes
    Find out how much your home could sell for in as little as 3 minutes with a no-obligation cash offer.
    Estimated market value
    $335,500
    Get a cash offer in 3 minutes
    Find out how much your home could sell for in as little as 3 minutes with a no-obligation cash offer.
    Estimated market value
    $335,500