Under contract-accepting backup offers. Welcome to your dream home in Harrison Ranch! This beautifully upgraded 3 bedroom, 2.5 bath + office home offers the perfect blend of style, comfort, and functionality. From the moment you arrive, you’ll notice the curb appeal with meticulous landscaping, decorative curbing around the flower beds, a breezeway with screen door, and a custom glass front door. Step inside to an open floor plan with vinyl plank flooring throughout the main living areas. The kitchen features stainless steel appliances, cabinets with crown molding, granite countertops, tile backsplash, a center island with pendant lighting, and a spacious walk-in pantry. It opens seamlessly to the great room and large dining room, making entertaining effortless. The master suite is a true retreat, complete with sliders that open directly to the pool, dual sinks, quartz countertops, a walk-in shower, and a large walk-in closet. The two additional bedrooms and office are located on the opposite side of the home, ensuring privacy for everyone. The large laundry room offers extra cabinets and a sink for added convenience. Step outside to your own private paradise—an inviting heated pool with a sun shelf, built-in table and seating area, brick paver patio, and plenty of space for entertaining. The peaceful pond and preserve views create a serene backdrop to enjoy sunsets over the water, where you can often spot deer in the evenings. The home also boasts a 3-car tandem garage, perfect for larger vehicles, boat storage, or workshop. Additional features include hurricane shutters, landscape lighting, gutters, irrigation system, and more. Living in Harrison Ranch means enjoying resort-style amenities, including a 24-hour fitness center, heated junior Olympic pool, tennis courts, new basketball and pickleball courts, 5.5 miles of nature trails, and an on-site activities director who organizes events for all ages. With easy access to Tampa, St. Pete, and Sarasota—all within 45 minutes, this home offers both tranquility and convenience. Whether you’re enjoying morning coffee by the pool or hosting friends and family, this home truly checks every box for easy Florida living.
Under contract
Price cut: $5K (6/16)
$580,000
11012 58th Street Cir E, Parrish, FL 34219
3beds
2,707sqft
:
Get pre-qualified$3,777/mo
Single Family Residence
Built in 2015
9,522 Square Feet Lot
$561,800 Zestimate®
$214/sqft
$13/mo HOA
What's special
Granite countertopsQuartz countertopsBrick paver patioCabinets with crown moldingIrrigation systemHurricane shuttersSpacious walk-in pantry
- 185 days |
- 599 |
- 34 |
Zillow last checked:
Listing updated:
Listed by:
Matt Berg 941-779-5597,
BERG REALTY LLC 941-779-5597
Source: Stellar MLS,MLS#: A4679032 Originating MLS: Sarasota - Manatee
Originating MLS: Sarasota - Manatee
Facts & features
Interior
Bedrooms & bathrooms
- Bedrooms: 3
- Bathrooms: 3
- Full bathrooms: 2
- 1/2 bathrooms: 1
Rooms
- Room types: Bonus Room, Den/Library/Office, Family Room, Great Room, Utility Room
Primary bedroom
- Features: Walk-In Closet(s)
- Level: First
- Area: 286 Square Feet
- Dimensions: 22x13
Bedroom 2
- Features: Storage Closet
- Level: First
- Area: 143 Square Feet
- Dimensions: 13x11
Bedroom 3
- Features: Storage Closet
- Level: First
- Area: 121 Square Feet
- Dimensions: 11x11
Den
- Features: Walk-In Closet(s)
- Level: First
- Area: 100 Square Feet
- Dimensions: 10x10
Dining room
- Level: First
- Area: 285 Square Feet
- Dimensions: 19x15
Great room
- Level: First
- Area: 330 Square Feet
- Dimensions: 22x15
Kitchen
- Level: First
- Area: 300 Square Feet
- Dimensions: 20x15
Heating
- Central
Cooling
- Central Air
Appliances
- Included: Dishwasher, Microwave, Range, Refrigerator
- Laundry: Inside, Laundry Room
Features
- Ceiling Fan(s), Eating Space In Kitchen, High Ceilings, Kitchen/Family Room Combo, Open Floorplan, Primary Bedroom Main Floor, Split Bedroom, Stone Counters, Walk-In Closet(s)
- Flooring: Carpet, Luxury Vinyl, Tile
- Doors: Sliding Doors
- Windows: Hurricane Shutters, Hurricane Shutters/Windows
- Has fireplace: No
Interior area
- Total structure area: 3,756
- Total interior livable area: 2,707 sqft
Property
Parking
- Total spaces: 3
- Parking features: Driveway, Garage Door Opener, Oversized, Tandem
- Attached garage spaces: 3
- Has uncovered spaces: Yes
- Details: Garage Dimensions: 41x19
Features
- Levels: One
- Stories: 1
- Patio & porch: Covered, Enclosed, Front Porch, Patio, Porch, Rear Porch, Screened
- Exterior features: Irrigation System, Lighting, Rain Gutters, Sidewalk, Sprinkler Metered
- Has private pool: Yes
- Pool features: Heated, In Ground, Screen Enclosure
- Has view: Yes
- View description: Trees/Woods, Water, Lake, Pond
- Has water view: Yes
- Water view: Water,Lake,Pond
Lot
- Size: 9,522 Square Feet
- Features: Conservation Area, Landscaped, Sidewalk
- Residential vegetation: Mature Landscaping, Trees/Landscaped
Details
- Parcel number: 726460619
- Zoning: PDMU/N
- Special conditions: None
Construction
Type & style
- Home type: SingleFamily
- Property subtype: Single Family Residence
Materials
- Block, Stucco
- Foundation: Slab
- Roof: Shingle
Condition
- New construction: No
- Year built: 2015
Utilities & green energy
- Sewer: Public Sewer
- Water: Public
- Utilities for property: Cable Connected, Electricity Connected, Sewer Connected, Sprinkler Recycled, Street Lights, Water Connected
Green energy
- Water conservation: Irrigation-Reclaimed Water
Community & HOA
Community
- Features: Clubhouse, Fitness Center, Park, Playground, Pool, Tennis Court(s)
- Pet fee: $0 monthly
- Subdivision: HARRISON RANCH PH II-B
HOA
- Has HOA: Yes
- Amenities included: Basketball Court, Clubhouse, Fitness Center, Park, Pickleball Court(s), Playground, Pool, Recreation Facilities, Tennis Court(s), Trail(s)
- Services included: Community Pool, Manager, Recreational Facilities
- HOA fee: $13 monthly
- HOA name: Rizzetta & Company - Carlo Marsano
- HOA phone: 941-776-9725
Location
- Region: Parrish
Financial & listing details
- Price per square foot: $214/sqft
- Tax assessed value: $462,624
- Annual tax amount: $6,496
- Date on market: 1/20/2026
- Cumulative days on market: 185 days
- Listing terms: Cash,Conventional,FHA,USDA Loan,VA Loan
- Ownership: Fee Simple
- Total actual rent: 0
- Electric utility on property: Yes
- Road surface type: Paved, Asphalt
Estimated market value
$561,800
$534,000 - $590,000
$3,711/mo
Price history
| Date | Event | Price |
|---|---|---|
| 7/14/2026 | Contingent | $580,000$214/sqft |
Source:  Stellar MLS #A4679032 Report a problem Stellar MLS #A4679032 Report a problem | ||
| 6/16/2026 | Price change | $580,000-0.9%$214/sqft |
Source: Stellar MLS #A4679032 Report a problem | ||
| 5/13/2026 | Price change | $585,000-0.8%$216/sqft |
Source: Stellar MLS #A4679032 Report a problem | ||
| 4/17/2026 | Price change | $590,000-1.7%$218/sqft |
Source: Stellar MLS #A4679032 Report a problem | ||
| 3/24/2026 | Price change | $600,000-1.6%$222/sqft |
Source: Stellar MLS #A4679032 Report a problem | ||
| 2/10/2026 | Price change | $610,000-2.4%$225/sqft |
Source: Stellar MLS #A4679032 Report a problem | ||
| 1/20/2026 | Listed for sale | $625,000$231/sqft |
Source: Stellar MLS #A4679032 Report a problem | ||
| 11/19/2025 | Listing removed | $625,000$231/sqft |
Source: Stellar MLS #A4667009 Report a problem | ||
| 10/21/2025 | Listed for sale | $625,000$231/sqft |
Source: Stellar MLS #A4667009 Report a problem | ||
| 10/16/2025 | Pending sale | $625,000$231/sqft |
Source: Stellar MLS #A4667009 Report a problem | ||
| 10/2/2025 | Listed for sale | $625,000+122.5%$231/sqft |
Source: Stellar MLS #A4667009 Report a problem | ||
| 5/28/2015 | Sold | $280,900$104/sqft |
Source: Public Record Report a problem | ||
Public tax history
| Year | Property taxes | Tax assessment |
|---|---|---|
| 2025 | $6,496 +5.3% | $350,582 +2.9% |
| 2024 | $6,167 +1.8% | $340,702 +3% |
| 2023 | $6,057 +1.9% | $330,779 +3% |
| 2022 | $5,947 +3.9% | $321,145 +3% |
| 2021 | $5,725 +1.2% | $311,791 +1.4% |
| 2020 | $5,659 +1.1% | $307,486 +2.3% |
| 2019 | $5,598 +1.6% | $300,573 +1.9% |
| 2018 | $5,512 +0% | $294,969 +2.1% |
| 2017 | $5,512 +337.9% | $288,902 +14.6% |
| 2016 | $1,259 | $252,069 +493.1% |
| 2015 | $1,259 | $42,500 +926.6% |
| 2014 | -- | $4,140 |
Find assessor info on the county website
Monthly payment
Est. payment
Payment breakdown
Explore the cost of this home by adjusting the details. Changes won't be saved.Climate risks
Neighborhood: 34219
Nearby schools
GreatSchools rating
- 2/10Blackburn Elementary SchoolGrades: PK-5Distance: 5.2 mi
- 5/10Buffalo Creek Middle SchoolGrades: 6-8Distance: 2.3 mi
- 5/10Parrish Community High SchoolGrades: 9-12Distance: 1.3 mi
Schools provided by the listing agent
- Elementary: Barbara A. Harvey Elementary
- Middle: Buffalo Creek Middle
- High: Parrish Community High
Source: Stellar MLS. This data may not be complete. We recommend contacting the local school district to confirm school assignments for this home.
- $593,8005 bd3 ba3.3k sqft11016 58th Street Cir E, Parrish, FL 34219Off Market
- $569,3004 bd2 ba2.8k sqft11008 58th Street Cir E, Parrish, FL 34219Off Market

- $441,4004 bd2 ba2.4k sqft11020 58th Street Cir E, Parrish, FL 34219Off Market
- $509,2004 bd3 ba2.7k sqft11004 58th Street Cir E, Parrish, FL 34219Off Market
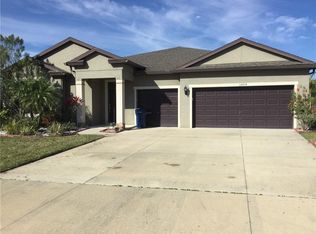
- $359,0003 bd2 ba1.6k sqft11015 58th Street Cir E, Parrish, FL 34219Off Market
- $344,2003 bd2 ba1.4k sqft11011 58th Street Cir E, Parrish, FL 34219Off Market
- $530,9004 bd2 ba2.4k sqft10910 58th St E, Parrish, FL 34219Off Market
- $333,9003 bd2 ba1.4k sqft5814 110th Ave E, Parrish, FL 34219Off Market
A local agent can set up tours, give advice and negotiate with sellers.
Similar homes
- $625,0005 bd3 ba2.5k sqft8124 115th Ave E, Parrish, FL 34219For Sale

 MLS ID #A4700544, Neha Ketkar, WILLIAM RAVEIS - FLORIDA LLC. Stellar MLS
 - $499,0004 bd3 ba2.6k sqft11101 58th Street Cir E, Parrish, FL 34219For Sale
 MLS ID #A4698207, Melissa Velez, LPT REALTY, LLC. Stellar MLS
 - $495,0003 bd2 ba2.1k sqft11059 58th Street Cir E, Parrish, FL 34219For Sale
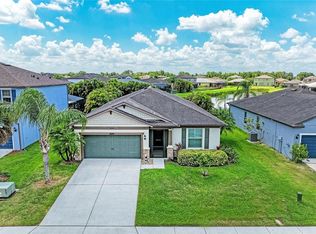 MLS ID #A4697712, Cynthia Porpora, LPT REALTY, LLC. Stellar MLS
 - $525,0004 bd3 ba2.5k sqft6421 114th Ave E, Parrish, FL 34219For Sale
 MLS ID #A4697034, Nathan Mathers, PREMIER SOTHEBY'S INTERNATIONAL REALTY. Stellar MLS
 - $635,0004 bd3 ba2.7k sqft5319 120th Ave E, Parrish, FL 34219For SaleMLS ID #A4695379, Meghan Keever, PREFERRED SHORE LLC. Stellar MLS
- $550,0004 bd3 ba2.4k sqft13502 22nd Ct E, Parrish, FL 34219For SaleMLS ID #A4694708, Jose Ramirez Hernandez, FIDATA REAL ESTATE LLC. Stellar MLS
- $625,0004 bd4 ba3.2k sqft2351 123rd Pl E, Parrish, FL 34219For SaleMLS ID #A4692478, Rachel Woodruff, PA, HOUSE MATCH. Stellar MLS
- $525,0004 bd2 ba2.3k sqft4714 Roycroft Ter, Parrish, FL 34219For SaleMLS ID #A4693060, Julie Woodard, JULIA INT'L REAL ESTATE LLC. Stellar MLS
- $439,9003 bd2 ba1.9k sqft9110 64th Ct E, Parrish, FL 34219For SaleMLS ID #A4698033, Eric Jarvis, COASTAL REAL ESTATE FLORIDA LLC. Stellar MLS
- $359,0003 bd2 ba1.4k sqft5706 106th Ave E, Parrish, FL 34219For SaleMLS ID #A4695431, Matt Berg, BERG REALTY LLC. Stellar MLS
- $495,0005 bd4 ba2.7k sqft9507 43rd Ct E, Parrish, FL 34219For SaleMLS ID #A4698274, Roclin Hambrick, EXP REALTY LLC. Stellar MLS
- $415,0003 bd2 ba2.1k sqft2915 126th Ter E, Parrish, FL 34219For SaleMLS ID #A4699448, Nicole Gabbard, PARRISH REALTY OF FLORIDA. Stellar MLS
- $499,9004 bd3 ba3.3k sqft10815 Charlotte Dr, Parrish, FL 34219For SaleMLS ID #A4696056, Sharon Sprow, COLDWELL BANKER REALTY. Stellar MLS
- $399,9004 bd3 ba2.3k sqft5220 119th Ter E, Parrish, FL 34219For SaleMLS ID #A4676769, Vicki Marsh, BERKSHIRE HATHAWAY HOMESERVICE. Stellar MLS
- $719,9004 bd3 ba2.8k sqft15420 27th Ct E, Parrish, FL 34219For SaleMLS ID #TB8472072, Louis Peters, VETERANS 1ST CHOICE RE GROUP. Stellar MLS
- $769,9004 bd3 ba3.1k sqft2337 Little Country Rd, Parrish, FL 34219For SaleMLS ID #A4686856, Alana Jeltema, BETTER HOMES AND GARDENS REAL ESTATE ATCHLEY PROPE. Stellar MLS
- $565,0004 bd3 ba2.4k sqft5526 Gavella Cv, Palmetto, FL 34221For SaleMLS ID #TB8498687, Keith Lindsay, FLORIDA HOMES RLTY & MORTGAGE. Stellar MLS
- $549,9903 bd3 ba2k sqft204 River Enclave Ct, Bradenton, FL 34212For SaleMLS ID #A4694290, Jill Perfetto, WAGNER REALTY. Stellar MLS
- $580,0004 bd4 ba2.8k sqft214 Tapa Parish Run, Bradenton, FL 34212For SaleMLS ID #A4693820, Steven Nicholson, WAGNER REALTY. Stellar MLS
- $429,0004 bd3 ba2.2k sqft2910 127th Pl E, Parrish, FL 34219For SaleMLS ID #TB8512597, Jennifer Velez, REDFIN CORPORATION. Stellar MLS
