Skip main navigation
Sold for $475,000
  • $475,000

    5814 117th Ter E, Parrish, FL 34219

    5beds
    2,904sqft
    Single Family Residence
    Built in 2011
    0.33 Acres Lot
    $474,900 Zestimate®
    $164/sqft
    $3,342 Estimated rent

    Home value

    $474,900

    $446,000 - $503,000

    $3,342/mo

    Zestimate® history
    Loading
    Loading...

    Owner options

    List your home for rent

    $3,342/mo

    Rent Zestimate®

    Find your next renter with Zillow Rental Manager. Plus, with online applications, you can quickly screen prospective tenants – for free.

    Learn more

    $3,342/mo

    Rent Zestimate®

    Refinance and save

    $3,276/mo

    Est. payment

    Refinancing to a lower rate could help reduce your monthly payments and save thousands over the life of the loan.

    See today's rates

    $3,276/mo

    Est. payment

    Explore your selling options

    Work with a Zillow partner agent

    Leverage their expertise and Zillow's premium Showcase listings to get your home seen by more buyers.

    Get started

    List with your own agent

    Get your home in front of millions of buyers by listing it on Zillow.

    Learn how to do it

    Sell it yourself

    Take full control of how buyers see your home on Zillow by listing For Sale by Owner (FSBO).

    List your home

    What's special

    Four solar roof ventsThree separate living spacesPrivate corner lotGarden tubEnclosed patioAttic insulation barrierLarge eat-in kitchen
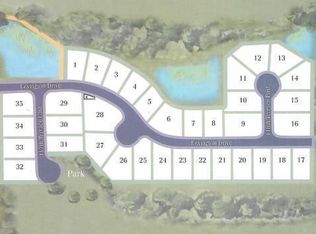
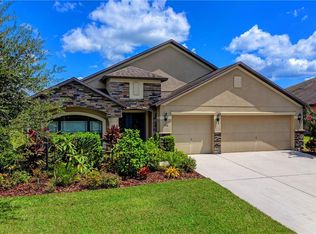
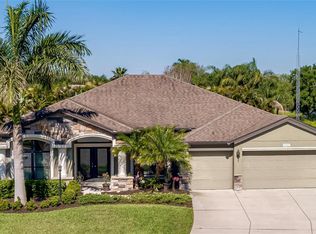
    *** This property qualifies for a 1% rate reduction if using preferred lender. Inquire for more details.***Exceptional value awaits in this expansive 5-bedroom, 3-bathroom home, perfectly designed for multi-generational living or co-living, offering flexibility with three separate living spaces, including a private mother-in-law suite with a separate entrance. Located on a private corner lot in the sought-after Lexington Community, this 2,904 sq. ft. residence boasts low HOA fees and rare to find this low of a CDD! A flexible 5th bedroom can serve as an office, den, or homeschool space, while the large eat-in kitchen features ample cabinetry, a trendy backsplash, and tubular skylight that create a stunning moonlight effect in the evening. The spacious primary suite (16x22) has an en-suite bath that includes dual sinks, a garden tub, and a walk-in shower for a spa-like retreat. Energy efficiency is top-notch with an attic insulation barrier, four solar roof vents, and a Kinetico water purifier/softener; keeping utility costs low. The hurricane-rated 3-car garage includes a built-in workbench and shelving. Enjoy the best of Florida living with an enclosed patio and a beautifully landscaped backyard, perfect for relaxing or entertaining, while the covered front porch overlooks a serene pond. The community pool, tennis courts, basketball court, playground and parks are just a short stroll away. Do you love pickleball? Get ready to play in this community! The home’s prime location offers easy access to Sarasota, Bradenton, St. Petersburg, Tampa and beaches. Don't ’t miss this rare opportunity. Schedule your showing today!

    Zillow last checked:

    Listing updated:

    Listing Provided by:

    Jessica Peterson 970-222-2891,

    DREAMIFY REAL ESTATE LLC 941-827-0700

    Bought with:

    Cole Campbell, 3456841

    COMPASS FLORIDA LLC

    Source: Stellar MLS,MLS#: A4688440MLS LogoOriginating MLS: Sarasota - Manatee

    Facts & features

    Interior

    Bedrooms & bathrooms
    • Bedrooms: 5
    • Bathrooms: 3
    • Full bathrooms: 3
    Primary bedroom
    • Features: Walk-In Closet(s)
    • Level: First
    • Area: 352 Square Feet
    • Dimensions: 16x22
    Bedroom 2
    • Features: Built-in Closet
    • Level: First
    • Area: 132 Square Feet
    • Dimensions: 12x11
    Bedroom 3
    • Features: Built-in Closet
    • Level: First
    • Area: 132 Square Feet
    • Dimensions: 12x11
    Bedroom 4
    • Features: Built-in Closet
    • Level: First
    • Area: 132 Square Feet
    • Dimensions: 12x11
    Bedroom 5
    • Features: Built-in Closet
    • Level: First
    • Area: 252 Square Feet
    • Dimensions: 14x18
    Dining room
    • Level: First
    • Area: 156 Square Feet
    • Dimensions: 12x13
    Family room
    • Level: First
    • Area: 425 Square Feet
    • Dimensions: 17x25
    Kitchen
    • Level: First
    • Area: 135.52 Square Feet
    • Dimensions: 12.1x11.2
    Living room
    • Level: First
    • Area: 156 Square Feet
    • Dimensions: 13x12
    Heating
    • Central
    Cooling
    • Central Air
    Appliances
    • Included: Dishwasher, Disposal, Dryer
    • Laundry: Inside, Laundry Room
    Features
    • Attic Ventilator, Ceiling Fan(s), Eating Space In Kitchen, Living Room/Dining Room Combo, Primary Bedroom Main Floor, Solid Surface Counters, Solid Wood Cabinets, Tray Ceiling(s)
    • Flooring: Bamboo, Ceramic Tile
    • Doors: Sliding Doors
    • Windows: Blinds, Skylight(s)
    • Has fireplace: No
    Interior area
    • Total structure area: 3,863
    • Total interior livable area: 2,904 sqft

    Property

    Parking
    • Total spaces: 3
    • Parking features: Garage - Attached
    • Attached garage spaces: 3
    • Details: Garage Dimensions: 28x22
    Features
    • Levels: One
    • Stories: 1
    • Exterior features: Sidewalk
    • Has view: Yes
    • View description: Pond
    • Has water view: Yes
    • Water view: Pond
    Lot
    • Size: 0.33 Acres
    • Features: Sidewalk, Street Dead-End
    Details
    • Parcel number: 470951959
    • Zoning: PDR
    • Special conditions: None

    Construction

    Type & style
    • Home type: SingleFamily
    • Property subtype: Single Family Residence
    Materials
    • Stucco
    • Foundation: Slab
    • Roof: Shingle
    Condition
    • New construction: No
    • Year built: 2011

    Utilities & green energy

    • Sewer: Public Sewer
    • Water: Public
    • Utilities for property: Public

    Community & neighborhood

    Community
    • Community features: Park, Playground, Pool, Sidewalks, Tennis Court(s)
    Location
    • Region: Parrish
    • Subdivision: LEXINGTON ADD

    HOA & financial

    HOA
    • Has HOA: Yes
    • HOA fee: $106 monthly
    • Amenities included: Basketball Court
    • Association name: Argus Management
    • Association phone: 941-927-6464
    Other fees
    • Pet fee: $0 monthly
    Other financial information
    • Total actual rent: 0

    Other

    Other facts
    • Listing terms: Cash,Conventional,FHA,VA Loan
    • Ownership: Fee Simple
    • Road surface type: Asphalt

    Price history

    DateEventPrice
    5/27/2026Sold$475,000-4.8%$164/sqft
    Source: Stellar MLS #A4688440 Report a problem
    5/2/2026Pending sale$499,000$172/sqft
    Source: Stellar MLS #A4688440 Report a problem
    4/5/2026Listed for sale$499,000-1.2%$172/sqft
    Source: Stellar MLS #A4688440 Report a problem
    12/2/2025Listing removed$504,900$174/sqft
    Source: Stellar MLS #A4640786 Report a problem
    8/21/2025Pending sale$504,900$174/sqft
    Source: Stellar MLS #A4640786 Report a problem
    7/25/2025Price change$504,900-3.8%$174/sqft
    Source: Stellar MLS #A4640786 Report a problem
    6/23/2025Price change$524,900-4.4%$181/sqft
    Source: Stellar MLS #A4640786 Report a problem
    2/17/2025Listed for sale$549,000+9.8%$189/sqft
    Source: Stellar MLS #A4640786 Report a problem
    12/7/2024Listing removed$500,000$172/sqft
    Source: Stellar MLS #A4514281 Report a problem
    12/7/2023Listing removed--
    Source: Stellar MLS #A4514281 Report a problem
    12/7/2021Sold$500,000$172/sqft
    Source: Public Record Report a problem
    10/10/2021Pending sale$500,000$172/sqft
    Source: Stellar MLS #A4514281 Report a problem
    10/8/2021Listed for sale$500,000+109.2%$172/sqft
    Source: Stellar MLS #A4514281 Report a problem
    1/6/2012Sold$239,000$82/sqft
    Source: Public Record Report a problem

    Public tax history

    YearProperty taxesTax assessment
    2025$5,616 +2.9%$422,430 +2.9%
    2024$5,459 +1.9%$410,525 +3.8%
    2023$5,356 -26.7%$395,621 -20.3%
    2022$7,308 +226.9%$496,694 +202.4%
    2021$2,236 +13.3%$164,225 +1.4%
    2020$1,973 +2.1%$161,958 +2.3%
    2019$1,933 $158,317 +1.9%
    2018$1,933 +1.4%$155,365 +2.1%
    2017$1,906 -1.2%$152,169 +2.1%
    2016$1,930 $149,039 +0.7%
    2015$1,930 $148,003 +0.8%
    2014$1,930 -0.8%$146,828 +1.5%
    2013$1,946 +194490%$144,658 +1.7%
    2012$1 $142,240 +614.8%
    2011$1 $19,900 -2.9%
    2010-- $20,500 -35%
    2009$1,478 +111%$31,550 -32.2%
    2008$700 +172.5%$46,500 +177.6%
    2007$257 $16,750

    Find assessor info on the county website

    Neighborhood: 34219

    Nearby schools

    GreatSchools rating
    Schools provided by the listing agent
    • Elementary: Barbara A. Harvey Elementary
    • Middle: Buffalo Creek Middle
    • High: Parrish Community High

    Source: Stellar MLS. This data may not be complete. We recommend contacting the local school district to confirm school assignments for this home.

    Get a cash offer in 3 minutes
    Find out how much your home could sell for in as little as 3 minutes with a no-obligation cash offer.
    Estimated market value
    $474,900
    Get a cash offer in 3 minutes
    Find out how much your home could sell for in as little as 3 minutes with a no-obligation cash offer.
    Estimated market value
    $474,900