Need more space or possibly a multigenerational home? How about this Suarez Waterford 3011D model nestled within the Lexington Subdivision in Parrish. Boasting a spacious floor plan, this Home offers comfort, elegance, and versatility. Built in 2013, this home has plenty of charm and modern finishes. Some of the impressive features of this home include 4 bedrooms and 3 baths, with a den and an additional office space that can easily serve as a 5th bedroom suite, complete with access to a bathroom and a private entrance. Ideal for accommodating guests or multigenerational living arrangements, this layout provides both convenience and privacy. The heart of the home lies in the tastefully appointed kitchen, featuring rich dark wood cabinets, stainless steel appliances, and granite countertops. With ample storage and counter space, meal preparation is a delight, while the adjacent breakfast nook offers a cozy spot to enjoy morning coffee or casual meals. Additional highlights include a spacious laundry room, over sized rooms and 3-car garage, providing ample space for vehicles and storage. Step outside into your own private oasis, where a caged free-form pool awaits, surrounded by lush landscaping for ample privacy and relaxation. Situated on a sprawling corner cul-de-sac lot, this property offers plenty of space for outdoor activities and entertaining. Convenience meets luxury with easy access to shopping, dining, and Interstate 75, ensuring that all your needs are just moments away. Whether you're hosting formal gatherings in the elegant living and dining rooms or enjoying casual family time in the separate family room, this home provides the perfect backdrop for every occasion. With its desirable location, spacious layout, and luxurious amenities, this home in Lexington offers the epitome of Florida living. Don't miss your chance to make it yours!
Sold for $645,000
$645,000
5922 LEXINGTON DRIVE, PARRISH, FL 34219
4beds
3,011sqft
Single Family Residence
Built in 2013
0.44 Acres Lot
$651,000 Zestimate®
$214/sqft
$4,207 Estimated rent
Home value
$651,000
$618,000 - $684,000
$4,207/mo
Zestimate® history
Owner options
List your home for rent
$4,207/mo
Rent Zestimate®
Find your next renter with Zillow Rental Manager. Plus, with online applications, you can quickly screen prospective tenants – for free.
$4,207/mo
Rent Zestimate®
Refinance and save
$4,581/mo
Est. payment
Refinancing to a lower rate could help reduce your monthly payments and save thousands over the life of the loan.
$4,581/mo
Est. payment
Explore your selling options
Work with a Zillow partner agent
Leverage their expertise and Zillow's premium Showcase listings to get your home seen by more buyers.
Get startedList with your own agent
Get your home in front of millions of buyers by listing it on Zillow.
Learn how to do itSell it yourself
Take full control of how buyers see your home on Zillow by listing For Sale by Owner (FSBO).
List your homeWhat's special
Modern finishesPrivate entrancePrivate oasisAdditional office spaceSpacious laundry roomAmple space for vehiclesSpacious floor plan
Zillow last checked:
Listing updated:
Listed by:
Leslie Wells 941-776-5571,
LESLIE WELLS REALTY, INC. 941-776-5571,
Tom Collier 941-773-3952,
LESLIE WELLS REALTY, INC.
Bought with:
Teresa Dunn, 3304129
LESLIE WELLS REALTY, INC.
Source: Stellar MLS,MLS#: A4606049 Originating MLS: Sarasota - Manatee
Originating MLS: Sarasota - Manatee
Facts & features
Interior
Bedrooms & bathrooms
- Bedrooms: 4
- Bathrooms: 3
- Full bathrooms: 3
Primary bedroom
- Features: En Suite Bathroom, Walk-In Closet(s)
- Level: First
- Dimensions: 22x13
Bedroom 2
- Features: Built-in Closet
- Level: First
- Dimensions: 12x12
Bedroom 3
- Features: Built-in Closet
- Level: First
- Dimensions: 13x11
Bedroom 4
- Features: Built-in Closet
- Level: First
- Dimensions: 12x12
Bedroom 5
- Features: Built-in Closet
- Level: First
- Dimensions: 12x11
Bonus room
- Features: No Closet
- Level: First
- Dimensions: 14x16
Dining room
- Level: First
- Dimensions: 13x12
Great room
- Level: First
- Dimensions: 21x19
Kitchen
- Features: Breakfast Bar, Kitchen Island, Pantry, Tall Countertops
- Level: First
- Dimensions: 16x14
Laundry
- Level: First
- Dimensions: 8x6
Living room
- Level: First
- Dimensions: 25x13
Heating
- Central, Electric
Cooling
- Central Air
Appliances
- Included: Dishwasher, Disposal, Dryer, Electric Water Heater, Microwave, Range, Refrigerator, Washer, Wine Refrigerator
- Laundry: Electric Dryer Hookup, Inside, Washer Hookup
Features
- Cathedral Ceiling(s), Eating Space In Kitchen, Open Floorplan, Primary Bedroom Main Floor, Split Bedroom, Walk-In Closet(s)
- Flooring: Carpet, Ceramic Tile
- Doors: Sliding Doors
- Windows: Window Treatments, Hurricane Shutters
- Has fireplace: No
Interior area
- Total structure area: 3,780
- Total interior livable area: 3,011 sqft
Property
Parking
- Total spaces: 3
- Parking features: Garage - Attached
- Attached garage spaces: 3
Features
- Levels: One
- Stories: 1
- Exterior features: Irrigation System, Lighting
- Has private pool: Yes
- Pool features: Deck, Gunite, In Ground, Outside Bath Access, Salt Water
Lot
- Size: 0.44 Acres
- Residential vegetation: Mature Landscaping, Trees/Landscaped
Details
- Parcel number: 470951909
- Zoning: PDR
- Special conditions: None
Construction
Type & style
- Home type: SingleFamily
- Architectural style: Florida,Ranch
- Property subtype: Single Family Residence
Materials
- Block, Stucco
- Foundation: Slab
- Roof: Shingle
Condition
- New construction: No
- Year built: 2013
Utilities & green energy
- Sewer: Public Sewer
- Water: None
- Utilities for property: Cable Available, Cable Connected, Electricity Connected, Public, Sewer Connected, Underground Utilities, Water Connected
Community & HOA
Community
- Features: Clubhouse, Deed Restrictions, Irrigation-Reclaimed Water, Park, Playground, Pool
- Pet fee: $0 monthly
- Subdivision: LEXINGTON ADD
HOA
- Has HOA: Yes
- HOA fee: $121 monthly
- HOA name: RealManage - Trisha Junsch
- HOA phone: 941-927-6464
Location
- Region: Parrish
Financial & listing details
- Price per square foot: $214/sqft
- Tax assessed value: $513,591
- Annual tax amount: $4,575
- Date on market: 4/8/2024
- Cumulative days on market: 7 days
- Listing terms: Cash,Conventional,FHA,VA Loan
- Ownership: Fee Simple
- Total actual rent: 0
- Electric utility on property: Yes
- Road surface type: Asphalt
Price history
| Date | Event | Price |
|---|---|---|
| 5/20/2024 | Sold | $645,000-2.3%$214/sqft |
Source:  Stellar MLS #A4606049 Report a problem Stellar MLS #A4606049 Report a problem | ||
| 4/16/2024 | Pending sale | $659,900$219/sqft |
Source: Stellar MLS #A4606049 Report a problem | ||
| 4/8/2024 | Listed for sale | $659,900+136.6%$219/sqft |
Source: Stellar MLS #A4606049 Report a problem | ||
| 12/4/2013 | Sold | $278,900$93/sqft |
Source: Public Record Report a problem | ||
Public tax history
| Year | Property taxes | Tax assessment |
|---|---|---|
| 2025 | $7,495 +61.9% | $513,591 +74.8% |
| 2024 | $4,630 +1.2% | $293,849 +3% |
| 2023 | $4,576 +2.3% | $285,290 +3% |
| 2022 | $4,473 +0% | $276,981 +3% |
| 2021 | $4,471 +2.2% | $268,914 +1.4% |
| 2020 | $4,376 +1.3% | $265,201 +2.3% |
| 2019 | $4,320 | $259,239 +1.9% |
| 2018 | $4,320 +0.8% | $254,405 +2.1% |
| 2017 | $4,286 +18.5% | $249,172 +2.1% |
| 2016 | $3,617 | $244,047 +0.7% |
| 2015 | $3,617 | $242,351 +15% |
| 2014 | $3,617 +186% | $210,745 +761.9% |
| 2013 | $1,264 +126348% | $24,450 +22.3% |
| 2012 | $1 | $20,000 +0.5% |
| 2011 | $1 | $19,900 -2.9% |
| 2010 | -- | $20,500 -35% |
| 2009 | $1,478 +111% | $31,550 -32.2% |
| 2008 | $700 +172.5% | $46,500 +177.6% |
| 2007 | $257 | $16,750 |
Find assessor info on the county website
Neighborhood: 34219
Nearby homes
- $469,8000.35 acres5926 Lexington Dr, Parrish, FL 34219Off Market
- $550,1005 bd3 ba2.5k sqft5810 117th Ter E, Parrish, FL 34219Off Market
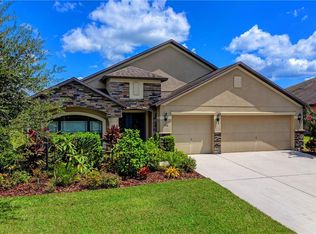
- $---- sqft5814 117th Ter, Parrish, FL 34219Off Market
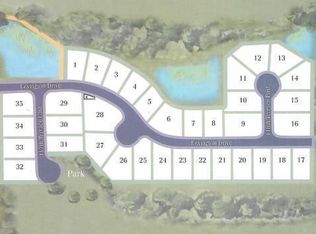
- $475,0005 bd3 ba2.9k sqft5814 117th Ter E, Parrish, FL 34219Sold
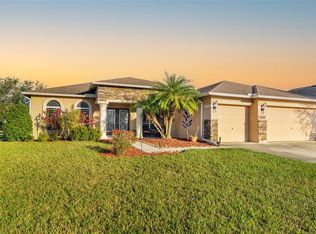
- $420,0005 bd3 ba2.9k sqft5919 Lexington Dr, Parrish, FL 34219Sold
- $496,4004 bd3 ba2.8k sqft5806 117th Ter E, Parrish, FL 34219Off Market
- $607,7005 bd3 ba2.9k sqft5923 Lexington Dr, Parrish, FL 34219Off Market
- $469,2003 bd2 ba2.3k sqft5915 Lexington Dr, Parrish, FL 34219Off Market
Nearby schools
GreatSchools rating
- 6/10Virgil Mills Elementary SchoolGrades: PK-5Distance: 3.4 mi
- 4/10Buffalo Creek Middle SchoolGrades: 6-8Distance: 3.2 mi
- 4/10Parrish Community High SchoolGrades: 9-12Distance: 1.1 mi
Get a cash offer in 3 minutes
Find out how much your home could sell for in as little as 3 minutes with a no-obligation cash offer.
Estimated market value
$651,000
Get a cash offer in 3 minutes
Find out how much your home could sell for in as little as 3 minutes with a no-obligation cash offer.
Estimated market value
$651,000
- Florida
- Manatee County
- Parrish
- 34219
- 5922 LEXINGTON DRIVE
