Stoneybrook Hills/Crestview in Mount Dora – “All-Ages” HOA Neighborhood with Amenities (HOA Fee: $183/mo) -- **House is wired for a Generator: 2018/Permit E18014786 (Free-Standing Generator Conveys with Home) – **Solar Panels on Roof power the Electricity … Creating a “Cost Savings on your Electric Bill!”: (Leased): 2020/Permit S20004106 -- HVAC Air Handler: Aug 2019 - Roof: 2012 - Water Heater: Oct 2012 – This Beautiful home has 4 Bedrooms & 3 Bathrooms along with a 2-Car Garage and a FENCED BACKYARD! – WHOLE HOUSE WATER FILTRATION & WATER SOFTENER SYSTEM conveys with home! – Covered and Screened Front Porch & Rear Lanai allow you to enjoy fresh air! – Inside you will find .. Textured Walls with Rounded Corners, Arched Entries, Vaulted Ceilings and Luxury Vinyl Plank Flooring Thru-out (No Carpet!) elevate the ambiance of this home! – Kitchen with GRANITE COUNTER TOPS, Cabinets with Crown Molding, Pantry Closet, Indoor Laundry Room, BUFFET/COFFEE BAR with Base & Wall-Cabinets and Granite Counter-top, Upgraded Stainless Appliances, Sink & Touchless Faucet, along with a Dinette Nook area to enjoy your morning coffee – Separate Dining Room with an Arched Opening, Vaulted Ceiling, Window & Chandelier for Cozy Dinners! – The Living Room with Upgraded Lighting, and Vaulted Ceiling leads to the Rear Lanai via Glass Sliders – The Primary Bedroom with En Suite Bath has a Walk-in Closet. The Bath has a Vanity with 2 Sinks, Garden Tub with Tile Surround, Step-in Tiled Shower with Glass Door and Private Privy!! – Bedroom 2 has an En Suite Bath (Bath 2) with a Shower & Linen Closet – Bedroom 3 has the Jack-and-Jill framing in the wall to connect to Bathroom 2 – Bedroom 4 and Bathroom 3 are in the Front of the Home – The Garage has a Ceiling Mounted Storage Rack, Irrigation System and WHOLE HOUSE WATER FILTRATION & WATER SOFTENER SYSTEM – The FENCED Backyard with a Patio feels like your own PRIVATE OASIS! -- Don’t miss out on this Fantastic Home with so much to offer in a Great neighborhood!!
Sold for $350,000
$350,000
5814 COQUYT DRIVE, MOUNT DORA, FL 32757
4beds
1,860sqft
Single Family Residence
Built in 2013
10,079 Square Feet Lot
$350,500 Zestimate®
$188/sqft
$2,801 Estimated rent
Home value
$350,500
$333,000 - $368,000
$2,801/mo
Zestimate® history
Owner options
List your home for rent
$2,801/mo
Rent Zestimate®
Find your next renter with Zillow Rental Manager. Plus, with online applications, you can quickly screen prospective tenants – for free.
$2,801/mo
Rent Zestimate®
Refinance and save
$2,697/mo
Est. payment
Refinancing to a lower rate could help reduce your monthly payments and save thousands over the life of the loan.
$2,697/mo
Est. payment
Explore your selling options
Work with a Zillow partner agent
Leverage their expertise and Zillow's premium Showcase listings to get your home seen by more buyers.
Get startedList with your own agent
Get your home in front of millions of buyers by listing it on Zillow.
Learn how to do itSell it yourself
Take full control of how buyers see your home on Zillow by listing For Sale by Owner (FSBO).
List your homeWhat's special
Dinette nook areaIndoor laundry roomCabinets with crown moldingFenced backyardSink and touchless faucetIrrigation systemVaulted ceilings
Zillow last checked:
Listing updated:
Listed by:
Catherine Tarquini 352-446-8886,
FLORIDA FINE HOMES REALTY, LLC 352-446-8886
Bought with:
Randall Kain, 3336688
LPT REALTY, LLC
Source: Stellar MLS,MLS#: G5110800 Originating MLS: Lake and Sumter
Originating MLS: Lake and Sumter
Facts & features
Interior
Bedrooms & bathrooms
- Bedrooms: 4
- Bathrooms: 3
- Full bathrooms: 3
Rooms
- Room types: Dining Room, Utility Room
Primary bedroom
- Features: En Suite Bathroom, Walk-In Closet(s)
- Level: First
- Area: 168 Square Feet
- Dimensions: 12x14
Bedroom 2
- Features: En Suite Bathroom, Built-in Closet
- Level: First
- Area: 110 Square Feet
- Dimensions: 10x11
Bedroom 3
- Features: Ceiling Fan(s), Other, Built-in Closet
- Level: First
- Area: 110 Square Feet
- Dimensions: 10x11
Bedroom 4
- Features: Built-in Closet
- Level: First
- Area: 121 Square Feet
- Dimensions: 11x11
Primary bathroom
- Features: Dual Sinks, En Suite Bathroom, Exhaust Fan, Garden Bath, Tub with Separate Shower Stall, Water Closet/Priv Toilet, Window/Skylight in Bath, Linen Closet
- Level: First
- Area: 156 Square Feet
- Dimensions: 12x13
Bathroom 2
- Features: En Suite Bathroom, Exhaust Fan, Other, Shower No Tub, Single Vanity, Linen Closet
- Level: First
- Area: 42 Square Feet
- Dimensions: 7x6
Bathroom 3
- Features: Exhaust Fan, Single Vanity, Tub With Shower
- Level: First
- Area: 45 Square Feet
- Dimensions: 9x5
Balcony porch lanai
- Level: First
- Area: 96 Square Feet
- Dimensions: 12x8
Dinette
- Level: First
- Area: 42 Square Feet
- Dimensions: 6x7
Dining room
- Level: First
- Area: 140 Square Feet
- Dimensions: 14x10
Kitchen
- Features: Breakfast Bar, Granite Counters, Pantry
- Level: First
- Area: 144 Square Feet
- Dimensions: 12x12
Laundry
- Level: First
- Area: 25 Square Feet
- Dimensions: 5x5
Living room
- Level: First
- Area: 294 Square Feet
- Dimensions: 14x21
Heating
- Central, Electric
Cooling
- Central Air
Appliances
- Included: Dishwasher, Disposal, Dryer, Electric Water Heater, Microwave, Range, Refrigerator, Touchless Faucet, Washer, Water Filtration System, Water Softener
- Laundry: Inside, Laundry Room
Features
- Ceiling Fan(s), Eating Space In Kitchen, High Ceilings, Open Floorplan, Split Bedroom, Thermostat, Vaulted Ceiling(s), Walk-In Closet(s)
- Flooring: Luxury Vinyl
- Windows: Blinds
- Has fireplace: No
Interior area
- Total structure area: 2,416
- Total interior livable area: 1,860 sqft
Property
Parking
- Total spaces: 2
- Parking features: Driveway, Garage Door Opener
- Attached garage spaces: 2
- Has uncovered spaces: Yes
- Details: Garage Dimensions: 18X19
Features
- Levels: One
- Stories: 1
- Patio & porch: Covered, Enclosed, Front Porch, Patio, Rear Porch, Screened
- Exterior features: Irrigation System, Private Mailbox, Rain Gutters
- Fencing: Vinyl
Lot
- Size: 10,079 Square Feet
Details
- Parcel number: 032027843804240
- Zoning: P-D
- Special conditions: None
Construction
Type & style
- Home type: SingleFamily
- Property subtype: Single Family Residence
Materials
- Block, Stucco
- Foundation: Slab
- Roof: Shingle
Condition
- Completed
- New construction: No
- Year built: 2013
Details
- Builder model: Normandy
- Builder name: Lennar
Utilities & green energy
- Electric: Photovoltaics Third-Party Owned
- Sewer: Public Sewer
- Water: Public
- Utilities for property: Cable Available, Electricity Connected, Public, Sewer Connected, Street Lights, Underground Utilities, Water Connected
Green energy
- Energy generation: Solar
Community & HOA
Community
- Features: Association Recreation - Owned, Clubhouse, Deed Restrictions, Fitness Center, Gated Community - Guard, Irrigation-Reclaimed Water, Park, Playground, Pool, Sidewalks, Special Community Restrictions, Tennis Court(s), Wheelchair Access
- Security: Gated Community, Smoke Detector(s)
- Pet fee: $0 monthly
- Subdivision: STONEYBROOK HILLS
HOA
- Has HOA: Yes
- Amenities included: Basketball Court, Clubhouse, Fence Restrictions, Fitness Center, Gated, Park, Pickleball Court(s), Playground, Pool, Recreation Facilities, Tennis Court(s), Vehicle Restrictions
- Services included: 24-Hour Guard, Community Pool, Manager, Pool Maintenance, Recreational Facilities
- HOA fee: $183 monthly
- HOA name: Leland Management/ Luis Pacheco- Assist HOA MGR
- HOA phone: 352-385-9189
Location
- Region: Mount Dora
Financial & listing details
- Price per square foot: $188/sqft
- Tax assessed value: $326,722
- Annual tax amount: $2,866
- Date on market: 4/17/2026
- Cumulative days on market: 1 day
- Ownership: Fee Simple
- Total actual rent: 0
- Electric utility on property: Yes
- Road surface type: Paved
Price history
| Date | Event | Price |
|---|---|---|
| 5/19/2026 | Sold | $350,000$188/sqft |
Source:  Stellar MLS #G5110800 Report a problem Stellar MLS #G5110800 Report a problem | ||
| 4/19/2026 | Pending sale | $350,000$188/sqft |
Source: Stellar MLS #G5110800 Report a problem | ||
| 4/17/2026 | Listed for sale | $350,000+91.4%$188/sqft |
Source: Stellar MLS #G5110800 Report a problem | ||
| 5/20/2013 | Sold | $182,900+0%$98/sqft |
Source: Public Record Report a problem | ||
| 3/5/2013 | Sold | $182,841-1%$98/sqft |
Source: Stellar MLS #O5145443 Report a problem | ||
| 3/1/2013 | Listed for sale | $184,682-1.7%$99/sqft |
Source: Lennar Report a problem | ||
| 12/12/2012 | Listing removed | $187,940$101/sqft |
Source: Lennar Report a problem | ||
| 12/5/2012 | Price change | $187,940+1.1%$101/sqft |
Source: Lennar Report a problem | ||
| 11/7/2012 | Price change | $185,940+1.1%$100/sqft |
Source: Lennar Report a problem | ||
| 11/5/2012 | Price change | $183,940+0%$99/sqft |
Source: Lennar Report a problem | ||
| 10/22/2012 | Price change | $183,915+2.2%$99/sqft |
Source: Lennar Report a problem | ||
| 9/21/2012 | Listed for sale | $179,915$97/sqft |
Source: Lennar Report a problem | ||
Public tax history
| Year | Property taxes | Tax assessment |
|---|---|---|
| 2024 | $2,692 +7.8% | $185,275 +3% |
| 2023 | $2,497 +4.2% | $179,879 +3% |
| 2022 | $2,397 +2.2% | $174,640 +3% |
| 2021 | $2,346 +1.9% | $169,553 +1.4% |
| 2020 | $2,303 +1.7% | $167,212 +2.3% |
| 2019 | $2,264 +1.1% | $163,453 +1.9% |
| 2018 | $2,239 | $160,405 -15.2% |
| 2017 | $2,239 +1.9% | $189,205 +14% |
| 2016 | $2,198 +1.2% | $165,942 +8% |
| 2015 | $2,171 -3.7% | $153,706 +1.4% |
| 2014 | $2,254 +226.9% | $151,592 +506.4% |
| 2013 | $690 +50.1% | $25,000 |
| 2012 | $459 -0.2% | $25,000 |
| 2011 | $460 +11.8% | $25,000 +8.7% |
| 2010 | $412 | $23,000 -8% |
| 2009 | -- | $25,000 -25.6% |
| 2008 | $567 -39.6% | $33,600 -40.1% |
| 2007 | $938 +422.9% | $56,100 +461% |
| 2006 | $179 | $10,000 |
Find assessor info on the county website
Neighborhood: 32757
Nearby homes
- $501,1004 bd3 ba2.4k sqft5802 Coquyt Dr, Mount Dora, FL 32757Off Market

- $352,9003 bd2 ba1.6k sqft5820 Coquyt Dr, Mount Dora, FL 32757Off Market

- $353,6004 bd2 ba1.5k sqft5826 Coquyt Dr, Mount Dora, FL 32757Off Market

- $420,0004 bd3 ba2.4k sqft5754 Coquyt Dr, Mount Dora, FL 32757Sold
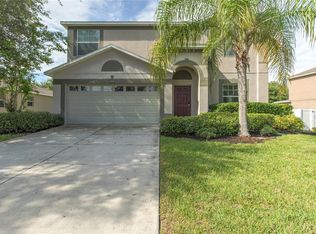
- $356,7003 bd2 ba1.6k sqft5753 Quinton Way, Mount Dora, FL 32757Off Market
- $385,5003 bd2 ba1.8k sqft5832 Coquyt Dr, Mount Dora, FL 32757Off Market
- $405,0003 bd2 ba1.9k sqft5821 Coquyt Dr, Mount Dora, FL 32757Sold
- $357,6003 bd2 ba1.6k sqft5815 Coquyt Dr, Mount Dora, FL 32757Off Market
Nearby schools
GreatSchools rating
- 5/10Zellwood Elementary SchoolGrades: PK-5Distance: 3.4 mi
- 6/10Wolf Lake Middle SchoolGrades: 6-8Distance: 5.4 mi
- 4/10Apopka High SchoolGrades: 9-12Distance: 8.1 mi
Schools provided by the listing agent
- Elementary: Zellwood Elem
- Middle: Wolf Lake Middle
- High: Apopka High
Source: Stellar MLS. This data may not be complete. We recommend contacting the local school district to confirm school assignments for this home.
Get a cash offer in 3 minutes
Find out how much your home could sell for in as little as 3 minutes with a no-obligation cash offer.
Estimated market value
$350,500
Get a cash offer in 3 minutes
Find out how much your home could sell for in as little as 3 minutes with a no-obligation cash offer.
Estimated market value
$350,500
- Florida
- Orange County
- Mount Dora
- 32757
- 5814 COQUYT DRIVE
Nearby cities
Nearby zip codes
Other Mount Dora Topics
