Welcome to this beautifully updated home featuring a highly sought-after open-concept floor plan designed for today’s modern lifestyle. Dream Kitchen Alert! A bright and expansive living space anchored by a stunning kitchen, complete with a massive quartz waterfall island with bar seating, stylish herringbone backsplash, stainless steel appliance package, bar refrigerator, and a spacious pantry closet. Flexible living and dining areas provide multiple options for entertaining and everyday living. Seamlessly blending indoor and outdoor spaces, four large glass sliding doors fully open to a covered and screened lanai with a built-in grilling area—perfect for gatherings or relaxing evenings at home. The spacious primary suite offers a private retreat with two generous walk-in closets and direct access to the lanai through sliding glass doors. The en-suite bath features dual separate vanities, a soaking tub, a step-in shower, a private water closet, and a linen closet. Two additional bedrooms and a full hall bath provide comfortable accommodations for family or guests. A dedicated laundry room with utility sink and storage cabinetry adds convenience. Enjoy outdoor living in the fully fenced backyard, ideal for pets, play, or entertaining. Recent updates include a new HVAC system (August 2025) and a new outdoor grill (May 2026). Located in the highly desirable Stoneybrook Hills community, residents enjoy 24-hour guard-gated security and resort-style amenities including a community pool, splash pad, playgrounds, parks, basketball courts, clubhouse with fitness center, and event space. Conveniently situated near Publix, with easy access to downtown Mount Dora’s shops and restaurants, and quick connectivity to SR 429 and 417 for an easy commute to Orlando and area attractions.
Sold for $405,000
Zestimate®
$405,000
5821 COQUYT DRIVE, MOUNT DORA, FL 32757
3beds
1,901sqft
Single Family Residence
Built in 2011
8,405 Square Feet Lot
$405,000 Zestimate®
$213/sqft
$2,679 Estimated rent
Home value
$405,000
$373,000 - $441,000
$2,679/mo
Zestimate® history
Owner options
List your home for rent
$2,679/mo
Rent Zestimate®
Find your next renter with Zillow Rental Manager. Plus, with online applications, you can quickly screen prospective tenants – for free.
$2,679/mo
Rent Zestimate®
Refinance and save
$3,129/mo
Est. payment
Refinancing to a lower rate could help reduce your monthly payments and save thousands over the life of the loan.
$3,129/mo
Est. payment
Explore your selling options
Work with a Zillow partner agent
Leverage their expertise and Zillow's premium Showcase listings to get your home seen by more buyers.
Get startedList with your own agent
Get your home in front of millions of buyers by listing it on Zillow.
Learn how to do itSell it yourself
Take full control of how buyers see your home on Zillow by listing For Sale by Owner (FSBO).
List your homeWhat's special
Stylish herringbone backsplashBeautifully updated homeTwo additional bedroomsEn-suite bathFull hall bathCovered and screened lanaiBuilt-in grilling area
Zillow last checked:
Listing updated:
Listed by:
Kelly Watson 352-659-4008,
SUCCESS HOME SALES, LLC 352-659-4008
Bought with:
Ryan Heitman, 3104970
ERA GRIZZARD REAL ESTATE
Source: Stellar MLS,MLS#: G5111641 Originating MLS: Lake and Sumter
Originating MLS: Lake and Sumter
Facts & features
Interior
Bedrooms & bathrooms
- Bedrooms: 3
- Bathrooms: 2
- Full bathrooms: 2
Primary bedroom
- Features: En Suite Bathroom, Walk-In Closet(s)
- Level: First
- Area: 246.84 Square Feet
- Dimensions: 12.1x20.4
Bedroom 2
- Features: Built-in Closet
- Level: First
- Area: 128.76 Square Feet
- Dimensions: 11.1x11.6
Bedroom 3
- Features: Built-in Closet
- Level: First
- Area: 109 Square Feet
- Dimensions: 10.9x10
Primary bathroom
- Features: Split Vanities, Tub with Separate Shower Stall, Water Closet/Priv Toilet
- Level: First
- Area: 133.1 Square Feet
- Dimensions: 12.1x11
Balcony porch lanai
- Level: First
- Area: 271.76 Square Feet
- Dimensions: 31.6x8.6
Dining room
- Level: First
- Area: 157.48 Square Feet
- Dimensions: 12.7x12.4
Foyer
- Level: First
- Area: 54.6 Square Feet
- Dimensions: 9.1x6
Kitchen
- Features: Pantry, Kitchen Island
- Level: First
- Area: 163.49 Square Feet
- Dimensions: 12.11x13.5
Laundry
- Level: First
- Area: 78 Square Feet
- Dimensions: 7.8x10
Living room
- Level: First
- Area: 356.42 Square Feet
- Dimensions: 25.1x14.2
Heating
- Central
Cooling
- Central Air
Appliances
- Included: Bar Fridge, Oven, Cooktop, Dishwasher, Disposal, Dryer, Microwave, Washer
- Laundry: Inside, Laundry Room
Features
- Ceiling Fan(s), Kitchen/Family Room Combo, Open Floorplan, Primary Bedroom Main Floor, Solid Surface Counters, Split Bedroom, Thermostat, Tray Ceiling(s), Walk-In Closet(s)
- Flooring: Carpet, Tile, Vinyl
- Doors: Outdoor Grill, Sliding Doors
- Has fireplace: No
Interior area
- Total structure area: 2,616
- Total interior livable area: 1,901 sqft
Property
Parking
- Total spaces: 2
- Parking features: Garage - Attached
- Attached garage spaces: 2
Features
- Levels: One
- Stories: 1
- Patio & porch: Covered, Enclosed, Porch, Screened
- Exterior features: Irrigation System, Outdoor Grill
- Fencing: Fenced
Lot
- Size: 8,405 Square Feet
Details
- Parcel number: 032027843802950
- Zoning: P-D/PLANNE
- Special conditions: None
Construction
Type & style
- Home type: SingleFamily
- Property subtype: Single Family Residence
Materials
- Concrete
- Foundation: Slab
- Roof: Shingle
Condition
- New construction: No
- Year built: 2011
Utilities & green energy
- Sewer: Public Sewer
- Water: Public
- Utilities for property: Cable Available, Cable Connected, Electricity Available, Phone Available, Public, Sprinkler Meter, Water Available
Community & HOA
Community
- Features: Clubhouse, Fitness Center, Gated Community - Guard, Park, Playground, Pool, Tennis Court(s)
- Pet fee: $0 monthly
- Subdivision: STONEYBROOK HILLS UNIT 2
HOA
- Has HOA: Yes
- Amenities included: Clubhouse, Fitness Center, Gated, Playground, Pool, Recreation Facilities, Tennis Court(s)
- HOA fee: $183 monthly
- HOA name: Leland Management
- HOA phone: 352-385-9189
- Second HOA name: Stoneybrook Hills HOA
Location
- Region: Mount Dora
Financial & listing details
- Price per square foot: $213/sqft
- Tax assessed value: $327,947
- Annual tax amount: $5,936
- Date on market: 5/1/2026
- Cumulative days on market: 6 days
- Listing terms: Cash,Conventional,FHA,VA Loan
- Ownership: Fee Simple
- Total actual rent: 0
- Electric utility on property: Yes
- Road surface type: Asphalt
Price history
| Date | Event | Price |
|---|---|---|
| 6/11/2026 | Sold | $405,000-2.4%$213/sqft |
Source:  Stellar MLS #G5111641 Report a problem Stellar MLS #G5111641 Report a problem | ||
| 5/11/2026 | Pending sale | $415,000$218/sqft |
Source: Stellar MLS #G5111641 Report a problem | ||
| 5/5/2026 | Listed for sale | $415,000$218/sqft |
Source: Stellar MLS #G5111641 Report a problem | ||
| 5/2/2026 | Pending sale | $415,000$218/sqft |
Source: Stellar MLS #G5111641 Report a problem | ||
| 5/1/2026 | Listed for sale | $415,000+3.8%$218/sqft |
Source: Stellar MLS #G5111641 Report a problem | ||
| 6/21/2024 | Sold | $400,000-4.7%$210/sqft |
Source: Stellar MLS #G5081198 Report a problem | ||
| 5/21/2024 | Pending sale | $419,900$221/sqft |
Source: Stellar MLS #G5081198 Report a problem | ||
| 4/20/2024 | Listed for sale | $419,900+109.9%$221/sqft |
Source: Stellar MLS #G5081198 Report a problem | ||
| 8/29/2016 | Listing removed | $200,000$105/sqft |
Source: RE/MAX 200 REALTY #O5442741 Report a problem | ||
| 5/25/2016 | Listed for sale | $200,000+14.3%$105/sqft |
Source: RE/MAX 200 REALTY #O5442741 Report a problem | ||
| 4/25/2016 | Sold | $175,000+2.9%$92/sqft |
Source: Public Record Report a problem | ||
| 2/4/2016 | Pending sale | $170,000$89/sqft |
Source: ERA Grizzard Real Estate #G4820812 Report a problem | ||
| 12/8/2015 | Listed for sale | $170,000+10%$89/sqft |
Source: ERA GRIZZARD REAL ESTATE #G4820812 Report a problem | ||
| 11/23/2015 | Sold | $154,500-9.1%$81/sqft |
Source: Agent Provided Report a problem | ||
| 1/17/2014 | Listing removed | $170,000$89/sqft |
Source: Catherine Hanson Real Estate, Inc #G4693826 Report a problem | ||
| 12/27/2013 | Price change | $170,000+3%$89/sqft |
Source: Catherine Hanson Real Estate, Inc #G4693826 Report a problem | ||
| 12/6/2013 | Price change | $165,000-3.8%$87/sqft |
Source: Catherine Hanson Real Estate, Inc #G4693826 Report a problem | ||
| 10/30/2013 | Listed for sale | $171,600+7.3%$90/sqft |
Source: Catherine Hanson Real Estate, Inc #G4693826 Report a problem | ||
| 4/28/2013 | Listing removed | $159,900$84/sqft |
Source: GARDEN GATE REAL ESTATE, INC #G4693826 Report a problem | ||
| 4/21/2013 | Listed for sale | $159,900-1.8%$84/sqft |
Source: GARDEN GATE REAL ESTATE, INC #G4693826 Report a problem | ||
| 7/12/2011 | Sold | $162,900+1.9%$86/sqft |
Source: Public Record Report a problem | ||
| 6/13/2011 | Price change | $159,900-0.1%$84/sqft |
Source: Mighty Realty #O5043669 Report a problem | ||
| 5/11/2011 | Listed for sale | $159,990$84/sqft |
Source: Mighty Realty Inc #O5043669 Report a problem | ||
Public tax history
| Year | Property taxes | Tax assessment |
|---|---|---|
| 2024 | $3,362 +7.7% | $226,929 +3% |
| 2023 | $3,122 +3.9% | $220,319 +3% |
| 2022 | $3,006 +1.9% | $213,902 +3% |
| 2021 | $2,949 +1.6% | $207,672 +1.4% |
| 2020 | $2,902 +1.5% | $204,805 +2.3% |
| 2019 | $2,860 +1% | $200,200 +1.9% |
| 2018 | $2,831 | $196,467 +2.3% |
| 2017 | $2,831 -17.3% | $192,127 +15.2% |
| 2016 | $3,422 +12.5% | $166,837 +7.3% |
| 2015 | $3,043 +4.6% | $155,508 +3.2% |
| 2014 | $2,909 +4.7% | $150,684 +4.6% |
| 2013 | $2,779 +9.7% | $144,065 +1.2% |
| 2012 | $2,534 +450.3% | $142,409 +469.6% |
| 2011 | $460 +11.8% | $25,000 +8.7% |
| 2010 | $412 | $23,000 -8% |
| 2009 | -- | $25,000 -25.6% |
| 2008 | $567 -39.6% | $33,600 -40.1% |
| 2007 | $938 +422.9% | $56,100 +461% |
| 2006 | $179 | $10,000 |
Find assessor info on the county website
Neighborhood: 32757
Nearby homes
- $326,4003 bd2 ba1.3k sqft5827 Coquyt Dr, Mount Dora, FL 32757Off Market

- $357,6003 bd2 ba1.6k sqft5815 Coquyt Dr, Mount Dora, FL 32757Off Market

- $365,2003 bd2 ba1.6k sqft5833 Coquyt Dr, Mount Dora, FL 32757Off Market

- $352,2003 bd2 ba1.6k sqft5809 Coquyt Dr, Mount Dora, FL 32757Off Market
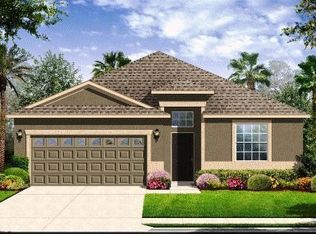
- $352,9003 bd2 ba1.6k sqft5820 Coquyt Dr, Mount Dora, FL 32757Off Market
- $357,3004 bd2 ba1.5k sqft5839 Coquyt Dr, Mount Dora, FL 32757Off Market
- $350,0004 bd3 ba1.8k sqft5814 Coquyt Dr, Mount Dora, FL 32757Sold
- $335,4003 bd2 ba1.3k sqft5803 Coquyt Dr, Mount Dora, FL 32757Off Market
Nearby schools
GreatSchools rating
- 5/10Zellwood Elementary SchoolGrades: PK-5Distance: 3.4 mi
- 6/10Wolf Lake Middle SchoolGrades: 6-8Distance: 5.5 mi
- 4/10Apopka High SchoolGrades: 9-12Distance: 8.1 mi
Schools provided by the listing agent
- Elementary: Zellwood Elem
- Middle: Wolf Lake Middle
- High: Apopka High
Source: Stellar MLS. This data may not be complete. We recommend contacting the local school district to confirm school assignments for this home.
Get a cash offer in 3 minutes
Find out how much your home could sell for in as little as 3 minutes with a no-obligation cash offer.
Estimated market value
$405,000
Get a cash offer in 3 minutes
Find out how much your home could sell for in as little as 3 minutes with a no-obligation cash offer.
Estimated market value
$405,000
- Florida
- Orange County
- Mount Dora
- 32757
- 5821 COQUYT DRIVE
Nearby cities
Nearby zip codes
Other Mount Dora Topics
