Skip main navigation
Sold for $575,000
  • $575,000

    5814 S Union Way, Littleton, CO 80127

    3beds
    2,422sqft
    Townhouse
    Built in 2009
    871.2 Square Feet Lot
    $564,300 Zestimate®
    $237/sqft
    $3,144 Estimated rent

    Home value

    $564,300

    $536,000 - $593,000

    $3,144/mo

    Zestimate® history
    Loading
    Loading...

    Owner options

    List your home for rent

    $3,144/mo

    Rent Zestimate®

    Find your next renter with Zillow Rental Manager. Plus, with online applications, you can quickly screen prospective tenants – for free.

    Learn more

    $3,144/mo

    Rent Zestimate®

    Refinance and save

    $3,576/mo

    Est. payment

    Refinancing to a lower rate could help reduce your monthly payments and save thousands over the life of the loan.

    See today's rates

    $3,576/mo

    Est. payment

    Explore your selling options

    Work with a Zillow partner agent

    Leverage their expertise and Zillow's premium Showcase listings to get your home seen by more buyers.

    Get started

    List with your own agent

    Get your home in front of millions of buyers by listing it on Zillow.

    Learn how to do it

    Sell it yourself

    Take full control of how buyers see your home on Zillow by listing For Sale by Owner (FSBO).

    List your home

    What's special

    Gas fireplaceStained oak floorsNew paintTile surroundGreen spaceStainless steel appliancesOver-sized pantry
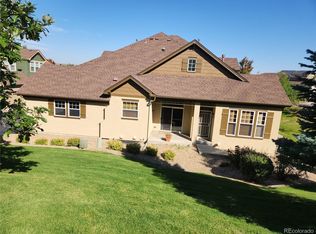
    Dancing Willows Townhouse w/ 2 Car Garage & Finished Basement. 3 Bed/3.5 Baths, New Paint, New Carpets. Office Nook Upstairs w/ Built-In Bookshelves. Updated Kitchen w/ Stainless Steel Appliances, 42" Raised Panel Cherry Cabinets, Stained Oak Floors & Over-Sized Pantry! Brushed Nickel Ceiling Fans & Door Hardware, Modern 3 Panel Designer Doors, Gas Fireplace w/ Tile Surround, UPSTAIRS LAUNDRY! 3 Panel Frosted Glass French Doors into Primary Bathroom. Honeycomb Shades in Primary Bedroom, New Energy Efficient Furnace, Central AC, Great Natural Sunlight Throughout, Overlooking a Green Space, Easy Access to Walking Trails, Mountains, Downtown or DTC and Close to Southwest Plaza Mall Shopping Center, Plenty of Dining Options.

    Zillow last checked:

    Listing updated:

    Listed by:

    Landin Smith 303-932-3355 landinbsmith@gmail.com,

    RE/MAX Professionals,

    Chad Schott 303-589-7847,

    RE/MAX Professionals

    Bought with:

    Stacy Grissom, 100080118

    Porchlight Real Estate Group

    Source: REcolorado as distributed by MLS GRID,MLS#: 5900809MLS Logo

    Facts & features

    Interior

    Bedrooms & bathrooms
    • Bedrooms: 3
    • Bathrooms: 4
    • Full bathrooms: 3
    • 1/2 bathrooms: 1
    • Main level bathrooms: 1
    Primary bedroom
    • Description: Vaulted Ceiling, Ceiling Fan, Carpet, Walk-In Closet
    • Level: Upper
    • Area: 192 Square Feet
    • Dimensions: 12 x 16
    Bedroom
    • Description: Vaulted Ceiling, Carpet, Walk-In Closet, Ceiling Fan
    • Level: Upper
    • Area: 180 Square Feet
    • Dimensions: 12 x 15
    Bedroom
    • Description: Carpet, Ceiling Fan
    • Level: Basement
    • Area: 468 Square Feet
    • Dimensions: 18 x 26
    Primary bathroom
    • Description: 5 Piece En Suete Bathroom, Dual Sink
    • Level: Upper
    Bathroom
    • Description: Pedestal Sink, Wood Flooring
    • Level: Main
    Bathroom
    • Description: Tile Flooring
    • Level: Upper
    Bathroom
    • Description: Tile Flooring, Walk-In Closet
    • Level: Basement
    Dining room
    • Description: Carpet
    • Level: Main
    • Area: 80 Square Feet
    • Dimensions: 8 x 10
    Kitchen
    • Description: Wood Flooring, Stainless Steel Appliances, Large Pantry
    • Level: Main
    • Area: 169 Square Feet
    • Dimensions: 13 x 13
    Laundry
    • Description: Washer & Dryer, Built-In Shelf
    • Level: Upper
    • Area: 49 Square Feet
    • Dimensions: 7 x 7
    Library
    • Description: Carpet, Built-In Shelving, Bookshelf
    • Level: Upper
    • Area: 36 Square Feet
    • Dimensions: 6 x 6
    Living room
    • Description: Carpet, Gas Fireplace
    • Level: Main
    • Area: 204 Square Feet
    • Dimensions: 12 x 17
    Loft
    • Description: Carpet
    • Level: Upper
    • Area: 25 Square Feet
    • Dimensions: 5 x 5
    Heating
    • Forced Air, Natural Gas
    Cooling
    • Central Air
    Appliances
    • Included: Dishwasher, Disposal, Dryer, Microwave, Oven, Refrigerator, Self Cleaning Oven, Washer
    • Laundry: In Unit
    Features
    • Built-in Features, Ceiling Fan(s), Eat-in Kitchen, Five Piece Bath, High Ceilings, Kitchen Island, Pantry, Radon Mitigation System, Smoke Free, Tile Counters, Vaulted Ceiling(s), Walk-In Closet(s)
    • Flooring: Carpet, Tile, Wood
    • Windows: Bay Window(s), Double Pane Windows, Window Coverings, Window Treatments
    • Basement: Full,Partial
    • Number of fireplaces: 1
    • Fireplace features: Gas, Living Room
    • Common walls with other units/homes: No One Above,No One Below,2+ Common Walls
    Interior area
    • Total structure area: 2,422
    • Total interior livable area: 2,422 sqft
    • Finished area above ground: 1,690
    • Finished area below ground: 695

    Property

    Parking
    • Total spaces: 2
    • Parking features: Garage - Attached
    • Attached garage spaces: 2
    Features
    • Levels: Two
    • Stories: 2
    • Entry location: Exterior Access
    • Patio & porch: Front Porch
    • Fencing: None
    • Has view: Yes
    • View description: Mountain(s)
    Lot
    • Size: 871.20 sqft
    • Features: Landscaped, Near Public Transit
    Details
    • Parcel number: 450254
    • Zoning: P-D
    • Special conditions: Standard

    Construction

    Type & style
    • Home type: Townhouse
    • Property subtype: Townhouse
    • Attached to another structure: Yes
    Materials
    • Frame, Wood Siding
    • Foundation: Slab
    • Roof: Composition,Other
    Condition
    • Updated/Remodeled
    • Year built: 2009

    Utilities & green energy

    • Electric: 110V
    • Sewer: Public Sewer
    • Water: Public
    • Utilities for property: Cable Available, Electricity Connected, Internet Access (Wired), Natural Gas Connected, Phone Available

    Community & neighborhood

    Security
    • Security features: Carbon Monoxide Detector(s), Smoke Detector(s)
    Location
    • Region: Littleton
    • Subdivision: Stony Creek Townhomes-4913

    HOA & financial

    HOA
    • Has HOA: Yes
    • HOA fee: $285 monthly
    • Amenities included: Clubhouse, Park, Playground, Pool, Spa/Hot Tub, Trail(s)
    • Services included: Reserve Fund, Insurance, Irrigation, Maintenance Grounds, Maintenance Structure, Recycling, Road Maintenance, Sewer, Snow Removal, Trash, Water
    • Association name: Dancing Willows Townhomes Owners Association
    • Association phone: 720-377-0100

    Other

    Other facts
    • Listing terms: Cash,Conventional,FHA,VA Loan
    • Ownership: Individual
    • Road surface type: Paved

    Price history

    DateEventPrice
    3/12/2024Sold$575,000$237/sqft
    Source: REcolorado as distributed by MLS GRID #5900809 Report a problem
    2/13/2024Pending sale$575,000$237/sqft
    Source: REcolorado as distributed by MLS GRID #5900809 Report a problem
    12/21/2023Listed for sale$575,000+33.5%$237/sqft
    Source: REcolorado as distributed by MLS GRID #5900809 Report a problem
    11/27/2023Listing removed--
    Source: Zillow Rentals Report a problem
    10/15/2023Listed for rent$2,800+7.7%$1/sqft
    Source: Zillow Rentals Report a problem
    10/1/2021Listing removed--
    Source: Zillow Rental Manager Report a problem
    9/28/2021Price change$2,600-7.1%$1/sqft
    Source: Zillow Rental Manager Report a problem
    9/17/2021Listed for rent$2,800$1/sqft
    Source: Zillow Rental Manager Report a problem
    12/10/2020Sold$430,850+0.2%$178/sqft
    Source: Public Record Report a problem
    11/10/2020Pending sale$429,850$177/sqft
    Source: RE/MAX Masters Millennium #5286965 Report a problem
    11/2/2020Price change$429,850-3.4%$177/sqft
    Source: RE/MAX Masters Millennium #5286965 Report a problem
    10/23/2020Listed for sale$444,850+11.2%$184/sqft
    Source: RE/MAX Masters Millennium #5286965 Report a problem
    4/18/2018Sold$399,900$165/sqft
    Source: Public Record Report a problem
    3/6/2018Pending sale$399,900$165/sqft
    Source: Light & Salt Realty LLC #1528833 Report a problem
    3/2/2018Price change$399,900-2.5%$165/sqft
    Source: Light & Salt Realty LLC #1528833 Report a problem
    2/2/2018Listed for sale$410,000+47.5%$169/sqft
    Source: Light & Salt Realty LLC #1528833 Report a problem
    6/19/2014Sold$278,000-0.7%$115/sqft
    Source: Public Record Report a problem
    5/10/2014Listed for sale$280,000+13.4%$116/sqft
    Source: urban companies #7254369 Report a problem
    10/9/2008Sold$246,839$102/sqft
    Source: Public Record Report a problem

    Public tax history

    YearProperty taxesTax assessment
    2025$5,032 +3.5%$40,085 +25.5%
    2024$4,862 -5.4%$31,944
    2023$5,138 -1.7%$31,944 -4.1%
    2022$5,229 -6.6%$33,311 -2.8%
    2021$5,601 $34,270 +0.8%
    2020$5,601 +3.8%$33,985
    2019$5,396 +9.7%$33,985 +18.9%
    2018$4,919 $28,573
    2017$4,919 +18.7%$28,573 +19.3%
    2016$4,144 $23,952
    2015$4,144 +22.5%$23,952 +26.2%
    2014$3,384 +2.7%$18,985
    2013$3,297 +6.5%$18,985 +2.1%
    2012$3,095 -14%$18,595
    2011$3,596 +0%$18,595 -16.9%
    2010$3,595 +192.6%$22,370
    2009$1,229 -5.1%$22,370 +193.2%
    2008$1,295 +255.3%$7,630 -5.3%
    2007$365 $8,060

    Find assessor info on the county website

    Neighborhood: 80127

    Nearby schools

    GreatSchools rating
    Schools provided by the listing agent
    • Elementary: Mount Carbon
    • Middle: Summit Ridge
    • High: Dakota Ridge
    • District: Jefferson County R-1

    Source: REcolorado as distributed by MLS GRID. This data may not be complete. We recommend contacting the local school district to confirm school assignments for this home.

    Get a cash offer in 3 minutes
    Find out how much your home could sell for in as little as 3 minutes with a no-obligation cash offer.
    Estimated market value
    $564,300
    Get a cash offer in 3 minutes
    Find out how much your home could sell for in as little as 3 minutes with a no-obligation cash offer.
    Estimated market value
    $564,300