Skip main navigation
Sold for $625,000
  • $625,000

    5834 S Union Way, Littleton, CO 80127

    3beds
    2,524sqft
    Townhouse
    Built in 2009
    -- sqft lot
    $598,200 Zestimate®
    $248/sqft
    $3,160 Estimated rent

    Home value

    $598,200

    $556,000 - $640,000

    $3,160/mo

    Zestimate® history
    Loading
    Loading...

    Owner options

    List your home for rent

    $3,160/mo

    Rent Zestimate®

    Find your next renter with Zillow Rental Manager. Plus, with online applications, you can quickly screen prospective tenants – for free.

    Learn more

    $3,160/mo

    Rent Zestimate®

    Refinance and save

    $3,883/mo

    Est. payment

    Refinancing to a lower rate could help reduce your monthly payments and save thousands over the life of the loan.

    See today's rates

    $3,883/mo

    Est. payment

    Explore your selling options

    Work with a Zillow partner agent

    Leverage their expertise and Zillow's premium Showcase listings to get your home seen by more buyers.

    Get started

    List with your own agent

    Get your home in front of millions of buyers by listing it on Zillow.

    Learn how to do it

    Sell it yourself

    Take full control of how buyers see your home on Zillow by listing For Sale by Owner (FSBO).

    List your home

    What's special

    Own backyardSupersized pantryGreat roomsGranite countertopsCherry wood cabinetryElegant hardwoodsWhole house vacuum system
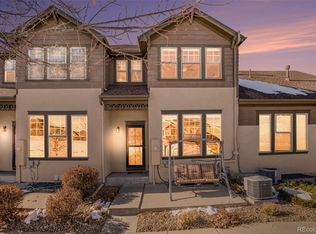
    Coveted ranch style end unit. Talk about privacy, this unit has it! It feels like you have your own backyard, that is maintained by the association for hassle free living. This home was built with a plethora or extras, including a supersized pantry, Granite countertops, cherry wood cabinetry and a whole house vacuum system. the floor plan is open and spacious feeling with elegant hardwoods in the main living areas. the basement is 90% finished with 2 huge great rooms, a bedroom and bath, plus extra storage. All 3 bathrooms have gorgeous decorative tile work on the floors, the countertops, and in the showers. This is a prime location complete with walking trails, park, pond and quick highway access. Enjoy the community outdoor pool & hot tub, as well as the clubhouse playground and picturesque walking paths. Come experience luxury townhome living with the privacy of a single residence.

    Zillow last checked:

    Listing updated:

    Listed by:

    Laurie Moss mossrealty@hotmail.com,

    Moss Realty

    Bought with:

    Nicole Rendaci, 100056874

    Strategic Real Estate and Development Services

    Source: REcolorado as distributed by MLS GRID,MLS#: 5385679MLS Logo

    Facts & features

    Interior

    Bedrooms & bathrooms
    • Bedrooms: 3
    • Bathrooms: 3
    • Full bathrooms: 2
    • 3/4 bathrooms: 1
    • Main level bathrooms: 2
    • Main level bedrooms: 2
    Primary bedroom
    • Level: Main
    Bedroom
    • Level: Main
    Bedroom
    • Level: Basement
    Primary bathroom
    • Level: Main
    Bathroom
    • Level: Main
    Bathroom
    • Level: Basement
    Bonus room
    • Level: Basement
    Dining room
    • Level: Main
    Great room
    • Level: Basement
    Kitchen
    • Level: Main
    Laundry
    • Level: Main
    Living room
    • Level: Main
    Heating
    • Forced Air
    Cooling
    • Central Air
    Appliances
    • Included: Dishwasher, Disposal, Dryer, Microwave, Range, Refrigerator, Washer
    • Laundry: In Unit
    Features
    • Ceiling Fan(s), Central Vacuum, Five Piece Bath, Granite Counters, High Ceilings, Primary Suite, Smoke Free, Walk-In Closet(s)
    • Flooring: Carpet, Wood
    • Basement: Finished,Partial
    • Number of fireplaces: 1
    • Fireplace features: Family Room
    • Common walls with other units/homes: End Unit,1 Common Wall
    Interior area
    • Total structure area: 2,524
    • Total interior livable area: 2,524 sqft
    • Finished area above ground: 1,377
    • Finished area below ground: 895

    Property

    Parking
    • Total spaces: 2
    • Parking features: Garage - Attached
    • Attached garage spaces: 2
    Features
    • Levels: One
    • Stories: 1
    • Patio & porch: Covered, Front Porch
    • Pool features: Outdoor Pool
    • Fencing: None
    Lot
    • Features: Corner Lot, Greenbelt
    Details
    • Parcel number: 450256
    • Special conditions: Standard

    Construction

    Type & style
    • Home type: Townhouse
    • Property subtype: Townhouse
    • Attached to another structure: Yes
    Materials
    • Adobe, Frame
    • Roof: Composition
    Condition
    • Updated/Remodeled
    • Year built: 2009

    Utilities & green energy

    • Sewer: Public Sewer
    • Water: Public
    • Utilities for property: Electricity Connected, Internet Access (Wired), Natural Gas Connected, Phone Connected

    Community & neighborhood

    Security
    • Security features: Carbon Monoxide Detector(s), Smoke Detector(s)
    Location
    • Region: Littleton
    • Subdivision: Dancing Willows

    HOA & financial

    HOA
    • Has HOA: Yes
    • HOA fee: $305 monthly
    • Amenities included: Clubhouse, Park, Pond Seasonal, Pool, Spa/Hot Tub, Trail(s)
    • Services included: Irrigation, Maintenance Grounds, Maintenance Structure, Road Maintenance, Snow Removal, Trash, Water
    • Association name: Dancing Willows
    • Association phone: 720-377-0100
    • Second association name: Dancing Willows Metro
    • Second association phone: 303-881-4960

    Other

    Other facts
    • Listing terms: Cash,Conventional
    • Ownership: Individual
    • Road surface type: Paved

    Price history

    DateEventPrice
    3/7/2025Sold$625,000-0.8%$248/sqft
    Source: REcolorado as distributed by MLS GRID #5385679 Report a problem
    2/11/2025Pending sale$630,000$250/sqft
    Source: REcolorado as distributed by MLS GRID #5385679 Report a problem
    2/6/2025Listed for sale$630,000$250/sqft
    Source: REcolorado as distributed by MLS GRID #5385679 Report a problem
    10/21/2024Listing removed$630,000-3.1%$250/sqft
    Source: REcolorado as distributed by MLS GRID #5385679 Report a problem
    10/4/2024Listed for sale$650,000+59.2%$258/sqft
    Source: REcolorado as distributed by MLS GRID #5385679 Report a problem
    5/1/2017Sold$408,300-2.8%$162/sqft
    Source: Public Record Report a problem
    3/15/2017Listed for sale$420,000-0.6%$166/sqft
    Source: Addison & Maxwell #7064879 Report a problem
    7/25/2008Sold$422,420$167/sqft
    Source: Public Record Report a problem

    Public tax history

    YearProperty taxesTax assessment
    2025$5,999 +3.5%$39,354 +3.3%
    2024$5,797 +14.3%$38,083
    2023$5,070 -1.7%$38,083 +15.9%
    2022$5,159 -7.6%$32,865 -2.8%
    2021$5,583 $33,811 -0.2%
    2020$5,583 +3.8%$33,876
    2019$5,378 +13.5%$33,876 +23.1%
    2018$4,737 $27,517
    2017$4,737 +9.2%$27,517 +9.7%
    2016$4,339 $25,074
    2015$4,339 +10.6%$25,074 +14%
    2014$3,922 -8.7%$22,002
    2013$4,296 +6.5%$22,002 -9.2%
    2012$4,032 +8.9%$24,230
    2011$3,701 +0%$24,230 +5.3%
    2010$3,699 +201.1%$23,020
    2009$1,229 -5.1%$23,020 +201.7%
    2008$1,295 +255.3%$7,630 -5.3%
    2007$365 $8,060

    Find assessor info on the county website

    Neighborhood: 80127

    Nearby schools

    GreatSchools rating
    Schools provided by the listing agent
    • Elementary: Mount Carbon
    • Middle: Summit Ridge
    • High: Dakota Ridge
    • District: Jefferson County R-1

    Source: REcolorado as distributed by MLS GRID. This data may not be complete. We recommend contacting the local school district to confirm school assignments for this home.

    Get a cash offer in 3 minutes
    Find out how much your home could sell for in as little as 3 minutes with a no-obligation cash offer.
    Estimated market value
    $598,200
    Get a cash offer in 3 minutes
    Find out how much your home could sell for in as little as 3 minutes with a no-obligation cash offer.
    Estimated market value
    $598,200