Welcome to 5815 Aspen Lane, a stunning 4-bedroom, 2.5-bath single-family home nestled in the highly desirable Westbury Subdivision of Enola, PA. With 2,872 square feet of above-grade living space, plus a full finished walk-out basement, this home offers all the space and flexibility a modern family needs. Sitting on a well-manicured .25-acre lot, it’s perfectly positioned at the foot of the scenic Blue Mountain Range, creating a peaceful backdrop for everyday life. This vibrant community is known for its friendly atmosphere and features a 7+ acre private park complete with a walking path, baseball field, soccer field, and a playground—perfect for families to enjoy year-round. Located in the highly sought-after Cumberland Valley School District, your children will attend Shaull Elementary, Mountain View Middle, and Cumberland Valley High School, all known for academic excellence and extracurricular opportunities. Commuting and daily errands are a breeze with quick access to Route 81 and close proximity to shopping, dining, and more. Whether you’re looking for a welcoming community or a spacious home with room to grow, this property has it all. Don’t miss your chance to call 5815 Aspen Lane your next home—schedule a private showing today!
Sold for $610,000
$610,000
5815 Aspen Ln, Enola, PA 17025
4beds
3,972sqft
Single Family Residence
Built in 2003
0.25 Acres Lot
$628,600 Zestimate®
$154/sqft
$3,140 Estimated rent
Home value
$628,600
$597,000 - $660,000
$3,140/mo
Zestimate® history
Owner options
List your home for rent
$3,140/mo
Rent Zestimate®
Find your next renter with Zillow Rental Manager. Plus, with online applications, you can quickly screen prospective tenants – for free.
$3,140/mo
Rent Zestimate®
Refinance and save
$3,981/mo
Est. payment
Refinancing to a lower rate could help reduce your monthly payments and save thousands over the life of the loan.
$3,981/mo
Est. payment
Explore your selling options
Work with a Zillow partner agent
Leverage their expertise and Zillow's premium Showcase listings to get your home seen by more buyers.
Get startedList with your own agent
Get your home in front of millions of buyers by listing it on Zillow.
Learn how to do itSell it yourself
Take full control of how buyers see your home on Zillow by listing For Sale by Owner (FSBO).
List your homeWhat's special
Full finished walk-out basementScenic blue mountain rangePeaceful backdrop
Zillow last checked:
Listing updated:
Listed by:
Josh Schoenly 717-510-1452,
EXP Realty, LLC
Bought with:
Satish Brahmbhatt, RS369677
Iron Valley Real Estate of Central PA
Source: Bright MLS,MLS#: PACB2041616
Facts & features
Interior
Bedrooms & bathrooms
- Bedrooms: 4
- Bathrooms: 3
- Full bathrooms: 2
- 1/2 bathrooms: 1
- Main level bathrooms: 1
Basement
- Area: 1100
Heating
- Forced Air, Natural Gas
Cooling
- Central Air, Electric
Appliances
- Included: Gas Water Heater
- Laundry: Main Level
Features
- Ceiling Fan(s), Family Room Off Kitchen, Open Floorplan, Breakfast Area
- Flooring: Carpet
- Basement: Full,Finished,Heated,Improved,Interior Entry,Exterior Entry,Concrete,Rear Entrance,Walk-Out Access,Windows
- Number of fireplaces: 1
Interior area
- Total structure area: 4,272
- Total interior livable area: 3,972 sqft
- Finished area above ground: 2,872
- Finished area below ground: 1,100
Property
Parking
- Total spaces: 4
- Parking features: Garage Faces Front, Storage, Garage Door Opener, Inside Entrance, Driveway, Attached, On Street
- Attached garage spaces: 2
- Uncovered spaces: 2
Accessibility
- Accessibility features: None
Features
- Levels: Two
- Stories: 2
- Patio & porch: Deck, Patio
- Pool features: None
- Has view: Yes
- View description: Mountain(s)
Lot
- Size: 0.25 Acres
Details
- Additional structures: Above Grade, Below Grade
- Parcel number: 10130993116
- Zoning: RESIDENTIAL
- Special conditions: Standard
Construction
Type & style
- Home type: SingleFamily
- Architectural style: Traditional
- Property subtype: Single Family Residence
Materials
- Vinyl Siding, Stone
- Foundation: Concrete Perimeter
- Roof: Asphalt
Condition
- New construction: No
- Year built: 2003
Utilities & green energy
- Sewer: Public Sewer
- Water: Public
Community & HOA
Community
- Subdivision: Westbury
HOA
- Has HOA: Yes
- Amenities included: Baseball Field, Common Grounds, Jogging Path, Soccer Field, Tot Lots/Playground
- HOA fee: $125 annually
- HOA name: WESTBURY
Location
- Region: Enola
- Municipality: HAMPDEN TWP
Financial & listing details
- Price per square foot: $154/sqft
- Tax assessed value: $332,200
- Annual tax amount: $4,602
- Date on market: 5/8/2025
- Listing agreement: Exclusive Right To Sell
- Listing terms: Cash,Conventional,FHA,VA Loan
- Ownership: Fee Simple
Price history
| Date | Event | Price |
|---|---|---|
| 6/16/2025 | Sold | $610,000+1.7%$154/sqft |
Source:  Bright MLS #PACB2041616 Report a problem Bright MLS #PACB2041616 Report a problem | ||
| 5/12/2025 | Pending sale | $600,000$151/sqft |
Source: Bright MLS #PACB2041616 Report a problem | ||
| 5/8/2025 | Listed for sale | $600,000+114.4%$151/sqft |
Source: Bright MLS #PACB2041616 Report a problem | ||
| 6/5/2003 | Sold | $279,900+383.4%$70/sqft |
Source: Public Record Report a problem | ||
| 10/7/2002 | Sold | $57,900$15/sqft |
Source: Public Record Report a problem | ||
Public tax history
| Year | Property taxes | Tax assessment |
|---|---|---|
| 2025 | $4,972 +8% | $332,200 |
| 2024 | $4,602 +3.3% | $332,200 |
| 2023 | $4,454 +2.7% | $332,200 |
| 2022 | $4,335 | $332,200 |
| 2021 | $4,335 +4.5% | $332,200 |
| 2020 | $4,148 +396% | $332,200 |
| 2019 | $836 -79.1% | $332,200 |
| 2018 | $3,997 | $332,200 |
| 2017 | -- | $332,200 |
| 2016 | -- | $332,200 |
| 2015 | -- | $332,200 |
| 2014 | -- | $332,200 |
| 2013 | -- | $332,200 |
| 2012 | -- | $332,200 |
| 2011 | -- | $332,200 +15% |
| 2010 | -- | $288,880 |
| 2009 | -- | $288,880 |
| 2008 | -- | $288,880 |
| 2007 | -- | $288,880 |
| 2006 | -- | $288,880 |
| 2005 | -- | $288,880 +3.3% |
| 2004 | -- | $279,520 |
Find assessor info on the county website
Neighborhood: 17025
Nearby homes
- $570,0005 bd4 ba3.3k sqft5825 Aspen Ln, Enola, PA 17025Sold
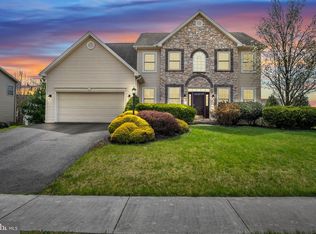
- $605,9005 bd3 ba3k sqft5805 Aspen Ln, Enola, PA 17025Off Market
- $538,9004 bd4 ba2.3k sqft5810 Westbury Dr, Enola, PA 17025Off Market

- $586,5004 bd4 ba3.5k sqft5800 Westbury Dr, Enola, PA 17025Off Market
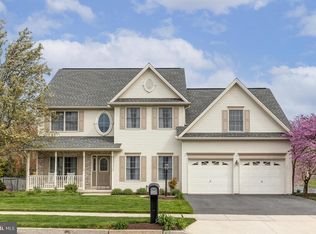
- $520,3004 bd2 ba2.5k sqft5820 Westbury Dr, Enola, PA 17025Off Market
- $545,9004 bd2 ba2.4k sqft5820 Aspen Ln, Enola, PA 17025Off Market
- $530,0004 bd4 ba3k sqft5835 Aspen Ln, Enola, PA 17025Sold
- $607,3004 bd3 ba2.4k sqft5830 Aspen Ln, Enola, PA 17025Off Market
Nearby schools
GreatSchools rating
- 8/10Shaull El SchoolGrades: K-5Distance: 0.5 mi
- 8/10Mountain View Middle SchoolGrades: 6-8Distance: 1.7 mi
- 10/10Cumberland Valley High SchoolGrades: 9-12Distance: 4.9 mi
Schools provided by the listing agent
- Elementary: Shaull
- Middle: Mountain View
- High: Cumberland Valley
- District: Cumberland Valley
Source: Bright MLS. This data may not be complete. We recommend contacting the local school district to confirm school assignments for this home.


Get pre-qualified for a loan
At Zillow Home Loans, we can pre-qualify you in as little as 5 minutes with no impact to your credit score.An equal housing lender. NMLS #10287.
Sell for more on Zillow
Get a Zillow Showcase℠ listing at no additional cost and you could sell for .
$628,600
2% more
+$12,572
With Zillow Showcase(estimated)
$641,172
- Pennsylvania
- Cumberland County
- Enola
- 17025
- 5815 Aspen Ln
Nearby cities
Nearby neighborhoods
Nearby zip codes
Other Enola Topics
