Welcome to this beautiful single-family custom home located in the popular Westbury community. With 5 bedrooms, 3.5 baths, this home provides ample space for comfortable living. The first floor boasts a two story foyer, 9 foot high ceilings, hard wood flooring through out, and a guest or in-laws bedroom with full bathroom. The gourmet kitchen included newly installed granite countertops, tile backsplash and new stainless steel appliances, perfect for cooking and hosting. The adjacent breakfast nook leads to a spacious deck, providing a great space for relaxation and outdoor enjoyment. The cozy family room has a captivating floor to ceiling stone gas fireplace and multiple windows that bring in ample sunlight during the day. Upstairs, you'll find four comfortable bedrooms, two bathrooms and a huge walk-in attic for additional storage. The spacious primary suite with gorgeous vaulted ceilings, large walk-in closet, an ensuite bathroom featuring a double vanity, a jacuzzi, and a shower. The other three bedrooms share a well-appointed full bathroom with double vanities. The walk-out basement has been thoughtfully finished to offer additional living/recreational space perfect for socializing and unwinding. It comes fully equipped with a bonus area that could be walled off and used as an office or even a bedroom. It also includes a convenient half bathroom and storage spaces. This home has new fresh paint and is move-in ready. Located in Hampden Township, Cumberland Valley school district (Shaull Elementary school, Mountain View Middle school, CV High School) this home is close to premier hospitals, schools, shopping and major highways. Don't miss the chance to see and own this captivating home. Buyer to confirm exact square footage.
Sold for $570,000
$570,000
5825 Aspen Ln, Enola, PA 17025
5beds
3,370sqft
Single Family Residence
Built in 2003
0.25 Acres Lot
$603,300 Zestimate®
$169/sqft
$3,070 Estimated rent
Home value
$603,300
$573,000 - $633,000
$3,070/mo
Zestimate® history
Owner options
List your home for rent
$3,070/mo
Rent Zestimate®
Find your next renter with Zillow Rental Manager. Plus, with online applications, you can quickly screen prospective tenants – for free.
$3,070/mo
Rent Zestimate®
Refinance and save
$3,768/mo
Est. payment
Refinancing to a lower rate could help reduce your monthly payments and save thousands over the life of the loan.
$3,768/mo
Est. payment
Explore your selling options
Work with a Zillow partner agent
Leverage their expertise and Zillow's premium Showcase listings to get your home seen by more buyers.
Get startedList with your own agent
Get your home in front of millions of buyers by listing it on Zillow.
Learn how to do itSell it yourself
Take full control of how buyers see your home on Zillow by listing For Sale by Owner (FSBO).
List your homeWhat's special
Cv high schoolNew fresh paintClose to premier hospitalsSpacious deckCozy family roomMultiple windowsAmple sunlight
Zillow last checked:
Listing updated:
Listed by:
Lauren Gardner 717-609-6059,
Iron Valley Real Estate of Central PA,
Listing Team: Gardner Group Real Estate Team, Co-Listing Agent: John Gardner 717-440-8935,
Iron Valley Real Estate of Central PA
Bought with:
Prajwal Khanal, RS360562
ExecuHome Realty-Hanover
Source: Bright MLS,MLS#: PACB2029706
Facts & features
Interior
Bedrooms & bathrooms
- Bedrooms: 5
- Bathrooms: 4
- Full bathrooms: 3
- 1/2 bathrooms: 1
- Main level bathrooms: 1
- Main level bedrooms: 1
Basement
- Area: 1011
Heating
- Forced Air, Natural Gas
Cooling
- Central Air, Electric
Appliances
- Included: Gas Water Heater
Features
- Basement: Exterior Entry,Partially Finished,Interior Entry
- Has fireplace: No
Interior area
- Total structure area: 3,370
- Total interior livable area: 3,370 sqft
- Finished area above ground: 2,359
- Finished area below ground: 1,011
Property
Parking
- Total spaces: 2
- Parking features: Garage Faces Front, Attached, Driveway
- Attached garage spaces: 2
- Has uncovered spaces: Yes
Accessibility
- Accessibility features: 2+ Access Exits
Features
- Levels: Two
- Stories: 2
- Pool features: None
Lot
- Size: 0.25 Acres
Details
- Additional structures: Above Grade, Below Grade
- Parcel number: 10130993115
- Zoning: RESIDENTIAL
- Special conditions: Standard
Construction
Type & style
- Home type: SingleFamily
- Architectural style: Traditional
- Property subtype: Single Family Residence
Materials
- Vinyl Siding
- Foundation: Permanent
Condition
- New construction: No
- Year built: 2003
Utilities & green energy
- Sewer: Public Sewer
- Water: Public
Community & HOA
Community
- Subdivision: Westbury
HOA
- Has HOA: Yes
- HOA fee: $155 annually
Location
- Region: Enola
- Municipality: HAMPDEN TWP
Financial & listing details
- Price per square foot: $169/sqft
- Tax assessed value: $287,000
- Annual tax amount: $3,976
- Date on market: 4/12/2024
- Listing agreement: Exclusive Right To Sell
- Listing terms: Cash,Conventional
- Ownership: Fee Simple
Price history
| Date | Event | Price |
|---|---|---|
| 5/17/2024 | Sold | $570,000+0%$169/sqft |
Source:  Bright MLS #PACB2029706 Report a problem Bright MLS #PACB2029706 Report a problem | ||
| 4/19/2024 | Pending sale | $569,900$169/sqft |
Source: Bright MLS #PACB2029706 Report a problem | ||
| 4/12/2024 | Listed for sale | $569,900-2.6%$169/sqft |
Source: Bright MLS #PACB2029706 Report a problem | ||
| 4/9/2024 | Listing removed | -- |
Source: Owner Report a problem | ||
| 2/26/2024 | Listed for sale | $585,000+910.4%$174/sqft |
Source: Owner Report a problem | ||
| 11/26/2023 | Listing removed | -- |
Source: Zillow Rentals Report a problem | ||
| 9/28/2023 | Price change | $2,750-1.8%$1/sqft |
Source: Zillow Rentals Report a problem | ||
| 9/19/2023 | Price change | $2,800-3.3%$1/sqft |
Source: Zillow Rentals Report a problem | ||
| 8/2/2023 | Price change | $2,895+1.6%$1/sqft |
Source: Zillow Rentals Report a problem | ||
| 7/23/2023 | Price change | $2,850-4.8%$1/sqft |
Source: Zillow Rentals Report a problem | ||
| 6/3/2023 | Price change | $2,995+3.3%$1/sqft |
Source: Zillow Rentals Report a problem | ||
| 4/15/2023 | Price change | $2,900-3.3%$1/sqft |
Source: Zillow Rentals Report a problem | ||
| 3/1/2023 | Listed for rent | $3,000+9.1%$1/sqft |
Source: Zillow Rentals Report a problem | ||
| 3/24/2022 | Listing removed | -- |
Source: Zillow Rental Manager Report a problem | ||
| 3/4/2022 | Listed for rent | $2,750+1.9%$1/sqft |
Source: Zillow Rental Manager Report a problem | ||
| 11/7/2021 | Listing removed | -- |
Source: Zillow Rental Manager Report a problem | ||
| 9/4/2021 | Listed for rent | $2,700+8%$1/sqft |
Source: Zillow Rental Manager Report a problem | ||
| 4/20/2021 | Listing removed | -- |
Source: Zillow Rental Manager Report a problem | ||
| 4/3/2021 | Listed for rent | $2,500$1/sqft |
Source: Zillow Rental Manager Report a problem | ||
| 3/24/2021 | Listing removed | -- |
Source: Owner Report a problem | ||
| 6/4/2020 | Listing removed | $2,500$1/sqft |
Source: Owner Report a problem | ||
| 2/29/2020 | Listed for rent | $2,500+6.4%$1/sqft |
Source: Owner Report a problem | ||
| 4/28/2015 | Listing removed | $2,350$1/sqft |
Source: Owner Report a problem | ||
| 10/16/2014 | Price change | $2,350-6%$1/sqft |
Source: Owner Report a problem | ||
| 8/25/2014 | Price change | $2,500+4.2%$1/sqft |
Source: Owner Report a problem | ||
| 8/7/2014 | Listed for rent | $2,400$1/sqft |
Source: Owner Report a problem | ||
| 3/5/2003 | Sold | $57,900$17/sqft |
Source: Public Record Report a problem | ||
Public tax history
| Year | Property taxes | Tax assessment |
|---|---|---|
| 2025 | $4,486 +12.8% | $299,700 +4.4% |
| 2024 | $3,976 +3.3% | $287,000 |
| 2023 | $3,848 +2.7% | $287,000 |
| 2022 | $3,745 | $287,000 |
| 2021 | $3,745 +4.5% | $287,000 |
| 2020 | $3,583 +396% | $287,000 |
| 2019 | $722 -79.1% | $287,000 |
| 2018 | $3,453 | $287,000 |
| 2017 | -- | $287,000 |
| 2016 | -- | $287,000 |
| 2015 | -- | $287,000 |
| 2014 | -- | $287,000 |
| 2013 | -- | $287,000 |
| 2012 | -- | $287,000 |
| 2011 | -- | $287,000 +9.8% |
| 2010 | -- | $261,480 |
| 2009 | -- | $261,480 |
| 2008 | -- | $261,480 |
| 2007 | -- | $261,480 |
| 2006 | -- | $261,480 |
| 2005 | -- | $261,480 +12.1% |
| 2004 | -- | $233,170 |
Find assessor info on the county website
Neighborhood: 17025
Nearby homes
- $610,0004 bd3 ba3.9k sqft5815 Aspen Ln, Enola, PA 17025Sold
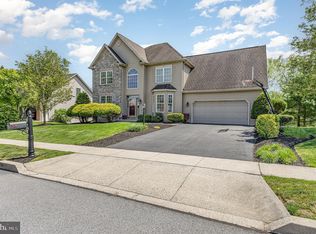
- $530,0004 bd4 ba3k sqft5835 Aspen Ln, Enola, PA 17025Sold
- $520,3004 bd2 ba2.5k sqft5820 Westbury Dr, Enola, PA 17025Off Market

- $538,9004 bd4 ba2.3k sqft5810 Westbury Dr, Enola, PA 17025Off Market

- $538,0004 bd3 ba2.6k sqft5830 Westbury Dr, Enola, PA 17025Off Market
- $607,3004 bd3 ba2.4k sqft5830 Aspen Ln, Enola, PA 17025Off Market
- $605,9005 bd3 ba3k sqft5805 Aspen Ln, Enola, PA 17025Off Market
- $543,8004 bd3 ba2.3k sqft5840 Aspen Ln, Enola, PA 17025Off Market
Nearby schools
GreatSchools rating
- 8/10Shaull El SchoolGrades: K-5Distance: 0.5 mi
- 8/10Mountain View Middle SchoolGrades: 6-8Distance: 1.7 mi
- 10/10Cumberland Valley High SchoolGrades: 9-12Distance: 4.9 mi
Schools provided by the listing agent
- High: Cumberland Valley
- District: Cumberland Valley
Source: Bright MLS. This data may not be complete. We recommend contacting the local school district to confirm school assignments for this home.


Get pre-qualified for a loan
At Zillow Home Loans, we can pre-qualify you in as little as 5 minutes with no impact to your credit score.An equal housing lender. NMLS #10287.
Sell for more on Zillow
Get a Zillow Showcase℠ listing at no additional cost and you could sell for .
$603,300
2% more
+$12,066
With Zillow Showcase(estimated)
$615,366
- Pennsylvania
- Cumberland County
- Enola
- 17025
- 5825 Aspen Ln
Nearby cities
Nearby neighborhoods
Nearby zip codes
Other Enola Topics
