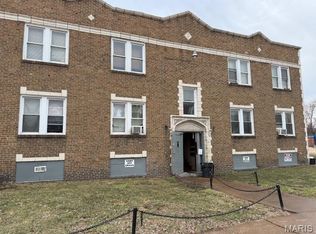
Prime Investment Opportunity in the Central West End! Expand your portfolio with this 24-unit multifamily property in the thriving Central West End, just minutes from the Delmar Loop, Washington University, BJC Healthcare, and Forest Park. Surrounded by top dining, shopping, and cultural attractions, this prime location drives strong rental demand—ideal for students, professionals, and healthcare workers.
The property features 6 studios, 12 one-bedroom units, and 6 two-bedroom units, with the potential to reconfigure layouts for increased income. Additionally, there are 12 parking spaces in the underground garage. Recent upgrades, including a newer roof, windows, and tuck-pointing, add long-term value and appeal. With ongoing revitalization in the area, this is a rare chance to secure a high-potential asset in a growing market.
Sold as-is, with the Seller to make no inspections or repairs. Reasonable offers will be considered.
Active
Listed by: Coldwell Banker Realty - Gundaker • Kiana J Joyce
Price cut: $80K (7/13)
$700,000
5815 Cates Ave, Saint Louis, MO 63112
3beds
0baths
22,372sqft
:
Get pre-qualified$4,571/mo
Condominium, Multi Family
Built in 1928
-- sqft lot
$-- Zestimate®
$31/sqft
$-- HOA
What's special
Newer roof
- 336 days |
- 233 |
- 13 |
Zillow last checked:
Listing updated:
Listed by:
Kiana J Joyce 619-818-6542,
Coldwell Banker Realty - Gundaker
Source: MARIS,MLS#: 25019707 Originating MLS: St. Louis Association of REALTORS
Originating MLS: St. Louis Association of REALTORSFacts & features
Interior
Bedrooms & bathrooms
- Bedrooms: 3
- Bathrooms: 0
Heating
- Other
Cooling
- Other
Appliances
- Included: Other
Features
- Has basement: No
- Has fireplace: No
Interior area
- Total structure area: 22,372
- Total interior livable area: 22,372 sqft
- Finished area above ground: 22,372
Property
Parking
- Parking features: Garage, Underground
Lot
- Size: 10,458 Square Feet
- Dimensions: 157 x 67
Details
- Parcel number: 38610001400
- Special conditions: Standard
Construction
Type & style
- Home type: MultiFamily
- Architectural style: Mid-Rise 3or4 Story
- Property subtype: Condominium, Multi Family
Materials
- Brick
Condition
- Fixer
- New construction: No
- Year built: 1928
Utilities & green energy
- Sewer: Public Sewer
- Water: Public
Community & HOA
Community
- Subdivision: Clemens Place Add
Location
- Region: Saint Louis
Financial & listing details
- Price per square foot: $31/sqft
- Annual tax amount: $875
- Date on market: 4/14/2025
- Cumulative days on market: 336 days
- Listing terms: Cash,Seller Financing
- Inclusions: Building
Estimated market value
Not available
Estimated sales range
Not available
Not available
Price history
| Date | Event | Price |
|---|---|---|
| 7/13/2026 | Price change | $700,000-10.3%$31/sqft |
Source:  MARIS #25019707 Report a problem MARIS #25019707 Report a problem | ||
| 4/27/2026 | Price change | $780,000-2.5%$35/sqft |
Source: MARIS #25019707 Report a problem | ||
| 2/2/2026 | Listed for sale | $800,000$36/sqft |
Source: MARIS #25019707 Report a problem | ||
| 11/7/2025 | Pending sale | $800,000$36/sqft |
Source: MARIS #25019707 Report a problem | ||
| 8/28/2025 | Price change | $800,000-11.1%$36/sqft |
Source: MARIS #25019707 Report a problem | ||
| 5/7/2025 | Listed for sale | $900,000+592.3%$40/sqft |
Source: MARIS #25019707 Report a problem | ||
| 8/20/2013 | Listing removed | $130,000$6/sqft |
Source: Realty Exchange #13045432 Report a problem | ||
| 8/13/2013 | Listed for sale | $130,000$6/sqft |
Source: Realty Exchange #13045432 Report a problem | ||
| 6/22/2012 | Sold | -- |
Source: MARIS #12018974 Report a problem | ||
Public tax history
Tax history is unavailable.
Find assessor info on the county website
Monthly payment
Est. payment
Payment breakdown
Explore the cost of this home by adjusting the details. Changes won't be saved.Climate risks
Neighborhood: West End
Nearby schools
GreatSchools rating
- 3/10Hamilton Elementary Community Ed.Grades: PK-5Distance: 0.4 mi
- 1/10Laclede Elementary SchoolGrades: PK-8Distance: 1.4 mi
- 1/10Sumner High SchoolGrades: 9-12Distance: 2.6 mi
Schools provided by the listing agent
- Elementary: Hamilton Elem. Community Ed.
- Middle: Langston Middle
- High: Sumner High
Source: MARIS. This data may not be complete. We recommend contacting the local school district to confirm school assignments for this home.
- $---- bd1 ba1.7k sqft5819 Cates Ave, Saint Louis, MO 63112Sold
- $188,526-- bd-- ba6k sqft853-859 Goodfellow Blvd, Saint louis, MO 63112Off Market
- $--1 bd1 ba700 sqft853 Goodfellow Blvd #B, Saint Louis, MO 63112Off Market
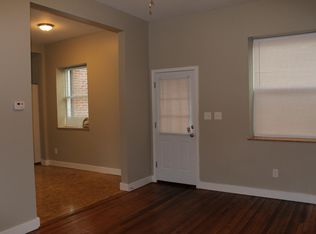
- $--1 bd1 ba700 sqft853 Goodfellow Blvd #A, Saint Louis, MO 63112Off Market
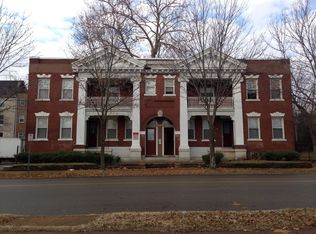
- $8951 bd1 ba-- sqft855 Goodfellow Blvd #A, Saint Louis, MO 63112For Rent
- $--1 bd1 ba-- sqft857 Goodfellow Blvd #A, Saint Louis, MO 63112Off Market
- $--1 bd1 ba-- sqft857 Goodfellow Blvd #B, Saint Louis, MO 63112Off Market
- $--1 bd1 ba-- sqft855 Goodfellow Blvd #B, Saint Louis, MO 63112Off Market
A local agent can set up tours, give advice and negotiate with sellers.
A local lender can help you make sure your offer is ready when you are.
Similar homes
- $599,9001 bd1 ba14k sqft3803 Fair Ave, Saint Louis, MO 63115For Sale
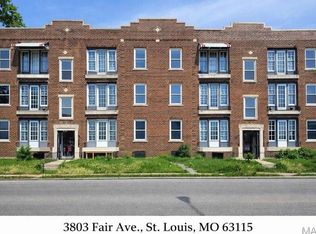
 MLS ID #26043728, Antione T Lawrence, Ascend Real Estate Advisors. MARIS
 - $399,9001 bd1 ba25k sqft2811 N Kingshighway Blvd, Saint Louis, MO 63115For Sale
 MLS ID #26043740, Antione T Lawrence, Ascend Real Estate Advisors. MARIS
 - $895,0001 bd2 ba14k sqft5001 S Grand Blvd, Saint Louis, MO 63111For Sale
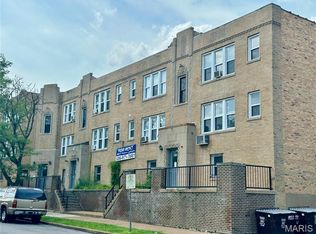 MLS ID #26023306, Matt G Millslagle, Salient Realty Group, LLC. MARIS
 - $415,0001 bd1 ba15k sqft3936 Cook Ave, Saint Louis, MO 63113For Sale
 MLS ID #25029739, Tracy L Kelly, Compass Realty Group. MARIS
 - $350,000-- bd-- ba14k sqft7427 S Broadway, Saint Louis, MO 63111For SaleMLS ID #26041196, Tammy K Derrigan, Worth Clark Realty. MARIS
- $1,000,000-- bd-- ba14k sqft4054-64 S Grand Blvd, Saint Louis, MO 63118For SaleMLS ID #26039753, Matt Bukhshtaber, CBRE. MARIS
