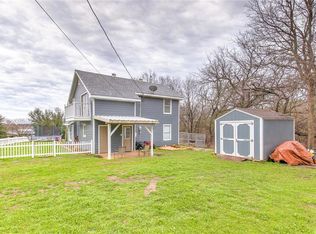
Follow your dream to Live on the Lake! With 110 feet of waterfront property to watch the beautiful sunrises over the water or cast a line from your own backyard every night! OR this could be that vacation property you have been looking for! Located 30 minutes from Weatherford and less than 15 minutes to the Historic Granbury Square! Property to be sold AS IS no repairs will be made.
Sold
Price Unknown
5815 Parkside Ct, Granbury, TX 76048
3beds
1,728sqft
Manufactured Home, Single Family Residence
Built in 1978
0.37 Acres Lot
$242,600 Zestimate®
$--/sqft
$-- Estimated rent
Home value
$242,600
$216,000 - $272,000
Not available
Zestimate® history
Owner options
List your home for rent
Find your next renter with Zillow Rental Manager. Plus, with online applications, you can quickly screen prospective tenants – for free.
Refinance and save
$100/mo
Est. payment
Refinancing to a lower rate could help reduce your monthly payments and save thousands over the life of the loan.
$100/mo
Est. payment
Explore your selling options
Work with a Zillow partner agent
Leverage their expertise and Zillow's premium Showcase listings to get your home seen by more buyers.
Get startedList with your own agent
Get your home in front of millions of buyers by listing it on Zillow.
Learn how to do itSell it yourself
Take full control of how buyers see your home on Zillow by listing For Sale by Owner (FSBO).
List your homeWhat's special
Zillow last checked:
Listing updated:
Listed by:
Jane Faith 0519690 817-269-9223,
Coldwell Banker Apex, REALTORS 817-900-3226
Bought with:
Vickie Cook
Victoria Lynn & Associates LLC
Source: NTREIS,MLS#: 20432173
Facts & features
Interior
Bedrooms & bathrooms
- Bedrooms: 3
- Bathrooms: 2
- Full bathrooms: 2
Primary bedroom
- Features: En Suite Bathroom, Walk-In Closet(s)
- Level: First
- Dimensions: 11 x 14
Bedroom
- Features: Split Bedrooms, Walk-In Closet(s)
- Level: First
- Dimensions: 11 x 13
Bedroom
- Features: Split Bedrooms
- Level: First
- Dimensions: 11 x 11
Dining room
- Level: First
- Dimensions: 14 x 14
Living room
- Level: First
- Dimensions: 15 x 15
Living room
- Level: First
- Dimensions: 11 x 16
Heating
- Central, Electric, Fireplace(s)
Cooling
- Central Air, Ceiling Fan(s), Electric
Appliances
- Included: Electric Range, Electric Water Heater
- Laundry: Washer Hookup, Electric Dryer Hookup, Laundry in Utility Room
Features
- High Speed Internet, Cable TV, Walk-In Closet(s)
- Flooring: Carpet, Laminate, Vinyl
- Has basement: No
- Number of fireplaces: 1
- Fireplace features: Wood Burning
Interior area
- Total interior livable area: 1,728 sqft
Property
Parking
- Total spaces: 1
- Parking features: Attached Carport
- Carport spaces: 1
Features
- Levels: One
- Stories: 1
- Patio & porch: Front Porch, Covered
- Pool features: None, Community
- Fencing: Chain Link
- Has view: Yes
- View description: Water
- Has water view: Yes
- Water view: Water
- Waterfront features: Lake Front, Waterfront
Lot
- Size: 0.37 Acres
- Features: Many Trees, Subdivision, Waterfront, Retaining Wall
Details
- Parcel number: R000001016
Construction
Type & style
- Home type: MobileManufactured
- Property subtype: Manufactured Home, Single Family Residence
- Attached to another structure: Yes
Materials
- Foundation: Pillar/Post/Pier
- Roof: Composition
Condition
- Year built: 1978
Utilities & green energy
- Sewer: Septic Tank
- Water: Private
- Utilities for property: Electricity Available, Electricity Connected, Overhead Utilities, Phone Available, Septic Available, Water Available, Cable Available
Community & HOA
Community
- Features: Boat Facilities, Clubhouse, Playground, Pool
- Security: Smoke Detector(s)
- Subdivision: Arrowhead Shores Sec B
HOA
- Has HOA: Yes
- Services included: Association Management
- HOA fee: $100 annually
- HOA name: Arrowhead Shores HOA
- HOA phone: 817-573-0910
Location
- Region: Granbury
Financial & listing details
- Tax assessed value: $205,740
- Annual tax amount: $1,577
- Date on market: 9/15/2023
- Cumulative days on market: 25 days
- Listing terms: Cash,Conventional
- Exclusions: Rose Bushes on the South side of the Carport, Propane heater on back porch and propane tank.
- Electric utility on property: Yes
Price history
| Date | Event | Price |
|---|---|---|
| 11/20/2023 | Sold | -- |
Source: NTREIS #20432173 Report a problem | ||
| 10/18/2023 | Pending sale | $229,000$133/sqft |
Source: NTREIS #20432173 Report a problem | ||
| 10/12/2023 | Contingent | $229,000$133/sqft |
Source: NTREIS #20432173 Report a problem | ||
| 9/15/2023 | Listed for sale | $229,000$133/sqft |
Source: NTREIS #20432173 Report a problem | ||
Public tax history
| Year | Property taxes | Tax assessment |
|---|---|---|
| 2025 | $2,488 -1.8% | $205,740 -2.7% |
| 2024 | $2,534 +1332.4% | $211,350 +47.2% |
| 2023 | $177 -61.5% | $143,550 +6.4% |
| 2022 | $459 | $134,870 +1.9% |
| 2021 | $459 | $132,400 +16.7% |
| 2020 | $459 | $113,450 +27.4% |
| 2019 | $459 | $89,060 -0.2% |
| 2018 | $459 | $89,250 +0.6% |
| 2017 | $459 | $88,720 -1.2% |
| 2016 | $459 -21.3% | $89,780 +25.5% |
| 2015 | $583 | $71,520 -6.5% |
| 2014 | $583 | $76,490 -18.8% |
| 2013 | -- | $94,220 +1.2% |
| 2012 | -- | $93,060 -23.3% |
| 2011 | -- | $121,390 -2.5% |
| 2010 | -- | $124,490 -0.2% |
| 2009 | -- | $124,760 +66.3% |
| 2008 | -- | $75,000 +1.4% |
| 2007 | -- | $73,960 +8.7% |
| 2006 | -- | $68,060 +12.3% |
| 2005 | -- | $60,610 -0.9% |
| 2004 | -- | $61,160 +3% |
| 2003 | -- | $59,380 +1.4% |
| 2002 | -- | $58,550 |
| 2001 | -- | $58,550 |
Find assessor info on the county website
Neighborhood: Arrowhead Shores
Nearby homes
- $--2 bd2 ba980 sqft5817 Parkside Ct, Granbury, TX 76048Sold

- $414,4004 bd3 ba2.1k sqft5809 Parkside Ct, Granbury, TX 76048Off Market

- $395,0005 bd3 ba1.9k sqft5821 Parkside Ct, Granbury, TX 76048For Sale

- $318,8003 bd2 ba1.7k sqft3075 Park Ct, Granbury, TX 76048Off Market
- $299,300-- bd-- ba1.8k sqft5823 Parkside Ct, Granbury, TX 76048Off Market
- $182,800-- bd-- ba1.3k sqft5823 Parkside Ct, Granbury, TX 76048Off Market
- $12,000-- bd-- ba-- sqft3079 Park Ct, Granbury, TX 76048Off Market
- $193,400-- bd-- ba912 sqft2802 Hilltop Ct, Granbury, TX 76048Off Market
Nearby schools
GreatSchools rating
- 6/10Nettie Baccus Elementary SchoolGrades: PK-5Distance: 4.2 mi
- 4/10Granbury Middle SchoolGrades: 6-8Distance: 4.9 mi
- 6/10Granbury High SchoolGrades: 9-12Distance: 5.3 mi
Schools provided by the listing agent
- Elementary: Nettie Baccus
- Middle: Granbury
- High: Granbury
- District: Granbury ISD
Source: NTREIS. This data may not be complete. We recommend contacting the local school district to confirm school assignments for this home.
Get a cash offer in 3 minutes
Find out how much your home could sell for in as little as 3 minutes with a no-obligation cash offer.
Estimated market value
$242,600
Get a cash offer in 3 minutes
Find out how much your home could sell for in as little as 3 minutes with a no-obligation cash offer.
Estimated market value
$242,600
- Texas
- Hood County
- Granbury
- 76048
- Arrowhead Shores
- 5815 Parkside Ct
