OPEN HOUSE CANCELLED Welcome to 5815 Ridgway Drive. This quintessential 4 bedroom, 2 bathroom home is nestled in the Twinbrook neighborhood of Rockville. This property offers both unique and modern details on a classic Cape Cod style home. As you step through the entrance you are greeted with a foyer space perfect for a drop zone. There is a large coat closet perfect to store your belongings. As you enter the home you will notice the bright kitchen with space for an eat in-table with abundance of natural light flowing through the large bay window. This kitchen has brand new counter tops, brand new dishwasher and brand new flooring. The home flows around to a dining space that holds a wood burning fireplace, perfect to entertain and unwind. A large addition off the back of the home allows for more liveable space. Recessed lighting and a ceiling fan give a light and comfortable feeling. A wall of built-in shelving is in place for all your books, photos and more. Off the side of the living room is a convenient laundry room with more storage, more cabinets and a utility sink. There are 2 bedrooms on the main level both with double door closets and ceiling fans. The main level full bathroom has a unique charm with an upcycled wooden vanity, modern lighting and a tiled glass shower. Upstairs are 2 more bedrooms and another full bathroom with a bathtub. Bedroom 1 upstairs is spacious and freshly painted. Bedroom 2 is versatile with built in shelving and eave storage. Potential bedroom or home office, a perfect place to make your own. The exterior of the home is impressive with carefully planned blooms to have a beautifully landscaped yard year round. There is a wood deck off the back of the home, perfect for outdoor entertaining. A slate patio holds a portable BBQ grill. There is a shed perfect to store all of your outdoor furniture and tools. This property is conveniently located in Rockville, walkable to the neighborhood pool, walking trails, shopping, restaurants and the Twinbrook library. Public transportation is within walking distance.
Sold for $580,000
$580,000
5815 Ridgway Ave, Rockville, MD 20851
4beds
1,604sqft
Single Family Residence
Built in 1953
5,031 Square Feet Lot
$602,800 Zestimate®
$362/sqft
$3,283 Estimated rent
Home value
$602,800
$573,000 - $633,000
$3,283/mo
Zestimate® history
Owner options
List your home for rent
$3,283/mo
Rent Zestimate®
Find your next renter with Zillow Rental Manager. Plus, with online applications, you can quickly screen prospective tenants – for free.
$3,283/mo
Rent Zestimate®
Refinance and save
$3,533/mo
Est. payment
Refinancing to a lower rate could help reduce your monthly payments and save thousands over the life of the loan.
$3,533/mo
Est. payment
Explore your selling options
Work with a Zillow partner agent
Leverage their expertise and Zillow's premium Showcase listings to get your home seen by more buyers.
Get startedList with your own agent
Get your home in front of millions of buyers by listing it on Zillow.
Learn how to do itSell it yourself
Take full control of how buyers see your home on Zillow by listing For Sale by Owner (FSBO).
List your homeWhat's special
Zillow last checked:
Listing updated:
Listed by:
Erica O'Neill 301-728-4302,
RLAH @properties,
Listing Team: Tamara Kucik Team
Bought with:
Veronica Sniscak, 518595
Compass
Natalie Mays, 679620
Compass
Source: Bright MLS,MLS#: MDMC2130068
Facts & features
Interior
Bedrooms & bathrooms
- Bedrooms: 4
- Bathrooms: 2
- Full bathrooms: 2
- Main level bathrooms: 1
- Main level bedrooms: 2
Basement
- Area: 0
Heating
- Forced Air, Natural Gas
Cooling
- Central Air, Electric
Appliances
- Included: Gas Water Heater
Features
- Combination Dining/Living, Eat-in Kitchen, Built-in Features, Ceiling Fan(s), Entry Level Bedroom
- Flooring: Hardwood, Wood
- Doors: Sliding Glass
- Windows: Bay/Bow
- Has basement: No
- Number of fireplaces: 1
- Fireplace features: Wood Burning
Interior area
- Total structure area: 1,604
- Total interior livable area: 1,604 sqft
- Finished area above ground: 1,604
- Finished area below ground: 0
Property
Parking
- Parking features: Off Street, Driveway
- Has uncovered spaces: Yes
Accessibility
- Accessibility features: None
Features
- Levels: Two
- Stories: 2
- Patio & porch: Patio, Deck
- Exterior features: Barbecue
- Pool features: None
Lot
- Size: 5,031 Square Feet
Details
- Additional structures: Above Grade, Below Grade
- Parcel number: 160400217825
- Zoning: R60
- Special conditions: Standard
Construction
Type & style
- Home type: SingleFamily
- Architectural style: Cape Cod
- Property subtype: Single Family Residence
Materials
- Frame
- Foundation: Slab
- Roof: Architectural Shingle
Condition
- New construction: No
- Year built: 1953
Utilities & green energy
- Sewer: Public Sewer
- Water: Public
Community & HOA
Community
- Subdivision: Twinbrook
HOA
- Has HOA: No
Location
- Region: Rockville
- Municipality: City of Rockville
Financial & listing details
- Price per square foot: $362/sqft
- Tax assessed value: $413,133
- Annual tax amount: $6,541
- Date on market: 5/29/2024
- Listing agreement: Exclusive Right To Sell
- Ownership: Fee Simple
Price history
| Date | Event | Price |
|---|---|---|
| 6/28/2024 | Sold | $580,000-2.5%$362/sqft |
Source:  Bright MLS #MDMC2130068 Report a problem Bright MLS #MDMC2130068 Report a problem | ||
| 6/8/2024 | Pending sale | $595,000$371/sqft |
Source: Bright MLS #MDMC2130068 Report a problem | ||
| 5/30/2024 | Listed for sale | $595,000+69%$371/sqft |
Source: Bright MLS #MDMC2130068 Report a problem | ||
| 8/25/2014 | Sold | $352,000$219/sqft |
Source: Public Record Report a problem | ||
Public tax history
| Year | Property taxes | Tax assessment |
|---|---|---|
| 2025 | $6,609 +20.2% | $435,667 +5.5% |
| 2024 | $5,500 +6.2% | $413,133 +5.8% |
| 2023 | $5,178 +7.6% | $390,600 +4.7% |
| 2022 | $4,810 +4.5% | $373,000 +5% |
| 2021 | $4,604 +5.5% | $355,400 +5.2% |
| 2020 | $4,363 +10% | $337,800 |
| 2019 | $3,965 -0.5% | $337,800 +10.4% |
| 2018 | $3,987 +2.5% | $306,067 +5.5% |
| 2017 | $3,892 +12.3% | $290,200 +2.7% |
| 2016 | $3,466 | $282,467 +2.8% |
| 2015 | $3,466 | $274,733 +2.9% |
| 2014 | $3,466 | $267,000 |
| 2013 | -- | $267,000 |
| 2012 | -- | $267,000 -15.7% |
| 2011 | -- | $316,650 |
| 2010 | -- | $316,650 |
| 2009 | -- | $316,650 -22.1% |
| 2008 | -- | $406,520 +15.4% |
| 2007 | -- | $352,212 +18.2% |
| 2006 | -- | $297,906 +22.3% |
| 2005 | -- | $243,600 +16.9% |
| 2004 | -- | $208,322 |
| 2003 | -- | $208,322 +51.2% |
| 2002 | -- | $137,770 |
| 2001 | -- | $137,770 |
Find assessor info on the county website
Neighborhood: Twinbrook
Nearby homes
- $531,0004 bd2 ba1.6k sqft5813 Ridgway Ave, Rockville, MD 20851Off Market
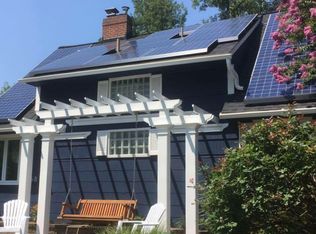
- $482,5004 bd2 ba1.2k sqft5817 Ridgway Ave, Rockville, MD 20851Off Market
- $579,100-- bd2 ba1.8k sqft12903 Ardennes Ave, Rockville, MD 20851Off Market
- $611,0005 bd2 ba1.7k sqft5811 Ridgway Ave, Rockville, MD 20851Off Market

- $551,1003 bd2 ba1.2k sqft12905 Ardennes Ave, Rockville, MD 20851Off Market
- $517,6004 bd2 ba1.6k sqft12901 Ardennes Ave, Rockville, MD 20851Off Market
- $550,0004 bd2 ba1.6k sqft5810 Ridgway Ave, Rockville, MD 20851Sold
- $560,5005 bd2 ba1.6k sqft5812 Ridgway Ave, Rockville, MD 20851Off Market
Nearby schools
GreatSchools rating
- 4/10Twinbrook Elementary SchoolGrades: PK-5Distance: 0.1 mi
- 8/10Julius West Middle SchoolGrades: 6-8Distance: 2.6 mi
- 8/10Richard Montgomery High SchoolGrades: 9-12Distance: 1.7 mi
Schools provided by the listing agent
- Elementary: Twinbrook
- Middle: Julius West
- High: Richard Montgomery
- District: Montgomery County Public Schools
Source: Bright MLS. This data may not be complete. We recommend contacting the local school district to confirm school assignments for this home.
Get a cash offer in 3 minutes
Find out how much your home could sell for in as little as 3 minutes with a no-obligation cash offer.
Estimated market value
$602,800
Get a cash offer in 3 minutes
Find out how much your home could sell for in as little as 3 minutes with a no-obligation cash offer.
Estimated market value
$602,800
- Maryland
- Montgomery County
- Rockville
- 20851
- Twinbrook
- 5815 Ridgway Ave
Nearby cities
Nearby neighborhoods
Nearby zip codes
Other Rockville Topics
