Up, up and away you will go with a tranquil lifestyle like few others and modern upgrades at 5815 Up-A-Way Drive! Constructed in 1977 and under its current owners’ care since 2011, this stately Cape Cod includes three bedrooms, two baths and nearly 1,900 square feet of living space. It is tucked on a 10,000 square foot corner lot in Sheraton Hills East. The front yard is open, green and includes a mature oak that bears acorns come fall time. The side yard is shaded by the stately oak with a wide asphalt driveway for guest parking. Out back, there is a chain-linked fence, formal garden spaces and a storage shed. Off the back is a sunroom for soaking it all in, with sliding glass door surrounds. For extra lounging, there is a patio between two of the gardens and there are materials that convey should you want to build out the space further. The home has a brick front, cream vinyl siding, mermaid treasure colored door and navy shutters. Inside and on the main level, you’re greeted with a foyer and t-shaped center hallway. To the right, there is a spacious living room with southern exposure and that’s beaming with natural light. Other main level highlights include a family room with a large brick fireplace, dining room, full bath (tub/shower combo), laundry room/mudroom with back door (high efficiency machinery conveys!) and the kitchen. The kitchen has a true cottage and cozy vibe with luna pearl granite counters, soft-close hardwood cabinetry and white appliances. Upstairs, hardwood floors abound within the upper three bedrooms. The front/third bedroom includes a long, skinny nook that is primed to be a reading corner, walk-in closet and two windows. The second bedroom is smaller with one window. As for the primary bedroom, it has direct access to the full tiled bathroom upstairs (newer sink and cabinetry). The primary bedroom runs the full width of the house and includes two closets, a new ceiling fan and nook made for a yoga setup. Quietly tucked south of Route 3 and west of Salem Church Road, this location is tough to beat. Tons of shopping, grocery and dining options await along Route 3 within five minutes. Spotsylvania Town Centre, Central Park and I-95 access (Route 3) are approximately five minutes east. Downtown Fredericksburg is just 10 minutes east. With such an unbeatable location and awesome updates, a find like 5815 Up-A-Way Drive is a must-see on today’s market! Book your showing while you can.
Sold for $360,000
Street View
$360,000
5815 Up A Way Dr, Fredericksburg, VA 22407
3beds
1,820sqft
Single Family Residence
Built in 1977
10,018 Square Feet Lot
$394,900 Zestimate®
$198/sqft
$2,396 Estimated rent
Home value
$394,900
$375,000 - $415,000
$2,396/mo
Zestimate® history
Owner options
List your home for rent
$2,396/mo
Rent Zestimate®
Find your next renter with Zillow Rental Manager. Plus, with online applications, you can quickly screen prospective tenants – for free.
$2,396/mo
Rent Zestimate®
Refinance and save
$2,140/mo
Est. payment
Refinancing to a lower rate could help reduce your monthly payments and save thousands over the life of the loan.
$2,140/mo
Est. payment
Explore your selling options
Work with a Zillow partner agent
Leverage their expertise and Zillow's premium Showcase listings to get your home seen by more buyers.
Get startedList with your own agent
Get your home in front of millions of buyers by listing it on Zillow.
Learn how to do itSell it yourself
Take full control of how buyers see your home on Zillow by listing For Sale by Owner (FSBO).
List your homeWhat's special
Large brick fireplaceUp-a-way driveChain-linked fenceBack doorLuna pearl granite countersBrick frontMature oak
Zillow last checked:
Listing updated:
Listed by:
Amy Cherry Taylor 540-845-7619,
Porch & Stable Realty, LLC,
Listing Team: Amy Cherry Taylor & Associates, Co-Listing Agent: Sheila Lanier 540-623-3432,
Porch & Stable Realty, LLC
Bought with:
Angela Marie Dean, 0225233410
Joyner Fine Properties, Inc.
Source: Bright MLS,MLS#: VASP2021986
Facts & features
Interior
Bedrooms & bathrooms
- Bedrooms: 3
- Bathrooms: 2
- Full bathrooms: 2
- Main level bathrooms: 1
Rooms
- Room types: Dining Room, Primary Bedroom, Bedroom 2, Bedroom 3, Kitchen, Family Room, Bathroom 2, Full Bath
Basement
- Area: 0
Heating
- Heat Pump, Electric
Cooling
- Ceiling Fan(s), Central Air, Heat Pump, Electric
Appliances
- Included: Microwave, Washer, Dryer, Refrigerator, Cooktop, Electric Water Heater
- Laundry: Dryer In Unit, Washer In Unit, Mud Room
Features
- Ceiling Fan(s), Family Room Off Kitchen, Floor Plan - Traditional, Kitchen - Table Space, Bathroom - Tub Shower, Upgraded Countertops, Walk-In Closet(s), Dry Wall, Paneled Walls
- Flooring: Hardwood, Ceramic Tile, Wood
- Doors: Sliding Glass
- Windows: Vinyl Clad, Double Pane Windows, Screens
- Has basement: No
- Number of fireplaces: 1
- Fireplace features: Glass Doors, Mantel(s), Wood Burning
Interior area
- Total structure area: 1,820
- Total interior livable area: 1,820 sqft
- Finished area above ground: 1,820
- Finished area below ground: 0
Property
Parking
- Total spaces: 4
- Parking features: Driveway, Asphalt, Off Street
- Uncovered spaces: 4
Accessibility
- Accessibility features: None
Features
- Levels: Two
- Stories: 2
- Patio & porch: Patio
- Pool features: None
- Fencing: Back Yard,Chain Link
- Has view: Yes
- View description: Garden
Lot
- Size: 10,018 Square Feet
- Features: Corner Lot, Landscaped, Front Yard, Rear Yard, Corner Lot/Unit
Details
- Additional structures: Above Grade, Below Grade
- Parcel number: 22B667
- Zoning: R1
- Special conditions: Standard
Construction
Type & style
- Home type: SingleFamily
- Architectural style: Cape Cod,Colonial
- Property subtype: Single Family Residence
Materials
- Combination, Brick, Vinyl Siding
- Foundation: Crawl Space
- Roof: Shingle
Condition
- Excellent
- New construction: No
- Year built: 1977
Utilities & green energy
- Sewer: Public Sewer
- Water: Public
- Utilities for property: Underground Utilities, Cable Available
Community & HOA
Community
- Subdivision: Sheraton Hills East
HOA
- Has HOA: No
Location
- Region: Fredericksburg
Financial & listing details
- Price per square foot: $198/sqft
- Tax assessed value: $256,800
- Annual tax amount: $1,894
- Date on market: 12/26/2023
- Listing agreement: Exclusive Right To Sell
- Inclusions: Ring Doorbell Conveys
- Ownership: Fee Simple
- Road surface type: Paved
Price history
| Date | Event | Price |
|---|---|---|
| 1/22/2024 | Sold | $360,000+4.1%$198/sqft |
Source:  Bright MLS #VASP2021986 Report a problem Bright MLS #VASP2021986 Report a problem | ||
| 12/29/2023 | Pending sale | $345,900$190/sqft |
Source: Bright MLS #VASP2021986 Report a problem | ||
| 12/26/2023 | Listed for sale | $345,900+103.6%$190/sqft |
Source: Bright MLS #VASP2021986 Report a problem | ||
| 4/8/2011 | Sold | $169,900$93/sqft |
Source: Public Record Report a problem | ||
| 3/4/2011 | Listed for sale | $169,900$93/sqft |
Source: 1st Choice Better Homes & Land, LC #SP7543596 Report a problem | ||
Public tax history
| Year | Property taxes | Tax assessment |
|---|---|---|
| 2025 | $2,284 | $311,000 |
| 2024 | $2,284 +15.2% | $311,000 +21.1% |
| 2023 | $1,982 +4.6% | $256,800 |
| 2022 | $1,894 +12.8% | $256,800 +23.8% |
| 2021 | $1,679 | $207,400 |
| 2020 | $1,679 +3.6% | $207,400 +8.5% |
| 2019 | $1,620 +1.7% | $191,200 |
| 2018 | $1,593 +2.9% | $191,200 +5% |
| 2017 | $1,548 | $182,100 |
| 2016 | -- | $182,100 +4.8% |
| 2015 | -- | $173,700 |
| 2014 | -- | $173,700 +12.5% |
| 2013 | -- | $154,400 |
| 2012 | -- | $154,400 -8.2% |
| 2011 | -- | $168,200 |
| 2010 | -- | $168,200 -33.6% |
| 2009 | -- | $253,200 +18% |
| 2007 | $1,330 | $214,500 |
| 2006 | $1,330 +4.6% | $214,500 +50.1% |
| 2005 | $1,272 +3.5% | $142,900 |
| 2004 | $1,229 +8.7% | $142,900 +27.7% |
| 2003 | $1,130 | $111,900 |
| 2002 | $1,130 +1.2% | $111,900 +7.2% |
| 2001 | $1,117 | $104,400 |
Find assessor info on the county website
Neighborhood: 22407
Nearby homes
- $445,0003 bd3 ba1.7k sqft5817 Up A Way Dr, Fredericksburg, VA 22407Sold

- $433,8004 bd3 ba1k sqft11902 Kennedy Ln, Fredericksburg, VA 22407Off Market
- $391,4003 bd3 ba1.7k sqft5818 Jackson Rd, Fredericksburg, VA 22407Off Market
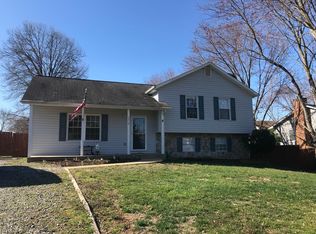
- $421,6003 bd2 ba1.5k sqft11901 Kennedy Ln, Fredericksburg, VA 22407Off Market
- $455,2004 bd3 ba2.6k sqft11816 Kennedy Ln, Fredericksburg, VA 22407Off Market
- $375,0003 bd3 ba1.9k sqft5819 Up A Way Dr, Fredericksburg, VA 22407Sold
- $422,8004 bd2 ba1.8k sqft11903 Kennedy Ln, Fredericksburg, VA 22407Off Market
- $402,6003 bd3 ba1.3k sqft5820 Jackson Rd, Fredericksburg, VA 22407Off Market
Nearby schools
GreatSchools rating
- 4/10Salem Elementary SchoolGrades: PK-5Distance: 0.2 mi
- 3/10Chancellor Middle SchoolGrades: 6-8Distance: 1.1 mi
- 3/10Chancellor High SchoolGrades: 9-12Distance: 1.2 mi
Schools provided by the listing agent
- Elementary: Salem
- Middle: Chancellor
- High: Chancellor
- District: Spotsylvania County Public Schools
Source: Bright MLS. This data may not be complete. We recommend contacting the local school district to confirm school assignments for this home.
Get a cash offer in 3 minutes
Find out how much your home could sell for in as little as 3 minutes with a no-obligation cash offer.
Estimated market value
$394,900
Get a cash offer in 3 minutes
Find out how much your home could sell for in as little as 3 minutes with a no-obligation cash offer.
Estimated market value
$394,900
- Virginia
- Spotsylvania County
- Fredericksburg
- 22407
- 5815 Up A Way Dr
Nearby cities
Nearby neighborhoods
Nearby zip codes
Other Fredericksburg Topics
