Nestled in the desirable Sheraton Hills community, this unique 3-bedroom split-foyer home offers approximately 2,000 square feet of versatile living space. The exterior boasts a classic combination of brick and concrete construction complemented by modern vinyl siding and a shingled roof. Inside, you will find a mix of warm wood flooring and comfortable carpeting, with a main level featuring two full bathrooms—including a tub and shower setup—and a convenient half-bath located in the basement area. The heart of the home is equipped with a full suite of appliances, including a dishwasher, microwave, and refrigerator, while a cozy brick fireplace serves as a focal point for relaxation.Practicality meets comfort with recent upgrades and reliable utilities, including a water heater replaced just one year ago. The home stays comfortable year-round via central air and a propane-fueled hot water heating system, with service provided by a dedicated on-site tank. For those who work from home or enjoy streaming, high-speed Verizon internet is available. Outdoor enthusiasts will appreciate the private deck overlooking the expansive yard, an attached 2-car garage with a paved driveway, and access to local community sports fields.Ideally located in Spotsylvania County, this property offers the perfect balance of privacy and accessibility with no HOA fees or restrictive covenants. The home is served by Salem Elementary and Chancellor Middle and High Schools, making it an excellent choice for those seeking a established neighborhood within a top-tier school district. With public water connection and community sewer, this move-in-ready residence at 5819 Up A Way Dr combines the best of country-style acreage with modern suburban convenience.
Sold for $375,000
$375,000
5819 Up A Way Dr, Fredericksburg, VA 22407
3beds
1,954sqft
Single Family Residence
Built in 1979
10,541 Square Feet Lot
$378,400 Zestimate®
$192/sqft
$2,518 Estimated rent
Home value
$378,400
$359,000 - $397,000
$2,518/mo
Zestimate® history
Owner options
List your home for rent
$2,518/mo
Rent Zestimate®
Find your next renter with Zillow Rental Manager. Plus, with online applications, you can quickly screen prospective tenants – for free.
$2,518/mo
Rent Zestimate®
Refinance and save
$2,213/mo
Est. payment
Refinancing to a lower rate could help reduce your monthly payments and save thousands over the life of the loan.
$2,213/mo
Est. payment
Explore your selling options
Work with a Zillow partner agent
Leverage their expertise and Zillow's premium Showcase listings to get your home seen by more buyers.
Get startedList with your own agent
Get your home in front of millions of buyers by listing it on Zillow.
Learn how to do itSell it yourself
Take full control of how buyers see your home on Zillow by listing For Sale by Owner (FSBO).
List your homeWhat's special
Cozy brick fireplaceModern vinyl sidingShingled roofWarm wood flooringCentral airComfortable carpeting
Zillow last checked:
Listing updated:
Listed by:
Daniel Keeton 804-921-7406,
Keeton & Co Real Estate,
Patrice Hoffmann 804-677-6163,
Keeton & Co Real Estate
Bought with:
Dalal Abilmona
Berkshire Hathaway HomeServices PenFed Realty
Source: CVRMLS,MLS#: 2610715 Originating MLS: Central Virginia Regional MLS
Originating MLS: Central Virginia Regional MLSFacts & features
Interior
Bedrooms & bathrooms
- Bedrooms: 3
- Bathrooms: 3
- Full bathrooms: 2
- 1/2 bathrooms: 1
Other
- Description: Tub & Shower
- Level: First
Half bath
- Level: Basement
Heating
- Hot Water, Propane
Cooling
- Central Air
Appliances
- Included: Dryer, Dishwasher, Microwave, Oven, Propane Water Heater, Refrigerator, Stove, Washer
Features
- Flooring: Partially Carpeted, Wood
- Has basement: No
- Attic: Pull Down Stairs
- Number of fireplaces: 1
- Fireplace features: Masonry
Interior area
- Total interior livable area: 1,954 sqft
- Finished area above ground: 1,954
- Finished area below ground: 0
Property
Parking
- Total spaces: 2
- Parking features: Attached, Driveway, Garage, Paved
- Attached garage spaces: 2
- Has uncovered spaces: Yes
Features
- Levels: One,Multi/Split
- Stories: 1
- Patio & porch: Deck
- Exterior features: Deck, Paved Driveway
- Pool features: None
- Fencing: None
Lot
- Size: 10,541 Square Feet
Details
- Parcel number: 22B665
Construction
Type & style
- Home type: SingleFamily
- Architectural style: Split-Foyer
- Property subtype: Single Family Residence
Materials
- Brick, Drywall, Mixed, Concrete, Vinyl Siding
- Foundation: Slab
- Roof: Shingle
Condition
- Resale
- New construction: No
- Year built: 1979
Utilities & green energy
- Sewer: Other
- Water: Public
Community & HOA
Community
- Features: Sports Field
- Subdivision: None
Location
- Region: Fredericksburg
Financial & listing details
- Price per square foot: $192/sqft
- Tax assessed value: $337,300
- Annual tax amount: $2,477
- Date on market: 6/12/2026
- Ownership: Individuals
- Ownership type: Sole Proprietor
Price history
| Date | Event | Price |
|---|---|---|
| 6/16/2026 | Sold | $375,000$192/sqft |
Source:  CVRMLS #2610715 Report a problem CVRMLS #2610715 Report a problem | ||
| 5/4/2026 | Pending sale | $375,000$192/sqft |
Source: CVRMLS #2610715 Report a problem | ||
| 4/27/2026 | Listed for sale | $375,000+41.5%$192/sqft |
Source: CVRMLS #2610715 Report a problem | ||
| 8/6/2020 | Listing removed | $265,000$136/sqft |
Source: 1st Choice Better Homes & Land, LC #VASP224092 Report a problem | ||
| 8/4/2020 | Listed for sale | $265,000+89.3%$136/sqft |
Source: 1st Choice Better Homes & Land, LC #VASP224092 Report a problem | ||
| 9/4/2001 | Sold | $140,000$72/sqft |
Source: Public Record Report a problem | ||
Public tax history
| Year | Property taxes | Tax assessment |
|---|---|---|
| 2025 | $2,477 | $337,300 |
| 2024 | $2,477 +15.2% | $337,300 +21.1% |
| 2023 | $2,150 +4.6% | $278,600 |
| 2022 | $2,055 +14.1% | $278,600 +25.2% |
| 2021 | $1,801 | $222,500 |
| 2020 | $1,801 +14.1% | $222,500 +19.4% |
| 2019 | $1,579 +1.7% | $186,300 |
| 2018 | $1,552 +2.8% | $186,300 +4.9% |
| 2017 | $1,510 | $177,600 |
| 2016 | -- | $177,600 +3.7% |
| 2015 | -- | $171,200 |
| 2014 | -- | $171,200 +12.7% |
| 2013 | -- | $151,900 |
| 2012 | -- | $151,900 -10% |
| 2011 | -- | $168,800 |
| 2010 | -- | $168,800 -33.6% |
| 2009 | -- | $254,200 +15.4% |
| 2007 | $1,366 | $220,300 |
| 2006 | $1,366 +4.2% | $220,300 +49.6% |
| 2005 | $1,311 +3.5% | $147,300 |
| 2004 | $1,267 -5.8% | $147,300 +10.6% |
| 2003 | $1,345 | $133,200 |
| 2002 | $1,345 +10% | $133,200 +16.5% |
| 2001 | $1,223 | $114,300 |
Find assessor info on the county website
Neighborhood: 22407
Nearby homes
- $397,4003 bd3 ba1.5k sqft5821 Up A Way Dr, Fredericksburg, VA 22407Off Market
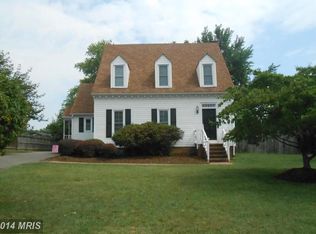
- $445,0003 bd3 ba1.7k sqft5817 Up A Way Dr, Fredericksburg, VA 22407Sold

- $405,8003 bd3 ba1.3k sqft5820 Jackson Rd, Fredericksburg, VA 22407Off Market
- $424,9004 bd3 ba2.3k sqft5822 Jackson Rd, Fredericksburg, VA 22407Sold
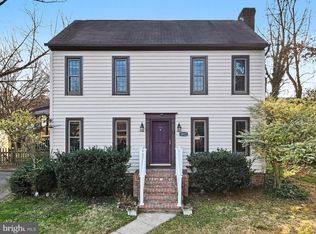
- $394,5003 bd3 ba1.7k sqft5818 Jackson Rd, Fredericksburg, VA 22407Off Market
- $390,3003 bd2 ba1.1k sqft5818 Up A Way Dr, Fredericksburg, VA 22407Off Market
- $360,0003 bd2 ba1.8k sqft5815 Up A Way Dr, Fredericksburg, VA 22407Sold
- $435,0004 bd3 ba2.2k sqft5823 Up A Way Dr, Fredericksburg, VA 22407Off Market
Nearby schools
GreatSchools rating
- 4/10Salem Elementary SchoolGrades: PK-5Distance: 0.2 mi
- 3/10Chancellor Middle SchoolGrades: 6-8Distance: 1.1 mi
- 3/10Chancellor High SchoolGrades: 9-12Distance: 1.1 mi
Schools provided by the listing agent
- Elementary: Chancellor
- Middle: Chancellor
- High: Chancellor
Source: CVRMLS. This data may not be complete. We recommend contacting the local school district to confirm school assignments for this home.
Get a cash offer in 3 minutes
Find out how much your home could sell for in as little as 3 minutes with a no-obligation cash offer.
Estimated market value
$378,400
Get a cash offer in 3 minutes
Find out how much your home could sell for in as little as 3 minutes with a no-obligation cash offer.
Estimated market value
$378,400
- Virginia
- Spotsylvania County
- Fredericksburg
- 22407
- 5819 Up A Way Dr
Nearby cities
Nearby neighborhoods
Nearby zip codes
Other Fredericksburg Topics
