Skip main navigation
Closed
  • $1,180,000

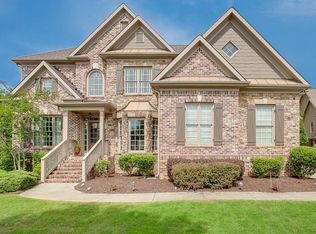
    5815 Wild Azalea Cv, Sugar Hill, GA 30518

    6beds
    5,267sqft
    Single Family Residence, Residential
    Built in 2003
    0.75 Acres Lot
    $1,158,300 Zestimate®
    $224/sqft
    $4,297 Estimated rent

    Home value

    $1,158,300

    $1.07M - $1.26M

    $4,297/mo

    Zestimate® history
    Loading
    Loading...

    Owner options

    List your home for rent

    $4,297/mo

    Rent Zestimate®

    Find your next renter with Zillow Rental Manager. Plus, with online applications, you can quickly screen prospective tenants – for free.

    Learn more

    $4,297/mo

    Rent Zestimate®

    Refinance and save

    $7,085/mo

    Est. payment

    Refinancing to a lower rate could help reduce your monthly payments and save thousands over the life of the loan.

    See today's rates

    $7,085/mo

    Est. payment

    Explore your selling options

    Work with a Zillow partner agent

    Leverage their expertise and Zillow's premium Showcase listings to get your home seen by more buyers.

    Get started

    List with your own agent

    Get your home in front of millions of buyers by listing it on Zillow.

    Learn how to do it

    Sell it yourself

    Take full control of how buyers see your home on Zillow by listing For Sale by Owner (FSBO).

    List your home

    What's special

    Finished basementBrick fireplaceHigh ceilingsOversized home officeCommercial-grade appliancesCustom closet systemsDouble stack quartzite counters
    Welcome to the crown jewel of Wild Timber – a truly exceptional luxury residence where every detail reflects an uncompromising commitment to quality. This home is a masterpiece of design, craftsmanship & vision. 6 bedrooms/4 and 1/2 baths. Over $800,000 in renovations with the intention of being the seller’s forever home. No expense was spared, no shortcuts taken, and no upgrade overlooked. This is not just a renovation—it’s a complete reimagining, meticulously crafted with the finest materials, top-tier brands, and expert artisanship throughout. From the moment you step inside, it’s clear: this is a home unlike any other in the neighborhood. The chef's kitchen is a showstopping masterpiece featuring custom cabinetry, commercial-grade appliances including 48" Wolf range, Tru refrigeration, two Cove dishwashers, two beverage drawers, instant hot and reverse osmosis water at the sink, a pot filler, double stack quartzite counters,and so much more. You just won't believe it until you see it. The kitchen opens to the jaw dropping custom designed outdoor living space. Enjoy resort style entertaining in your own home. Fully screened with remote screens, impressive stonework, a massive stone fireplace, and heaters, you can enjoy this space year round. The porch opens on to your fully fenced and private 3/4 acre yard with a firepit and over $100,000 in landscaping alone. The outdoor chef in the family will be thrilled with the built in gas grill and custom designed space for a ceramic smoker and pizza oven. The primary suite on the main level features a stunning brick fireplace and spa-level bathroom with more custom cabinetry and quartzite counters, Victoria+Allen soaking tub, oversized shower with spectacular tile work, high-end fixtures, and a stunning designer chandelier. Wood floors throughout the entire main two floors of living space. EVERY window, door, and even every toilet in the home has been replaced. DUAL washer/dryers for maximum efficiency! Every secondary bedroom features custom closet systems and custom built-ins. Don't forget the massive finished basement with high ceilings and huge windows that flood the space with light. Enjoy a large family room/TV room/flex spaces with granite countered bar, private guest suite, exercise room, and oversized home office with custom built-ins. All of these fantastic rooms and yet there's still plenty of storage and workshop space. With a layout as functional as it is beautiful, this home is a rare find that combines luxury, privacy, and everyday livability in a highly sought after neighborhood. And, all of this in the coveted North Gwinnett cluster! Few homes in this price range can rival the attention to detail and luxurious lifestyle this home provides. If you are looking for a truly move-in ready home where the best of everything has already been done for you, welcome home. This one was a labor of love-crafted with the intention of permanence and perfection.

    Zillow last checked:

    Listing updated:

    Listed by:

    STACY DEROGATIS,

    Keller Williams Realty Atlanta Partners,

    PATRICK DEROGATIS,

    Keller Williams Realty Atlanta Partners

    Bought with:

    Beth Mitchell, 389542

    Ansley Real Estate| Christie's International Real Estate

    Source: FMLS GA,MLS#: 7638550MLS Logo

    Facts & features

    Interior

    Bedrooms & bathrooms
    • Bedrooms: 6
    • Bathrooms: 5
    • Full bathrooms: 4
    • 1/2 bathrooms: 1
    • Main level bathrooms: 2
    • Main level bedrooms: 3
    Rooms
    • Room types: Basement, Bonus Room, Den, Exercise Room, Laundry
    Primary bedroom
    • Features: Master on Main, Oversized Master
    • Level: Master on Main, Oversized Master
    Bedroom
    • Features: Master on Main, Oversized Master
    Primary bathroom
    • Features: Double Vanity, Separate His/Hers, Separate Tub/Shower
    Dining room
    • Features: Separate Dining Room
    Kitchen
    • Features: Breakfast Bar, Breakfast Room, Cabinets White, Kitchen Island, Pantry Walk-In, View to Family Room, Other
    Heating
    • Natural Gas
    Cooling
    • Ceiling Fan(s), Central Air, Electric
    Appliances
    • Included: Dishwasher, Double Oven, Dryer, Gas Range, Microwave, Refrigerator, Washer, Other
    • Laundry: Laundry Room, Main Level
    Features
    • Bookcases, Cathedral Ceiling(s), Double Vanity, Entrance Foyer, High Ceilings 10 ft Main, Walk-In Closet(s), Wet Bar
    • Flooring: Carpet, Ceramic Tile, Hardwood
    • Windows: None
    • Basement: Daylight,Exterior Entry,Finished,Finished Bath,Full,Interior Entry
    • Number of fireplaces: 3
    • Fireplace features: Family Room, Master Bedroom, Outside, Stone
    • Common walls with other units/homes: No Common Walls
    Interior area
    • Total structure area: 5,267
    • Total interior livable area: 5,267 sqft

    Property

    Parking
    • Total spaces: 2
    • Parking features: Attached, Garage, Garage Door Opener
    • Attached garage spaces: 2
    Accessibility
    • Accessibility features: None
    Features
    • Levels: Two
    • Stories: 2
    • Patio & porch: Front Porch, Patio, Rear Porch, Screened
    • Exterior features: Private Yard
    • Pool features: None
    • Spa features: None
    • Fencing: Back Yard
    • Has view: Yes
    • View description: Trees/Woods
    • Waterfront features: None
    • Body of water: None
    Lot
    • Size: 0.75 Acres
    • Features: Back Yard, Front Yard, Landscaped
    Details
    • Additional structures: None
    • Parcel number: R7340 172
    • Other equipment: None
    • Horse amenities: None

    Construction

    Type & style
    • Home type: SingleFamily
    • Architectural style: Traditional
    • Property subtype: Single Family Residence, Residential
    Materials
    • Brick Front
    • Foundation: See Remarks
    • Roof: Composition
    Condition
    • Resale
    • New construction: No
    • Year built: 2003

    Utilities & green energy

    • Electric: None
    • Sewer: Public Sewer
    • Water: Public
    • Utilities for property: Cable Available, Electricity Available, Natural Gas Available, Phone Available, Sewer Available, Underground Utilities, Water Available
    Green energy
    • Energy efficient items: None
    • Energy generation: None

    Community & HOA

    Community
    • Features: Clubhouse, Homeowners Assoc, Lake, Near Schools, Playground, Pool, Swim Team, Tennis Court(s)
    • Security: None
    • Subdivision: Wild Timber
    HOA
    • Has HOA: Yes
    • Services included: Maintenance Grounds, Swim, Tennis
    • HOA fee: $1,123 semi-annually
    • HOA phone: 770-777-6890
    Location
    • Region: Sugar Hill

    Financial & listing details

    • Price per square foot: $224/sqft
    • Tax assessed value: $918,100
    • Annual tax amount: $4,553
    • Date on market: 8/25/2025
    • Cumulative days on market: 13 days
    • Electric utility on property: Yes
    • Road surface type: Asphalt

    Price history

    DateEventPrice
    10/6/2025Sold$1,180,000-8.5%$224/sqft
    Source: FMLS GA #7638550 Report a problem
    9/15/2025Pending sale$1,290,000$245/sqft
    Source: GAMLS #10591372 Report a problem
    8/26/2025Listed for sale$1,290,000+172.2%$245/sqft
    Source: FMLS GA #7638550 Report a problem
    2/13/2015Sold$474,000+1.9%$90/sqft
    Source: FMLS GA #5378266 Report a problem
    12/24/2014Listed for sale$465,000-7.4%$88/sqft
    Source: Keller Williams Realty Atlanta Partners - North Gwinnett #07379527 Report a problem
    8/10/2006Sold$502,000+5.7%$95/sqft
    Source: Public Record Report a problem
    7/18/2005Sold$475,000+598.5%$90/sqft
    Source: Public Record Report a problem
    4/18/2002Sold$68,000$13/sqft
    Source: Public Record Report a problem

    Public tax history

    YearProperty taxesTax assessment
    2025$5,539 +21.6%$367,240 +19.9%
    2024$4,553 +5.2%$306,360
    2023$4,329 -43.2%$306,360 +15%
    2022$7,627 +17.5%$266,480 +30.2%
    2021$6,492 -12.3%$204,680
    2020$7,403 +3%$204,680
    2019$7,190 $204,680 +10.6%
    2018$7,190 +12.9%$185,040 +13.4%
    2016$6,366 +133.6%$163,160
    2015$2,725 $163,160 +7.2%
    2014$2,725 +4.5%$152,160 -1.7%
    2013$2,607 $154,800
    2012-- $154,800
    2011-- $154,800
    2010-- $154,800
    2009-- $154,800 -11.6%
    2007-- $175,080
    2006-- $175,080 +4.2%
    2005-- $168,040
    2004$3,010 +623.7%$168,040 +624.3%
    2003$416 -49.8%$23,200
    2002$829 $23,200
    Find assessor info on the county website

    Neighborhood: 30518

    Nearby schools

    GreatSchools rating
    Schools provided by the listing agent
    • Elementary: Riverside - Gwinnett
    • Middle: North Gwinnett
    • High: North Gwinnett

    Source: FMLS GA. This data may not be complete. We recommend contacting the local school district to confirm school assignments for this home.

    Get a cash offer in 3 minutes
    Find out how much your home could sell for in as little as 3 minutes with a no-obligation cash offer.
    Estimated market value
    $1,158,300
    Get a cash offer in 3 minutes
    Find out how much your home could sell for in as little as 3 minutes with a no-obligation cash offer.
    Estimated market value
    $1,158,300