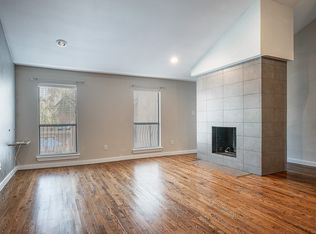
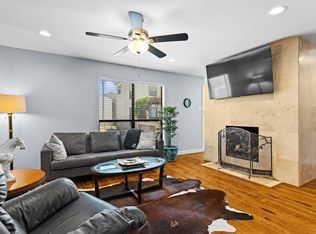
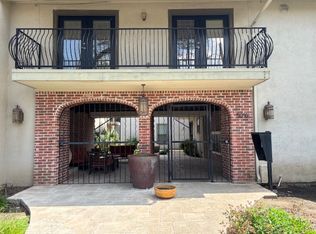
Come view this RARE condo home! Spacious, updated upper-level corner unit at The Veneto with a beautiful pool view. This 2BR condo is located on the top floor and offers privacy and solitude. Reside in a standalone building with no shared walls with neighbors! Unit has been tastefully updated, effectively built in 2008 after being COMPLETELY renovated down to the studs. The living room features a dramatic fireplace with gas logs, both bedrooms have walk-in closets, and the primary suite includes a private balcony that overlooks the pool. Desirable floorplan with an abundance of natural light, natural hardwood floors and luxury plank flooring updated in 2022. Updated kitchen and baths add to the beauty of this home. Check out the LOCATION! Walking distance to Central Market, quick access to 75, SMU, shopping, dining. 5 mins to White Rock Lake, 10 mins to Downtown, Uptown, Highland-Univ Park. Includes 2 covered, assigned parking spaces. HOA covers gas & water, buyer pays electric.
Sold
Price Unknown
5816 Birchbrook Dr APT 217, Dallas, TX 75206
2beds
1,120sqft
Condominium
Built in 1970
-- sqft lot
$318,400 Zestimate®
$--/sqft
$1,818 Estimated rent
Home value
$318,400
$293,000 - $344,000
$1,818/mo
Zestimate® history
Owner options
List your home for rent
$1,818/mo
Rent Zestimate®
Find your next renter with Zillow Rental Manager. Plus, with online applications, you can quickly screen prospective tenants – for free.
$1,818/mo
Rent Zestimate®
Refinance and save
$326/mo
Est. payment
Refinancing to a lower rate could help reduce your monthly payments and save thousands over the life of the loan.
$326/mo
Est. payment
Explore your selling options
Work with a Zillow partner agent
Leverage their expertise and Zillow's premium Showcase listings to get your home seen by more buyers.
Get startedList with your own agent
Get your home in front of millions of buyers by listing it on Zillow.
Learn how to do itSell it yourself
Take full control of how buyers see your home on Zillow by listing For Sale by Owner (FSBO).
List your homeWhat's special
Zillow last checked:
Listing updated:
Listed by:
Sophie Diaz 0495997 817-952-9000,
Sophie Tel Diaz Real Estate 817-952-9000,
Ryan Chandler 0816298 817-940-2324,
Sophie Tel Diaz Real Estate
Bought with:
Erica Lawrence
Keller Williams Heritage West
Source: NTREIS,MLS#: 20692390
Facts & features
Interior
Bedrooms & bathrooms
- Bedrooms: 2
- Bathrooms: 2
- Full bathrooms: 2
Primary bedroom
- Features: Dual Sinks, En Suite Bathroom, Separate Shower, Walk-In Closet(s)
- Level: First
- Dimensions: 20 x 12
Bedroom
- Features: Walk-In Closet(s)
- Level: First
- Dimensions: 14 x 12
Primary bathroom
- Features: Built-in Features, Dual Sinks, En Suite Bathroom, Stone Counters, Separate Shower
- Level: First
- Dimensions: 7 x 8
Dining room
- Level: First
- Dimensions: 8 x 10
Other
- Features: Built-in Features, Stone Counters
- Level: First
- Dimensions: 5 x 7
Kitchen
- Features: Breakfast Bar, Built-in Features, Stone Counters
- Level: First
- Dimensions: 9 x 10
Living room
- Level: First
- Dimensions: 18 x 13
Utility room
- Features: Closet
- Level: First
- Dimensions: 3 x 3
Heating
- Central, Electric, Fireplace(s), Zoned
Cooling
- Central Air, Ceiling Fan(s), Electric, Zoned
Appliances
- Included: Dishwasher, Electric Range, Electric Water Heater, Disposal, Ice Maker, Microwave, Vented Exhaust Fan
- Laundry: Washer Hookup, Electric Dryer Hookup, Stacked
Features
- Decorative/Designer Lighting Fixtures, Double Vanity, Granite Counters, High Speed Internet, Open Floorplan, Cable TV, Vaulted Ceiling(s), Walk-In Closet(s)
- Flooring: Hardwood, Luxury Vinyl Plank
- Has basement: No
- Number of fireplaces: 1
- Fireplace features: Gas, Gas Log, Living Room, Stone
Interior area
- Total interior livable area: 1,120 sqft
Property
Parking
- Total spaces: 2
- Parking features: Assigned, Covered, Detached Carport, Gated
- Carport spaces: 2
Features
- Levels: One
- Stories: 1
- Patio & porch: Covered, Terrace, Balcony
- Exterior features: Balcony, Rain Gutters
- Pool features: Outdoor Pool, Pool, Waterfall, Water Feature, Community
Lot
- Features: Sprinkler System, Few Trees
Details
- Parcel number: 00C80110000000217
Construction
Type & style
- Home type: Condo
- Architectural style: Mediterranean,Other
- Property subtype: Condominium
Materials
- Brick, Stucco
- Foundation: Slab
- Roof: Composition
Condition
- Year built: 1970
Utilities & green energy
- Sewer: Public Sewer
- Water: Public
- Utilities for property: Electricity Connected, Phone Available, Sewer Available, Water Available, Cable Available
Community & HOA
Community
- Features: Gated, Other, Pool, Sidewalks
- Security: Carbon Monoxide Detector(s), Security Gate, Smoke Detector(s)
- Subdivision: Veneto 01 Condo
HOA
- Has HOA: Yes
- Services included: Association Management, Gas, Maintenance Grounds, Maintenance Structure, Pest Control, Sewer, Water
- HOA fee: $326 monthly
- HOA name: KPM Association Mgmt
- HOA phone: 214-874-0900
Location
- Region: Dallas
Financial & listing details
- Tax assessed value: $319,200
- Annual tax amount: $5,783
- Date on market: 8/7/2024
- Cumulative days on market: 48 days
- Listing terms: Cash,Conventional,FHA,VA Loan
- Exclusions: TVs excluded, wall mounts to remain. Curtains and draperies excluded, rods and hardware to remain.
- Electric utility on property: Yes
Price history
| Date | Event | Price |
|---|---|---|
| 10/18/2024 | Sold | -- |
Source: NTREIS #20692390 Report a problem | ||
| 10/9/2024 | Pending sale | $369,900$330/sqft |
Source: NTREIS #20692390 Report a problem | ||
| 9/27/2024 | Listing removed | $369,900$330/sqft |
Source: NTREIS #20692390 Report a problem | ||
| 8/7/2024 | Listed for sale | $369,900+12.1%$330/sqft |
Source: NTREIS #20692390 Report a problem | ||
| 6/28/2022 | Sold | -- |
Source: NTREIS #20068391 Report a problem | ||
| 6/11/2022 | Contingent | $330,000$295/sqft |
Source: NTREIS #20068391 Report a problem | ||
| 6/2/2022 | Listed for sale | $330,000$295/sqft |
Source: NTREIS #20068391 Report a problem | ||
Public tax history
| Year | Property taxes | Tax assessment |
|---|---|---|
| 2025 | $7,108 +5.2% | $319,200 |
| 2024 | $6,759 +16.9% | $319,200 +26.7% |
| 2023 | $5,783 -8.6% | $252,000 |
| 2022 | $6,326 -4.5% | $252,000 +0.4% |
| 2021 | $6,621 | $251,000 |
Find assessor info on the county website
Neighborhood: 75206
Nearby homes
- $--2 bd2 ba1.2k sqft5816 Birchbrook Dr APT 222, Dallas, TX 75206Sold
- $--2 bd2 ba1.1k sqft5836 Birchbrook Dr APT 226, Dallas, TX 75206Sold

- $--2 bd2 ba1.2k sqft5806 Birchbrook Dr APT 102, Dallas, TX 75206Sold
- $293,6002 bd2 ba1.1k sqft5806 Birchbrook Dr APT 106, Dallas, TX 75206Off Market
- $307,2002 bd2 ba1.1k sqft5806 Birchbrook Dr APT 112, Dallas, TX 75206Off Market
- $322,6002 bd2 ba1.1k sqft5806 Birchbrook Dr APT 212, Dallas, TX 75206Off Market
- $269,2002 bd2 ba1k sqft5806 Birchbrook Dr APT 211, Dallas, TX 75206Off Market
- $271,0002 bd2 ba1k sqft5806 Birchbrook Dr APT 110, Dallas, TX 75206Off Market
Nearby schools
GreatSchools rating
- 10/10Mockingbird ElementaryGrades: K-5Distance: 0.8 mi
- 6/10J L Long Middle SchoolGrades: 6-8Distance: 2.9 mi
- 5/10Woodrow Wilson High SchoolGrades: 9-12Distance: 3 mi
Schools provided by the listing agent
- Elementary: Mockingbird
- Middle: Long
- High: Woodrow Wilson
- District: Dallas ISD
Source: NTREIS. This data may not be complete. We recommend contacting the local school district to confirm school assignments for this home.
Get a cash offer in 3 minutes
Find out how much your home could sell for in as little as 3 minutes with a no-obligation cash offer.
Estimated market value
$318,400
Get a cash offer in 3 minutes
Find out how much your home could sell for in as little as 3 minutes with a no-obligation cash offer.
Estimated market value
$318,400
- Texas
- Dallas County
- Dallas
- 75206
- 5816 Birchbrook Dr Apartment 217
