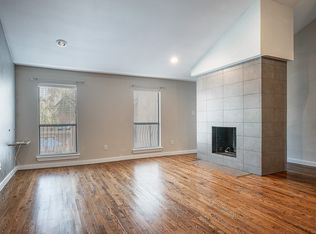
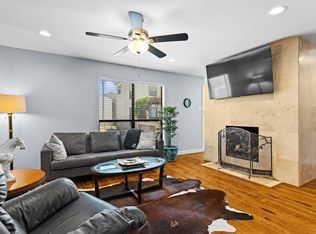
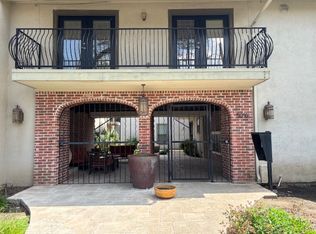
Spacious and sunny, upper-level, corner unit at the Veneto. This two-bedroom condo is located on the top floor and provides a premium level of privacy – no shared walls with your neighbors! Unit has been tastefully updated and features a gas fireplace, laundry connections and a sizable balcony off the primary suite. Excellent layout with plentiful space for multiple living and dining arrangements. Both bedrooms feature walk-in closets with custom shelving. Primary bath has been recently updated and there is significant storage throughout. Condo is located blocks from Central Market and 75 with SMU, Greenville and numerous other shopping, dining and nightlife options within a few short miles. Unit is conveniently located near the pedestrian entry and offers two covered assigned spaces within the gates. HOA pays all utilities other than electric.
Sold
Price Unknown
5836 Birchbrook Dr APT 226, Dallas, TX 75206
2beds
1,120sqft
Condominium
Built in 1970
-- sqft lot
$309,400 Zestimate®
$--/sqft
$1,818 Estimated rent
Home value
$309,400
$288,000 - $334,000
$1,818/mo
Zestimate® history
Owner options
List your home for rent
$1,818/mo
Rent Zestimate®
Find your next renter with Zillow Rental Manager. Plus, with online applications, you can quickly screen prospective tenants – for free.
$1,818/mo
Rent Zestimate®
Refinance and save
$326/mo
Est. payment
Refinancing to a lower rate could help reduce your monthly payments and save thousands over the life of the loan.
$326/mo
Est. payment
Explore your selling options
Work with a Zillow partner agent
Leverage their expertise and Zillow's premium Showcase listings to get your home seen by more buyers.
Get startedList with your own agent
Get your home in front of millions of buyers by listing it on Zillow.
Learn how to do itSell it yourself
Take full control of how buyers see your home on Zillow by listing For Sale by Owner (FSBO).
List your homeWhat's special
Zillow last checked:
Listing updated:
Listed by:
Alicia Schroeder 0622094 214-303-1133,
Dave Perry Miller Real Estate 214-303-1133
Bought with:
Jamie Buck
Dave Perry Miller Real Estate
Eugene Gonzalez, 0727051
Dave Perry Miller Real Estate
Source: NTREIS,MLS#: 20637079
Facts & features
Interior
Bedrooms & bathrooms
- Bedrooms: 2
- Bathrooms: 2
- Full bathrooms: 2
Primary bedroom
- Level: First
- Dimensions: 14 x 12
Bedroom
- Level: First
- Dimensions: 14 x 11
Dining room
- Level: First
- Dimensions: 10 x 8
Kitchen
- Level: First
- Dimensions: 9 x 8
Living room
- Level: First
- Dimensions: 18 x 13
Heating
- Electric
Cooling
- Central Air, Electric
Appliances
- Included: Dishwasher, Electric Range, Disposal, Refrigerator
Features
- High Speed Internet, Walk-In Closet(s), Wired for Sound
- Has basement: No
- Number of fireplaces: 1
- Fireplace features: Gas
Interior area
- Total interior livable area: 1,120 sqft
Property
Parking
- Total spaces: 2
- Parking features: Alley Access, Assigned, Concrete, Covered, Carport, Electric Gate
- Carport spaces: 2
Features
- Levels: One
- Stories: 1
- Pool features: Pool
Lot
- Size: 3.19 Acres
Details
- Parcel number: 00C80110000000226
Construction
Type & style
- Home type: Condo
- Property subtype: Condominium
Condition
- Year built: 1970
Utilities & green energy
- Sewer: Public Sewer
- Water: Public
- Utilities for property: Cable Available, Electricity Connected, Sewer Available, Water Available
Community & HOA
Community
- Features: Community Mailbox, Curbs, Gated, Sidewalks
- Security: Fire Alarm, Gated Community
- Subdivision: Veneto 01 Condo
HOA
- Has HOA: Yes
- Amenities included: Maintenance Front Yard
- Services included: All Facilities, Association Management, Gas, Maintenance Grounds, Sewer, Trash, Water
- HOA fee: $326 monthly
- HOA name: KPM Management
- HOA phone: 214-874-0900
Location
- Region: Dallas
Financial & listing details
- Tax assessed value: $319,200
- Annual tax amount: $5,783
- Date on market: 6/14/2024
- Cumulative days on market: 9 days
- Listing terms: Cash,Conventional
- Exclusions: TVs in bedroom and living room - mounts will convey
- Electric utility on property: Yes
Price history
| Date | Event | Price |
|---|---|---|
| 7/8/2024 | Sold | -- |
Source: NTREIS #20637079 Report a problem | ||
| 6/28/2024 | Pending sale | $340,000$304/sqft |
Source: NTREIS #20637079 Report a problem | ||
| 6/24/2024 | Contingent | $340,000$304/sqft |
Source: NTREIS #20637079 Report a problem | ||
| 6/14/2024 | Listed for sale | $340,000+28.3%$304/sqft |
Source: NTREIS #20637079 Report a problem | ||
| 5/9/2019 | Listing removed | $265,000$237/sqft |
Source: Citiwide Properties Corp. #14050137 Report a problem | ||
| 4/18/2019 | Pending sale | $265,000$237/sqft |
Source: Citiwide Properties Corp. #14050137 Report a problem | ||
| 3/31/2019 | Listed for sale | $265,000+6%$237/sqft |
Source: Citiwide Properties Corp. #14050137 Report a problem | ||
| 1/7/2018 | Listing removed | $1,900$2/sqft |
Source: Owner Report a problem | ||
| 11/27/2017 | Price change | $1,900-9.5%$2/sqft |
Source: Owner Report a problem | ||
| 11/3/2017 | Price change | $2,100+16.7%$2/sqft |
Source: Owner Report a problem | ||
| 9/25/2017 | Listed for rent | $1,800$2/sqft |
Source: Owner Report a problem | ||
| 9/22/2017 | Sold | -- |
Source: Agent Provided Report a problem | ||
| 9/6/2017 | Pending sale | $250,000$223/sqft |
Source: Berkshire HathawayHS PenFed TX #13668691 Report a problem | ||
| 8/18/2017 | Listed for sale | $250,000+31.6%$223/sqft |
Source: Berkshire HathawayHS PenFed TX #13668691 Report a problem | ||
| 7/26/2013 | Sold | -- |
Source: Agent Provided Report a problem | ||
| 6/7/2013 | Listed for sale | $190,000$170/sqft |
Source: United Real Estate #11964748 Report a problem | ||
Public tax history
| Year | Property taxes | Tax assessment |
|---|---|---|
| 2025 | $4,612 +8.9% | $319,200 |
| 2024 | $4,236 +9.5% | $319,200 +26.7% |
| 2023 | $3,868 -20.8% | $252,000 |
| 2022 | $4,886 -10.3% | $252,000 -2.2% |
| 2021 | $5,446 -2.8% | $257,600 |
| 2020 | $5,601 -20.5% | $257,600 |
| 2019 | $7,042 -1.8% | $257,600 +2.2% |
| 2018 | $7,170 +61% | $252,000 +21.6% |
| 2017 | $4,453 +9.5% | $207,200 +8.8% |
| 2016 | $4,066 +2.4% | $190,400 +3.7% |
| 2015 | $3,970 | $183,680 +2.5% |
| 2014 | $3,970 | $179,200 |
| 2013 | -- | -- |
| 2012 | -- | -- |
| 2011 | -- | -- |
| 2010 | -- | -- |
| 2009 | -- | -- |
Find assessor info on the county website
Neighborhood: 75206
Nearby homes
- $--2 bd2 ba1.2k sqft5816 Birchbrook Dr APT 222, Dallas, TX 75206Sold
- $--2 bd2 ba1.1k sqft5816 Birchbrook Dr APT 217, Dallas, TX 75206Sold

- $--2 bd2 ba1.2k sqft5806 Birchbrook Dr APT 102, Dallas, TX 75206Sold
- $293,6002 bd2 ba1.1k sqft5806 Birchbrook Dr APT 106, Dallas, TX 75206Off Market
- $307,2002 bd2 ba1.1k sqft5806 Birchbrook Dr APT 112, Dallas, TX 75206Off Market
- $322,6002 bd2 ba1.1k sqft5806 Birchbrook Dr APT 212, Dallas, TX 75206Off Market
- $269,2002 bd2 ba1k sqft5806 Birchbrook Dr APT 211, Dallas, TX 75206Off Market
- $271,0002 bd2 ba1k sqft5806 Birchbrook Dr APT 110, Dallas, TX 75206Off Market
Nearby schools
GreatSchools rating
- 10/10Mockingbird ElementaryGrades: K-5Distance: 0.8 mi
- 6/10J L Long Middle SchoolGrades: 6-8Distance: 2.9 mi
- 5/10Woodrow Wilson High SchoolGrades: 9-12Distance: 3 mi
Schools provided by the listing agent
- Elementary: Mockingbird
- Middle: Long
- High: Woodrow Wilson
- District: Dallas ISD
Source: NTREIS. This data may not be complete. We recommend contacting the local school district to confirm school assignments for this home.
Get a cash offer in 3 minutes
Find out how much your home could sell for in as little as 3 minutes with a no-obligation cash offer.
Estimated market value
$309,400
Get a cash offer in 3 minutes
Find out how much your home could sell for in as little as 3 minutes with a no-obligation cash offer.
Estimated market value
$309,400
- Texas
- Dallas County
- Dallas
- 75206
- 5836 Birchbrook Dr Apartment 226
