Stunning 4 Bedroom, 3.5 Bath Two-Story Home - Space and Sophistication Combined!
Discover your dream home with this meticulously designed residence that seamlessly blends elegance and functionality. This spacious two-story home offers an open concept layout that provides both comfort and style. Boasting 4 bedrooms and 3.5 bathrooms, the property showcases beautiful wood tile floors throughout, creating a seamless and sophisticated interior.
The heart of the home features a custom kitchen with a stunning island and wet bar, perfect for both everyday living and entertaining. An upstairs media room adds versatility to the floor plan, providing an ideal space for family recreation and relaxation. The natural gas fireplace serves as a beautiful focal point, adding warmth and ambiance to the living areas.
One of the home's most impressive features is its large yard, offering ample outdoor space for activities, gardening, or simply enjoying the fresh air. The well-designed floor plan maximizes both functionality and space, ensuring that every square foot is thoughtfully utilized. Elegant touches are evident throughout the home, from the carefully selected finishes to the overall architectural design.
This property represents an exceptional opportunity for those seeking a home that combines modern living with timeless sophistication. The open concept layout creates a sense of spaciousness and flow, making it perfect for both daily life and hosting gatherings. With its carefully curated features and attention to detail, this home is ready to become your personal sanctuary.
Sold
Price Unknown
5816 Coleman St, Westworth Village, TX 76114
4beds
2,758sqft
Single Family Residence
Built in 2022
7,056 Square Feet Lot
$655,700 Zestimate®
$--/sqft
$3,649 Estimated rent
Home value
$655,700
$603,000 - $715,000
$3,649/mo
Zestimate® history
Owner options
List your home for rent
$3,649/mo
Rent Zestimate®
Find your next renter with Zillow Rental Manager. Plus, with online applications, you can quickly screen prospective tenants – for free.
$3,649/mo
Rent Zestimate®
Refinance and save
Refinancing to a lower rate could help reduce your monthly payments and save thousands over the life of the loan.
Explore your selling options
Work with a Zillow partner agent
Leverage their expertise and Zillow's premium Showcase listings to get your home seen by more buyers.
Get startedList with your own agent
Get your home in front of millions of buyers by listing it on Zillow.
Learn how to do itSell it yourself
Take full control of how buyers see your home on Zillow by listing For Sale by Owner (FSBO).
List your homeWhat's special
Natural gas fireplaceWood tile floorsStunning islandWet barUpstairs media roomLarge yardOpen concept layout
Zillow last checked:
Listing updated:
Listed by:
Eduardo Castillo 0710863 817-404-9473,
Bell Realty Co. 817-404-9473
Bought with:
Alex Lipari
Compass RE Texas, LLC
Source: NTREIS,MLS#: 20875037
Facts & features
Interior
Bedrooms & bathrooms
- Bedrooms: 4
- Bathrooms: 4
- Full bathrooms: 3
- 1/2 bathrooms: 1
Primary bedroom
- Features: Double Vanity, En Suite Bathroom, Walk-In Closet(s)
- Level: First
- Dimensions: 14 x 16
Living room
- Level: First
- Dimensions: 20 x 16
Heating
- Central, Electric
Cooling
- Central Air, Ceiling Fan(s), Electric
Appliances
- Included: Dishwasher, Gas Range, Microwave
Features
- Wet Bar, Decorative/Designer Lighting Fixtures, Granite Counters, Open Floorplan, Walk-In Closet(s)
- Flooring: Carpet, Ceramic Tile
- Has basement: No
- Number of fireplaces: 1
- Fireplace features: Gas
Interior area
- Total interior livable area: 2,758 sqft
Property
Parking
- Total spaces: 2
- Parking features: Driveway
- Attached garage spaces: 2
- Has uncovered spaces: Yes
Features
- Levels: Two
- Stories: 2
- Pool features: None
Lot
- Size: 7,056 Square Feet
- Residential vegetation: Grassed
Details
- Parcel number: 03462102
Construction
Type & style
- Home type: SingleFamily
- Architectural style: Contemporary/Modern,Detached
- Property subtype: Single Family Residence
- Attached to another structure: Yes
Materials
- Brick
- Foundation: Slab
- Roof: Composition
Condition
- Year built: 2022
Utilities & green energy
- Sewer: Public Sewer
- Water: Public
- Utilities for property: Sewer Available, Water Available
Community & HOA
Community
- Security: Carbon Monoxide Detector(s), Fire Alarm, Smoke Detector(s)
- Subdivision: Westover Acres
HOA
- Has HOA: No
Location
- Region: Westworth Village
Financial & listing details
- Tax assessed value: $631,000
- Annual tax amount: $12,913
- Date on market: 3/28/2025
- Cumulative days on market: 12 days
- Listing terms: Cash,Conventional,FHA,VA Loan
Price history
| Date | Event | Price |
|---|---|---|
| 5/6/2025 | Sold | -- |
Source: NTREIS #20875037 Report a problem | ||
| 4/16/2025 | Pending sale | $660,000$239/sqft |
Source: NTREIS #20875037 Report a problem | ||
| 4/8/2025 | Contingent | $660,000$239/sqft |
Source: NTREIS #20875037 Report a problem | ||
| 3/28/2025 | Listed for sale | $660,000+3.1%$239/sqft |
Source: NTREIS #20875037 Report a problem | ||
| 3/15/2023 | Sold | -- |
Source: NTREIS #20095223 Report a problem | ||
| 3/6/2023 | Pending sale | $640,000$232/sqft |
Source: NTREIS #20095223 Report a problem | ||
| 2/23/2023 | Listed for sale | $640,000+0.7%$232/sqft |
Source: NTREIS #20095223 Report a problem | ||
| 2/8/2023 | Contingent | $635,500$230/sqft |
Source: NTREIS #20095223 Report a problem | ||
| 12/8/2022 | Price change | $635,500-0.1%$230/sqft |
Source: NTREIS #20095223 Report a problem | ||
| 10/13/2022 | Price change | $635,900-2.2%$231/sqft |
Source: NTREIS #20095223 Report a problem | ||
| 9/19/2022 | Price change | $649,900-2.3%$236/sqft |
Source: NTREIS #20095223 Report a problem | ||
| 7/22/2022 | Price change | $665,000-2.6%$241/sqft |
Source: NTREIS #20095223 Report a problem | ||
| 6/24/2022 | Listed for sale | $682,500$247/sqft |
Source: NTREIS #20095223 Report a problem | ||
Public tax history
| Year | Property taxes | Tax assessment |
|---|---|---|
| 2025 | $12,583 -2.6% | $631,000 |
| 2024 | $12,913 +7.6% | $631,000 +8.6% |
| 2023 | $12,003 +256% | $581,176 +307.2% |
| 2022 | $3,371 +15.6% | $142,718 +18.9% |
| 2021 | $2,917 -1.6% | $120,000 |
| 2020 | $2,965 +4.1% | $120,000 |
| 2019 | $2,849 -15% | $120,000 -12.2% |
| 2018 | $3,351 +39.3% | $136,730 +40.9% |
| 2017 | $2,406 +15.7% | $97,017 +16.5% |
| 2016 | $2,080 +54.5% | $83,270 +53.1% |
| 2015 | $1,347 | $54,400 |
| 2014 | $1,347 | $54,400 |
| 2013 | -- | $54,400 -0.7% |
| 2012 | -- | $54,800 +16.8% |
| 2011 | -- | $46,900 -0.6% |
| 2010 | -- | $47,200 -21.3% |
| 2009 | -- | $60,000 +6% |
| 2008 | -- | $56,600 -11% |
| 2007 | -- | $63,600 +3.2% |
| 2006 | -- | $61,600 +2.2% |
| 2005 | -- | $60,300 +24.6% |
| 2004 | -- | $48,400 +6.8% |
| 2003 | -- | $45,300 |
| 2002 | -- | $45,300 +2.3% |
| 2001 | -- | $44,300 +31.8% |
| 2000 | -- | $33,600 |
Find assessor info on the county website
Neighborhood: 76114
Nearby homes
- $296,9004 bd2 ba2.1k sqft5820 Coleman St, Westworth Village, TX 76114Off Market
- $191,4003 bd1 ba1.1k sqft5812 Coleman St, Westworth Village, TX 76114Off Market

- $583,3003 bd3 ba2.3k sqft5824 Coleman St, Westworth Village, TX 76114Off Market
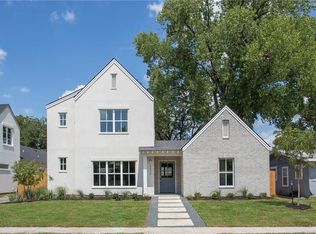
- $306,0094 bd2 ba1.5k sqft5808 Coleman St, Westworth Village, TX 76114Off Market
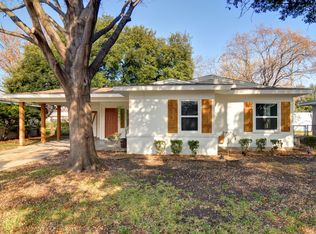
- $182,8002 bd1 ba855 sqft5817 Pollard Dr, Westworth Village, TX 76114Off Market
- $479,90010,628 Square Feet5821 Pollard Dr, Westworth Village, TX 76114Off Market
- $607,2003 bd4 ba2.4k sqft5813 Pollard Dr, Westworth Village, TX 76114Off Market
- $554,0004 bd3 ba2.6k sqft5817 Coleman St, Westworth Village, TX 76114Pending
Nearby schools
GreatSchools rating
- 5/10Burton Hill Elementary SchoolGrades: PK-5Distance: 0.3 mi
- 5/10Stripling Middle SchoolGrades: 6-8Distance: 2.3 mi
- 3/10Arlington Heights High SchoolGrades: 9-12Distance: 2.3 mi
Schools provided by the listing agent
- Elementary: Burtonhill
- Middle: Stripling
- High: Arlngtnhts
- District: Fort Worth ISD
Source: NTREIS. This data may not be complete. We recommend contacting the local school district to confirm school assignments for this home.
Get a cash offer in 3 minutes
Find out how much your home could sell for in as little as 3 minutes with a no-obligation cash offer.
Estimated market value
$655,700
Get a cash offer in 3 minutes
Find out how much your home could sell for in as little as 3 minutes with a no-obligation cash offer.
Estimated market value
$655,700
- Texas
- Tarrant County
- Westworth Village
- 76114
- 5816 Coleman St
Nearby cities
Nearby zip codes
Other Westworth Village Topics
- Apartments for Rent in 76114
- Houses for Sale in 76114
- Houses for Rent in 76114
- 76114 Real Estate
- Westworth Village Condos
- Houses for Sale in Westworth Village
- Newest Listings in Westworth Village
- Westworth Village Home Values
- Westworth Village Real Estate Agents
- Westworth Village Refinance
- Westworth Village Mortgage Rates
