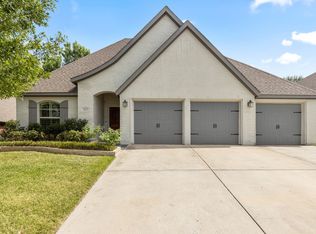
Discover this stylish new home by West River, offering modern comfort and quality craftsmanship in the established Westover Acres area. Featuring 4 bedrooms and 2.5 baths, this thoughtfully designed home showcases an open-concept layout perfect for today’s lifestyle — with vaulted ceilings, elegant granite countertops, and spacious living areas filled with natural light.
The luxury primary suite is designed for comfort and relaxation, complete with a spa-inspired bath and generous closet space. Ceiling fans are installed throughout for year-round comfort, and the large backyard provides plenty of space for outdoor entertaining, play, or future additions.
Nestled on a quiet, well-kept street, this home offers both charm and convenience — just minutes from shopping, dining, and Fort Worth’s premier attractions. Built with quality craftsmanship and backed by a builder warranty, this new construction is the perfect blend of style, function, and peace of mind.
Don’t miss your chance to own a brand-new home in a prime location!
Pending
$554,000
5817 Coleman St, Westworth Village, TX 76114
4beds
2,613sqft
:
Get pre-qualified$4,116/mo
Single Family Residence
Built in 2025
6,621 Square Feet Lot
$550,500 Zestimate®
$212/sqft
$-- HOA
What's special
Large backyardQuiet well-kept streetCeiling fansElegant granite countertopsVaulted ceilingsGenerous closet spaceLuxury primary suite
- 274 days |
- 380 |
- 16 |
Zillow last checked:
Listing updated:
Listed by:
John Zimmerman 0437098 817-247-6464,
Compass RE Texas, LLC 214-814-8100,
Robert Lebus 0675794 817-456-4982,
Compass RE Texas, LLC
Source: NTREIS,MLS#: 21100868
Facts & features
Interior
Bedrooms & bathrooms
- Bedrooms: 4
- Bathrooms: 3
- Full bathrooms: 2
- 1/2 bathrooms: 1
Primary bedroom
- Features: Closet Cabinetry, Ceiling Fan(s), En Suite Bathroom, Walk-In Closet(s)
- Level: First
- Dimensions: 15 x 18
Bedroom
- Features: Ceiling Fan(s)
- Level: Second
- Dimensions: 13 x 10
Bedroom
- Features: Ceiling Fan(s)
- Level: Second
- Dimensions: 12 x 12
Bedroom
- Features: Ceiling Fan(s)
- Level: Second
- Dimensions: 13 x 11
Primary bathroom
- Features: Built-in Features, Dual Sinks, En Suite Bathroom, Sink, Separate Shower
- Level: First
- Dimensions: 11 x 11
Family room
- Level: Second
- Dimensions: 19 x 11
Other
- Features: Built-in Features, Dual Sinks
- Level: Second
- Dimensions: 6 x 12
Kitchen
- Features: Breakfast Bar, Built-in Features, Eat-in Kitchen, Pantry
- Level: First
- Dimensions: 13 x 12
Laundry
- Level: First
- Dimensions: 9 x 6
Living room
- Features: Fireplace
- Level: First
- Dimensions: 19 x 19
Heating
- Central, Fireplace(s)
Cooling
- Central Air, Ceiling Fan(s), Electric
Appliances
- Included: Some Gas Appliances, Dishwasher, Gas Cooktop, Disposal, Gas Range, Plumbed For Gas
- Laundry: Washer Hookup, Dryer Hookup, Laundry in Utility Room
Features
- Decorative/Designer Lighting Fixtures, Eat-in Kitchen, High Speed Internet, Pantry, Cable TV, Walk-In Closet(s)
- Has basement: No
- Number of fireplaces: 1
- Fireplace features: Living Room
Interior area
- Total interior livable area: 2,613 sqft
Video & virtual tour
Property
Parking
- Total spaces: 2
- Parking features: Driveway, Garage Faces Front, Garage, Garage Door Opener, Inside Entrance, Kitchen Level, Lighted
- Attached garage spaces: 2
Features
- Levels: Two
- Stories: 2
- Exterior features: Lighting, Private Yard, Rain Gutters
- Pool features: None
- Fencing: Back Yard,Fenced,High Fence,Privacy
Lot
- Size: 6,621 Square Feet
- Features: Back Yard, Interior Lot, Lawn, Landscaped, Subdivision, Few Trees
Details
- Parcel number: 03461343
Construction
Type & style
- Home type: SingleFamily
- Architectural style: Traditional,Detached
- Property subtype: Single Family Residence
Materials
- Foundation: Slab
- Roof: Composition,Shingle
Condition
- Year built: 2025
Utilities & green energy
- Sewer: Public Sewer
- Water: Public
- Utilities for property: Electricity Available, Electricity Connected, Natural Gas Available, Sewer Available, Water Available, Cable Available
Community & HOA
Community
- Features: Curbs, Sidewalks
- Subdivision: Westover Acres
HOA
- Has HOA: No
Location
- Region: Westworth Village
Financial & listing details
- Price per square foot: $212/sqft
- Tax assessed value: $90,000
- Annual tax amount: $2,046
- Date on market: 10/31/2025
- Cumulative days on market: 683 days
- Listing terms: Cash,Conventional,FHA,VA Loan
Estimated market value
$550,500
$523,000 - $578,000
$3,502/mo
Price history
| Date | Event | Price |
|---|---|---|
| 7/27/2026 | Pending sale | $554,000$212/sqft |
Source: NTREIS #21100868 Report a problem | ||
| 7/15/2026 | Contingent | $554,000$212/sqft |
Source: NTREIS #21100868 Report a problem | ||
| 7/6/2026 | Listed for sale | $554,000$212/sqft |
Source: NTREIS #21100868 Report a problem | ||
| 6/30/2026 | Contingent | $554,000$212/sqft |
Source: NTREIS #21100868 Report a problem | ||
| 4/9/2026 | Price change | $554,000-1.9%$212/sqft |
Source: NTREIS #21100868 Report a problem | ||
| 1/15/2026 | Price change | $565,000-1.1%$216/sqft |
Source: NTREIS #21100868 Report a problem | ||
| 10/31/2025 | Listed for sale | $571,000$219/sqft |
Source: NTREIS #21100868 Report a problem | ||
| 10/21/2025 | Listing removed | $571,000$219/sqft |
Source: NTREIS #20988317 Report a problem | ||
| 10/20/2025 | Price change | $571,000-0.7%$219/sqft |
Source: NTREIS #20988317 Report a problem | ||
| 8/14/2025 | Price change | $575,000-3.4%$220/sqft |
Source: NTREIS #20988317 Report a problem | ||
| 7/9/2025 | Price change | $595,000-1.7%$228/sqft |
Source: NTREIS #20988317 Report a problem | ||
| 7/2/2025 | Listed for sale | $604,995$232/sqft |
Source: NTREIS #20988317 Report a problem | ||
| 7/2/2025 | Listing removed | $604,995$232/sqft |
Source: NTREIS #20712935 Report a problem | ||
| 6/27/2025 | Price change | $604,995-0.8%$232/sqft |
Source: NTREIS #20712935 Report a problem | ||
| 5/27/2025 | Price change | $610,000-0.8%$233/sqft |
Source: NTREIS #20712935 Report a problem | ||
| 5/6/2025 | Price change | $615,000-0.6%$235/sqft |
Source: NTREIS #20712935 Report a problem | ||
| 3/20/2025 | Price change | $619,000-0.8%$237/sqft |
Source: NTREIS #20712935 Report a problem | ||
| 3/12/2025 | Price change | $624,000-0.8%$239/sqft |
Source: NTREIS #20712935 Report a problem | ||
| 3/3/2025 | Price change | $629,000-0.9%$241/sqft |
Source: NTREIS #20712935 Report a problem | ||
| 2/27/2025 | Price change | $634,995-0.3%$243/sqft |
Source: NTREIS #20712935 Report a problem | ||
| 10/4/2024 | Price change | $637,000-0.1%$244/sqft |
Source: NTREIS #20712935 Report a problem | ||
| 8/26/2024 | Listed for sale | $637,500$244/sqft |
Source: NTREIS #20712935 Report a problem | ||
| 12/7/2020 | Listing removed | $1,400$1/sqft |
Source: Zillow Rental Manager Report a problem | ||
| 11/30/2020 | Listed for rent | $1,400+16.7%$1/sqft |
Source: Zillow Rental Manager Report a problem | ||
| 9/10/2019 | Listing removed | $1,200 |
Source: Roaring Springs Properties Report a problem | ||
| 2/23/2017 | Sold | -- |
Source: Agent Provided Report a problem | ||
Public tax history
| Year | Property taxes | Tax assessment |
|---|---|---|
| 2025 | $1,795 -12.3% | $90,000 -10% |
| 2024 | $2,046 -51.2% | $100,000 -50.7% |
| 2023 | $4,193 -6.6% | $203,000 +6.8% |
| 2022 | $4,488 +16.1% | $190,000 +19.5% |
| 2021 | $3,864 -1.6% | $159,000 |
| 2020 | $3,928 +29.8% | $159,000 +24.7% |
| 2019 | $3,027 -3.1% | $127,500 |
| 2018 | $3,125 +86.9% | $127,500 +7.2% |
| 2017 | $1,672 +11.2% | $118,956 +16.3% |
| 2016 | $1,503 +2.9% | $102,254 +46.5% |
| 2015 | $1,461 | $69,800 |
| 2014 | $1,461 | $69,800 |
| 2013 | -- | $69,800 -0.7% |
| 2012 | -- | $70,300 +18.5% |
| 2011 | -- | $59,300 -0.8% |
| 2010 | -- | $59,800 -22.9% |
| 2009 | -- | $77,600 +6.7% |
| 2008 | -- | $72,700 -11.8% |
| 2007 | -- | $82,400 +4.3% |
| 2006 | -- | $79,000 |
| 2005 | -- | $79,000 |
| 2004 | -- | $79,000 +6.9% |
| 2003 | -- | $73,900 +4.7% |
| 2002 | -- | $70,600 +2.3% |
| 2001 | -- | $69,000 +7.3% |
| 2000 | -- | $64,300 |
Find assessor info on the county website
Monthly payment
Est. payment
Payment breakdown
Explore the cost of this home by adjusting the details. Changes won't be saved.Climate risks
Neighborhood: 76114
Nearby schools
GreatSchools rating
- 5/10Burton Hill Elementary SchoolGrades: PK-5Distance: 0.3 mi
- 5/10Stripling Middle SchoolGrades: 6-8Distance: 2.3 mi
- 3/10Arlington Heights High SchoolGrades: 9-12Distance: 2.3 mi
Schools provided by the listing agent
- Elementary: Burtonhill
- Middle: Stripling
- High: Arlngtnhts
- District: Fort Worth ISD
Source: NTREIS. This data may not be complete. We recommend contacting the local school district to confirm school assignments for this home.
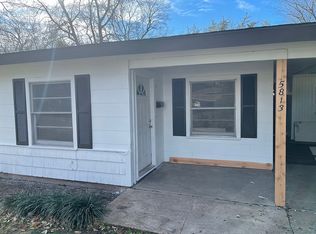
- $245,3003 bd1 ba1k sqft5813 Coleman St, Westworth Village, TX 76114Off Market
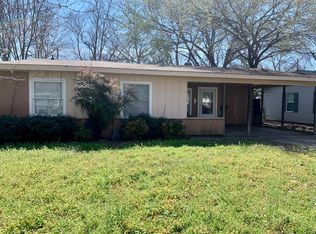
- $596,8003 bd1 ba1.1k sqft5821 Coleman St, Westworth Village, TX 76114Off Market
- $215,8003 bd1 ba1k sqft5809 Coleman St, Westworth Village, TX 76114Off Market
- $175,5003 bd1 ba1k sqft5825 Coleman St, Westworth Village, TX 76114Off Market
- $162,5002 bd1 ba852 sqft5816 Tracyne Dr, Westworth Village, TX 76114Off Market
- $204,8003 bd1 ba1.1k sqft5812 Tracyne Dr, Westworth Village, TX 76114Off Market
- $--3 bd1 ba1k sqft5820 Tracyne Dr, Westworth Village, TX 76114Sold
- $525,0003 bd2 ba2.1k sqft5808 Tracyne Dr, Westworth Village, TX 76114Off Market
A local agent can set up tours, give advice and negotiate with sellers.
Similar homes
- $660,0004 bd4 ba2.5k sqft5618 Oaks Ln, Westworth Village, TX 76114For Sale
 MLS ID #21291429, John Zimmerman. NTREIS
 - $494,9004 bd3 ba2.2k sqft902 Boston Ln, River Oaks, TX 76114For Sale
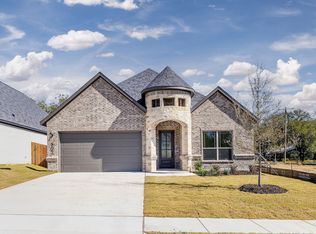 MLS ID #21294102, Jonathan Lopez. NTREIS
 - $550,0004 bd3 ba2.5k sqft412 Caprock Ln, Reno, TX 76020For Sale
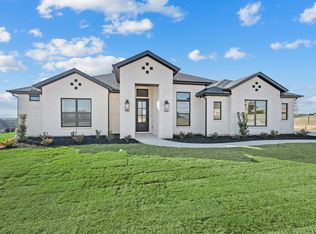 MLS ID #21345551, Mey-Ling Pauri. NTREIS
 - $567,5003 bd3 ba2.6k sqft505 Inwood St, Benbrook, TX 76126For Sale
 MLS ID #21320569, Guang Chen. NTREIS
 - $540,0004 bd3 ba2.4k sqft328 Slimp Bluff Ave, Azle, TX 76020For SaleMLS ID #21315980, Daisy Gonzalez. NTREIS
- $560,0004 bd4 ba3k sqft1433 Mesa Crest Dr, Fort Worth, TX 76052For SaleMLS ID #21305290, Ludwin Flores. NTREIS
- $535,0004 bd3 ba2.5k sqft10524 Oates Branch Ln, Fort Worth, TX 76126For SaleMLS ID #21168094, John Zimmerman. NTREIS
- $499,9994 bd3 ba2.7k sqft1833 Sebright Trl, Haslet, TX 76052For SaleMLS ID #21338679, Aastha Seth. NTREIS
- $539,0005 bd3 ba3.2k sqft10105 Lakemont Dr, Fort Worth, TX 76131For SaleMLS ID #21327963, Jenevieve Croall. NTREIS
- $599,9003 bd3 ba2.8k sqft912 Highlands Ave, Aledo, TX 76008New ConstructionNTREIS
- $575,0004 bd4 ba3.2k sqft6828 Chase St, North Richland Hills, TX 76182For SaleMLS ID #21305664, David Chicotsky. NTREIS
- $535,0004 bd3 ba2.2k sqft1669 Stowers Trl, Haslet, TX 76052For SaleMLS ID #21176882, Jonathon Barrientos. NTREIS
- $558,5005 bd3 ba3k sqft7000 Winthorp Dr, Arlington, TX 76001For SaleMLS ID #21254255, Randall Garrett. NTREIS
- $569,0005 bd3 ba2.5k sqft12416 Tinsley Ct, Fort Worth, TX 76126For SaleMLS ID #21309372, Daisy Gonzalez. NTREIS
- $529,0003 bd4 ba1.9k sqft3711 Byers Ave, Fort Worth, TX 76107For SaleMLS ID #21255504, John Zimmerman. NTREIS
- $510,0004 bd2 ba2.5k sqft8236 Loar Ct, Fort Worth, TX 76126For SaleMLS ID #21283653, Billy Vaselo Happy. NTREIS
- $519,9004 bd4 ba3.2k sqft421 Acton Ave, Fort Worth, TX 76131For SaleMLS ID #21291597, Yary Diaz Nieves. NTREIS
- $599,9904 bd3 ba3k sqft7624 Whisterwheel Way, Fort Worth, TX 76123For SaleMLS ID #21158903, Karnesha Young. NTREIS
- $505,0006 bd4 ba2.8k sqft4901 Cordova Ave, Fort Worth, TX 76132For SaleMLS ID #21245633, Yesica Pulido. NTREIS
- $506,0004 bd4 ba3.6k sqft940 Crest Breeze Dr, Haslet, TX 76052For SaleMLS ID #21231882, Sang Park. NTREIS
