Beautiful natural setting yet only minutes to the center of town. This 4 bedroom, 2.5 bathroom home is located in NW Gainesville's Spring Forest. Surrounded by nature, the home backs to Blues Creek Preserve and is walking distance to Devil's Millhopper and San Felasco Hammock. A short drive down scenic Millhopper Road from nearby Hunter's Crossing Publix shopping and restaurants, to Spring Forest with meandering trails, creeks, ponds and wooded canopy. This home is situated on cul-de-sac and immediately takes you from the city to the country with true peace and quiet. From the brick path to the covered front door you enter the foyer with imported tile and solid wood door. The home has a split plan for privacy. To the right is the large Living Room measuring 23 x 15. This room spans the width of the home and is filled throughout the day with lots of natural light. There is updated bamboo flooring and sliding doors leading to the pool. To the right is the Primary Suite with large, walk-in closet, sliding glass doors lead to the pool and en-suite bathroom. The bathroom has a large wood vanity, linen closet and roman style tub/shower. To the left of the Living Room is the Kitchen with a ton of storage, breakfast nook, solid wood cabinets and updated stainless steel appliances. To the left of the kitchen is the separate dining room with beautiful bay window, bamboo floors and views of the neighboring pond. To the right of the dining room is the half bathroom perfect for entertaining guests and family. Off the half bathroom is the laundry room with washer and dryer, shelving for storage and laundry tub. At the end of the hall is the 2 car garage with attic storage and shelving. To the right of the kitchen is the large Family Room. It has a vaulted ceiling, bamboo floors, stone wood burning fireplace and sliding glass doors that lead to the covered porch off the pool. Down the hall are three guest bedrooms with lots of storage and views of the pool. The guest bathroom also has direct access to the pool via the covered porch to keep wet feet off your wood floors. The home has been well maintained with new roof in 2016, new gutters 2017, HVAC with heat pump 2021 and new water heater 2019. There is large covered screened porch with vaulted ceiling, bar with stools and it is open to the pool. The pool equipment has been recently updated and the screens replaced on the large enclosure. The deck is perfect for parties and get-togethers. The lot is 1.42 of an acre. There is a fenced section off the pool. The yard is full of flowering shrubs and native plants including camelias, azaleas, a lemon tree, sago palms and gardenias. The neighborhood's peaceful setting attracts wildlife including deer and turkey. Located just 7 miles to the University of Florida, 1.5 miles to Publix and numerous parks and trails. Low annual HOA of $500. 2 septic systems. City water.
Sold for $545,000
$545,000
5816 NW 62ND COURT, GAINESVILLE, FL 32653
4beds
2,311sqft
Single Family Residence
Built in 1980
1.42 Acres Lot
$564,900 Zestimate®
$236/sqft
$3,408 Estimated rent
Home value
$564,900
$537,000 - $593,000
$3,408/mo
Zestimate® history
Owner options
List your home for rent
$3,408/mo
Rent Zestimate®
Find your next renter with Zillow Rental Manager. Plus, with online applications, you can quickly screen prospective tenants – for free.
$3,408/mo
Rent Zestimate®
Refinance and save
$3,942/mo
Est. payment
Refinancing to a lower rate could help reduce your monthly payments and save thousands over the life of the loan.
$3,942/mo
Est. payment
Explore your selling options
Work with a Zillow partner agent
Leverage their expertise and Zillow's premium Showcase listings to get your home seen by more buyers.
Get startedList with your own agent
Get your home in front of millions of buyers by listing it on Zillow.
Learn how to do itSell it yourself
Take full control of how buyers see your home on Zillow by listing For Sale by Owner (FSBO).
List your homeWhat's special
Wet feetNew roofHalf bathroomGuest bathroomBeautiful bay windowLarge family roomLemon tree
Zillow last checked:
Listing updated:
Listed by:
Mike Hastings 352-538-1092,
ARISTA REALTY 305-389-2922
Bought with:
Chase Rossi, 3440435
KELLER WILLIAMS GAINESVILLE REALTY PARTNERS
Source: Stellar MLS,MLS#: GC520126 Originating MLS: Gainesville-Alachua
Originating MLS: Gainesville-Alachua
Facts & features
Interior
Bedrooms & bathrooms
- Bedrooms: 4
- Bathrooms: 3
- Full bathrooms: 2
- 1/2 bathrooms: 1
Rooms
- Room types: Family Room, Dining Room, Living Room, Utility Room
Primary bedroom
- Features: Walk-In Closet(s)
- Level: First
- Dimensions: 14x16
Kitchen
- Level: First
- Dimensions: 15x15
Living room
- Level: First
- Dimensions: 23x15
Heating
- Central, Heat Pump
Cooling
- Central Air
Appliances
- Included: Dishwasher, Disposal, Dryer, Range, Refrigerator, Washer
- Laundry: Laundry Room
Features
- Ceiling Fan(s), High Ceilings, Thermostat, Vaulted Ceiling(s), Walk-In Closet(s)
- Flooring: Bamboo, Carpet, Tile
- Doors: Sliding Doors
- Windows: Skylight(s)
- Has fireplace: Yes
- Fireplace features: Family Room, Stone, Wood Burning
Interior area
- Total structure area: 2,985
- Total interior livable area: 2,311 sqft
Property
Parking
- Total spaces: 2
- Parking features: Garage - Attached
- Attached garage spaces: 2
Features
- Levels: One
- Stories: 1
- Patio & porch: Covered, Patio, Porch, Rear Porch, Screened
- Has private pool: Yes
- Pool features: Auto Cleaner, In Ground, Pool Sweep, Screen Enclosure, Tile
- Fencing: Chain Link
- Has view: Yes
- View description: Garden, Trees/Woods, Pond
- Has water view: Yes
- Water view: Pond
Lot
- Size: 1.42 Acres
- Features: Conservation Area, Cul-De-Sac, In County, Landscaped
- Residential vegetation: Trees/Landscaped
Details
- Parcel number: 06024060000
- Zoning: PD
- Special conditions: None
Construction
Type & style
- Home type: SingleFamily
- Architectural style: Contemporary
- Property subtype: Single Family Residence
Materials
- Stone, Wood Siding
- Foundation: Slab
- Roof: Shingle
Condition
- Completed
- New construction: No
- Year built: 1980
Utilities & green energy
- Sewer: Septic Tank
- Water: Public
- Utilities for property: Cable Connected, Electricity Connected, Natural Gas Connected, Phone Available, Underground Utilities, Water Connected
Community & HOA
Community
- Pet fee: $0 monthly
- Subdivision: SPRING FOREST
HOA
- Has HOA: Yes
- HOA fee: $42 monthly
- HOA name: HOA Manager
Location
- Region: Gainesville
Financial & listing details
- Price per square foot: $236/sqft
- Tax assessed value: $406,661
- Annual tax amount: $4,328
- Date on market: 3/11/2024
- Cumulative days on market: 2 days
- Listing terms: Cash,Conventional,FHA,VA Loan
- Ownership: Fee Simple
- Total actual rent: 0
- Electric utility on property: Yes
- Road surface type: Paved
Price history
| Date | Event | Price |
|---|---|---|
| 5/17/2024 | Sold | $545,000-3.5%$236/sqft |
Source:  Stellar MLS #GC520126 Report a problem Stellar MLS #GC520126 Report a problem | ||
| 3/13/2024 | Pending sale | $565,000$244/sqft |
Source: Stellar MLS #GC520126 Report a problem | ||
| 3/11/2024 | Listed for sale | $565,000+126.9%$244/sqft |
Source: Stellar MLS #GC520126 Report a problem | ||
| 9/24/2014 | Sold | $249,000-11%$108/sqft |
Source: Public Record Report a problem | ||
| 7/3/2014 | Price change | $279,900-1.8%$121/sqft |
Source: Bosshardt Realty Services, LLC #353604 Report a problem | ||
| 6/10/2014 | Listed for sale | $285,000+7.5%$123/sqft |
Source: Bosshardt Realty Services, LLC #353604 Report a problem | ||
| 10/11/2005 | Sold | $265,000$115/sqft |
Source: Public Record Report a problem | ||
Public tax history
| Year | Property taxes | Tax assessment |
|---|---|---|
| 2025 | $8,730 +95.8% | $406,661 +79.7% |
| 2024 | $4,459 +3% | $226,356 +3% |
| 2023 | $4,329 +3.6% | $219,763 +3% |
| 2022 | $4,177 +2.1% | $213,362 +3% |
| 2021 | $4,089 +4.4% | $207,147 +1.4% |
| 2020 | $3,916 -2.2% | $204,287 +2.3% |
| 2019 | $4,005 | $199,694 +1.9% |
| 2018 | $4,005 +3.2% | $195,970 +2.1% |
| 2017 | $3,882 -0.4% | $191,940 +2.1% |
| 2016 | $3,897 +4.1% | $188,000 -4.4% |
| 2015 | $3,745 -5.9% | $196,700 +19.6% |
| 2014 | $3,980 +23.4% | $164,500 -3.5% |
| 2013 | $3,226 | $170,500 -6.5% |
| 2012 | -- | $182,300 -9.9% |
| 2011 | -- | $202,300 -9.7% |
| 2010 | -- | $224,000 -9.3% |
| 2009 | -- | $247,000 -1.1% |
| 2008 | -- | $249,700 +8.5% |
| 2007 | -- | $230,200 +12.3% |
| 2006 | -- | $204,900 +10.1% |
| 2005 | -- | $186,100 +8.3% |
| 2004 | -- | $171,900 +14.1% |
| 2003 | -- | $150,700 |
| 2002 | -- | $150,700 +5.7% |
| 2001 | -- | $142,600 +1.4% |
| 2000 | -- | $140,700 |
Find assessor info on the county website
Neighborhood: Spring Forest
Nearby homes
- $450,0004 bd3 ba2.5k sqft5827 NW 54th Way, Gainesville, FL 32653Sold

- $429,0004 bd2 ba2.3k sqft6401 NW 54th Way, Gainesville, FL 32653Sold
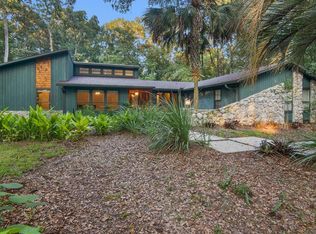
- $449,0004 bd4 ba2.5k sqft6815 NW 57th Way, Gainesville, FL 32653Sold
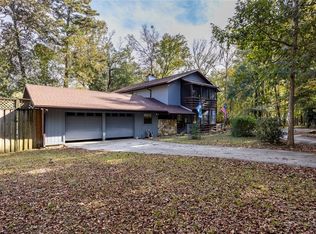
- $529,9004 bd3 ba2.3k sqft6714 NW 57th Way, Gainesville, FL 32653Sold

- $400,0004 bd3 ba2.3k sqft5725 NW 63rd Ct, Gainesville, FL 32653Sold
- $330,0004 bd3 ba2.2k sqft5922 NW 57th Way, Gainesville, FL 32653Sold
- $422,1004 bd2 ba2k sqft5825 NW 53rd Ct, Gainesville, FL 32653Off Market
- $394,8004 bd2 ba2.1k sqft5618 NW 57th Way, Gainesville, FL 32653Off Market
Nearby schools
GreatSchools rating
- 8/10William S. Talbot Elementary SchoolGrades: PK-5Distance: 1 mi
- 7/10Fort Clarke Middle SchoolGrades: 6-8Distance: 3.4 mi
- 6/10Gainesville High SchoolGrades: 8-12Distance: 4.7 mi
Schools provided by the listing agent
- Elementary: William S. Talbot Elem School-AL
- Middle: Fort Clarke Middle School-AL
- High: Gainesville High School-AL
Source: Stellar MLS. This data may not be complete. We recommend contacting the local school district to confirm school assignments for this home.
Get a cash offer in 3 minutes
Find out how much your home could sell for in as little as 3 minutes with a no-obligation cash offer.
Estimated market value
$564,900
Get a cash offer in 3 minutes
Find out how much your home could sell for in as little as 3 minutes with a no-obligation cash offer.
Estimated market value
$564,900
- Florida
- Alachua County
- Gainesville
- 32653
- Spring Forest
- 5816 NW 62ND COURT
Nearby cities
Nearby neighborhoods
Nearby zip codes
Other Gainesville Topics
