Skip main navigation
Sold for $449,000
  • $449,000

    6815 NW 57th Way, Gainesville, FL 32653

    4beds
    2,501sqft
    Single Family Residence
    Built in 1979
    1.15 Acres Lot
    $472,100 Zestimate®
    $180/sqft
    $3,299 Estimated rent

    Home value

    $472,100

    $448,000 - $496,000

    $3,299/mo

    Zestimate® history
    Loading
    Loading...

    Owner options

    List your home for rent

    $3,299/mo

    Rent Zestimate®

    Find your next renter with Zillow Rental Manager. Plus, with online applications, you can quickly screen prospective tenants – for free.

    Learn more

    $3,299/mo

    Rent Zestimate®

    Refinance and save

    $3,232/mo

    Est. payment

    Refinancing to a lower rate could help reduce your monthly payments and save thousands over the life of the loan.

    See today's rates

    $3,232/mo

    Est. payment

    Explore your selling options

    Work with a Zillow partner agent

    Leverage their expertise and Zillow's premium Showcase listings to get your home seen by more buyers.

    Get started

    List with your own agent

    Get your home in front of millions of buyers by listing it on Zillow.

    Learn how to do it

    Sell it yourself

    Take full control of how buyers see your home on Zillow by listing For Sale by Owner (FSBO).

    List your home

    What's special

    Beautiful saunaHuge covered drive-upFully functionalScreened porchBack deckCountry kitchenFlorida room
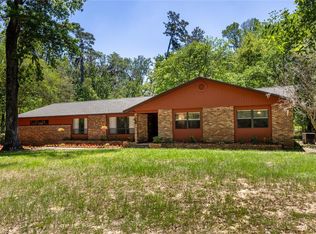
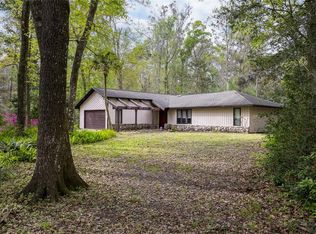
    SO MUCH SPACE within a short drive to UF, Shands, Downtown and the Arts, shopping! See the Deer grazing all around. Bike and Walking paths. Very private, very quiet wooded community off Millhopper Road. This home has TWO WBFPs, one in beautiful family room and one in huge master suite! A fully functional, beautiful Sauna as well as a Greenhouse, Florida room with kitchen, seperate uitlity room (on first floor), office and AMAZING Butler's Pantry! Country kitchen with bar and open to dining room with large picture window to watch the wildlife. HUGE covered drive-up as well as circular drive and over-sized garage with builtin workshop space. A gorgeous Turret styled flex space facing the back yard with windows all around - can be an artist studio or currently used as a workout space. Has wood spired ceiling and access to back deck, Florida room, stairs to upstairs and family room. Above-ground pool in fully fenced large side yard with decks and Greenhouse. Large gates to pull RV or Boat in. This property has it all! One bedroom and full bathroom are downstairs off kitchen/dining area. Half bath by office, Florida room and garage. HUGE Master suite and two more bedrooms and a bathroom are upstairs. MAster has 'open style soaking tub', french doors to screened porch overlooking circular drive and trees as well as large, brick wood burning fireplace with electric log insert and walkin closet. Mini-splits in all the upstairs bedrooms for individual cooling and cost effectiveness. All rooms here are carpeted and have ceiling fans as well. ROOF is not quite 2 years old! 1.5 yo Solar Panels professionally installed/warranted for 25 years.Keep you electric costs down. So much opportunity in this truly one-of-a-kind home! Cozy but spacious!

    Zillow last checked:

    Listing updated:

    Listed by:

    Susan Donnelly 352-301-1707,

    WATSON REALTY CORP 352-377-8899

    Bought with:

    Helen Warren, 3033064

    BHHS FLORIDA REALTY

    Source: Stellar MLS,MLS#: GC517732MLS LogoOriginating MLS: Gainesville-Alachua

    Facts & features

    Interior

    Bedrooms & bathrooms
    • Bedrooms: 4
    • Bathrooms: 4
    • Full bathrooms: 3
    • 1/2 bathrooms: 1
    Primary bedroom
    • Features: En Suite Bathroom, Walk-In Closet(s)
    • Level: Second
    Bedroom 2
    • Features: Built-in Closet
    • Level: First
    Bedroom 3
    • Features: Built-in Closet
    • Level: Second
    Bedroom 4
    • Features: Built-in Closet
    • Level: Second
    Bathroom 1
    • Level: First
    Bathroom 2
    • Level: Second
    Bathroom 3
    • Level: Second
    Dining room
    • Level: First
    Florida room
    • Level: First
    Great room
    • Features: Other, Pantry
    • Level: First
    Kitchen
    • Level: First
    Office
    • Level: First
    Other
    • Level: First
    Utility room
    • Level: First
    Heating
    • Central, Electric
    Cooling
    • Central Air, Ductless
    Appliances
    • Included: Dishwasher, Disposal, Dryer, Electric Water Heater, Exhaust Fan, Ice Maker, Microwave, Range, Range Hood, Refrigerator, Washer
    Features
    • Ceiling Fan(s), High Ceilings, Open Floorplan, PrimaryBedroom Upstairs, Sauna, Solid Surface Counters, Solid Wood Cabinets, Split Bedroom, Thermostat, Walk-In Closet(s)
    • Flooring: Carpet, Terrazzo
    • Doors: Outdoor Kitchen
    • Windows: Window Treatments
    • Has fireplace: Yes
    • Fireplace features: Living Room, Master Bedroom, Wood Burning
    Interior area
    • Total structure area: 3,500
    • Total interior livable area: 2,501 sqft

    Property

    Parking
    • Total spaces: 2
    • Parking features: Garage - Attached
    • Attached garage spaces: 2
    Accessibility
    • Accessibility features: Accessible Approach with Ramp, Accessible Bedroom, Accessible Entrance, Accessible Full Bath
    Features
    • Levels: Two
    • Stories: 2
    • Patio & porch: Covered, Deck, Enclosed, Front Porch, Patio, Side Porch
    • Exterior features: Balcony, Garden, Outdoor Kitchen, Rain Gutters
    • Has private pool: Yes
    • Pool features: Above Ground
    • Has view: Yes
    • View description: Trees/Woods
    Lot
    • Size: 1.15 Acres
    • Features: Conservation Area, Irregular Lot, Oversized Lot
    • Residential vegetation: Fruit Trees, Mature Landscaping, Trees/Landscaped
    Details
    • Additional structures: Greenhouse, Outdoor Kitchen
    • Parcel number: 06024036000
    • Zoning: PD
    • Special conditions: None

    Construction

    Type & style
    • Home type: SingleFamily
    • Architectural style: Other
    • Property subtype: Single Family Residence
    Materials
    • HardiPlank Type
    • Foundation: Slab
    • Roof: Shingle
    Condition
    • New construction: No
    • Year built: 1979

    Utilities & green energy

    • Sewer: Septic Tank
    • Water: See Remarks
    • Utilities for property: BB/HS Internet Available, Cable Connected, Electricity Connected, Water Connected
    Green energy
    • Energy generation: Solar

    Community & HOA

    Community
    • Pet fee: $0 monthly
    • Subdivision: SPRING FOREST AKA SPRING FOREST CONDO
    HOA
    • Has HOA: Yes
    • HOA fee: $42 monthly
    • HOA name: none
    Location
    • Region: Gainesville

    Financial & listing details

    • Price per square foot: $180/sqft
    • Tax assessed value: $376,352
    • Annual tax amount: $6,465
    • Date on market: 12/1/2023
    • Cumulative days on market: 7 days
    • Listing terms: Cash,Conventional
    • Ownership: Fee Simple
    • Total actual rent: 0
    • Electric utility on property: Yes
    • Road surface type: Asphalt

    Price history

    DateEventPrice
    2/9/2024Sold$449,000$180/sqft
    Source: Stellar MLS #GC517732 Report a problem
    12/23/2023Pending sale$449,000$180/sqft
    Source: Stellar MLS #GC517732 Report a problem
    12/22/2023Price change$449,000+4.7%$180/sqft
    Source: Stellar MLS #GC517732 Report a problem
    12/8/2023Pending sale$429,000$172/sqft
    Source: Stellar MLS #GC517732 Report a problem
    12/1/2023Listed for sale$429,000+30%$172/sqft
    Source: Stellar MLS #GC517732 Report a problem
    11/2/2021Sold$330,000+71%$132/sqft
    Source: Public Record Report a problem
    3/8/2004Sold$193,000+44%$77/sqft
    Source: Public Record Report a problem
    11/5/2001Sold$134,000+27.6%$54/sqft
    Source: Public Record Report a problem
    1/12/1996Sold$105,000$42/sqft
    Source: Public Record Report a problem

    Public tax history

    YearProperty taxesTax assessment
    2025$4,999 -17.8%$253,726 -18.8%
    2024$6,080 +2.3%$312,643 +3%
    2023$5,941 -8.1%$303,537 +4.7%
    2022$6,466 +138.5%$289,933 +104.5%
    2021$2,711 +5.6%$141,801 +1.4%
    2020$2,568 +1.3%$139,843 +2.3%
    2019$2,535 $136,699 +1.9%
    2018$2,535 +18.1%$134,150 +2.1%
    2017$2,147 -4.9%$131,400 +2.1%
    2016$2,258 0%$128,700 +0.7%
    2015$2,258 $127,810 +0.8%
    2014-- $126,800 -7.4%
    2013$2,246 $136,900 -8.1%
    2012-- $148,900 -9.3%
    2011-- $164,100 -9.2%
    2010-- $180,700 -1.8%
    2009-- $184,000 -1.3%
    2008-- $186,500 +10.2%
    2007-- $169,300 +10.5%
    2006-- $153,200 +8.5%
    2005-- $141,200 +8%
    2004-- $130,700 +11.9%
    2003-- $116,800
    2002-- $116,800 +4.7%
    2001-- $111,600 +0.4%
    2000-- $111,200
    Find assessor info on the county website

    Neighborhood: Spring Forest

    Nearby schools

    GreatSchools rating
    Schools provided by the listing agent
    • Elementary: William S. Talbot Elem School-AL
    • Middle: A. L. Mebane Middle School-AL
    • High: Gainesville High School-AL

    Source: Stellar MLS. This data may not be complete. We recommend contacting the local school district to confirm school assignments for this home.

    Get a cash offer in 3 minutes
    Find out how much your home could sell for in as little as 3 minutes with a no-obligation cash offer.
    Estimated market value
    $472,100
    Get a cash offer in 3 minutes
    Find out how much your home could sell for in as little as 3 minutes with a no-obligation cash offer.
    Estimated market value
    $472,100